8726 Mountain Top, San Antonio, TX 78255
Local realty services provided by:CENTURY 21 Judge Fite Company
8726 Mountain Top,San Antonio, TX 78255
$1,300,000
- 4 Beds
- 5 Baths
- 4,619 sq. ft.
- Single family
- Active
Listed by: monique cardenas
Office: san antonio portfolio kw re
MLS#:2008066
Source:LERA
Price summary
- Price:$1,300,000
- Price per sq. ft.:$281.45
- Monthly HOA dues:$110.42
About this home
Some homes impress you with their size. Others are remembered for the way they make you feel. 8726 Mountain Top delivers both. Tucked within the highly desirable Scenic Oaks community, this distinctive custom Texas Hill Country residence offers approximately 4,619 square feet of living space on a sprawling 0.96-acre corner lot, blending dramatic architecture, exceptional entertaining spaces, privacy, and beautiful Hill Country surroundings. From the moment you enter through the striking iron doors, the home makes an unforgettable first impression. Soaring wood-clad ceilings, exposed timber beams, expansive stonework, a statement crystal chandelier, and a dramatic curved staircase create a level of character and architectural presence rarely found in today's homes. The impressive living spaces are anchored by a stone fireplace and filled with warmth, scale, and natural light. Designed with both everyday living and entertaining in mind, the expansive floor plan features four spacious bedrooms, three full and two half baths, multiple living areas, a dedicated study/home office, media room, game room, loft, and a main-level primary suite. The generous kitchen offers granite countertops, stainless steel appliances, abundant workspace, an eat-in area, and breakfast bar, creating a natural gathering place at the center of the home. But the feature that truly sets 8726 Mountain Top apart is its extraordinary indoor/outdoor pool and grotto-style retreat. Surrounded by dramatic timber ceilings, natural stone, skylights, and walls of windows, this one-of-a-kind space creates the feeling of a private resort within your own home. The heated in-ground pool and spa extend outdoors, seamlessly connecting the interior retreat to the surrounding Hill Country setting for year-round enjoyment. Step outside to discover even more space for entertaining, relaxing, and taking in the scenery. A large patio and elevated viewing deck overlook the property and showcase beautiful Hill Country views, while the nearly one-acre homesite provides a sense of space and privacy increasingly difficult to find this close to San Antonio. Additional highlights include a three-car garage, high ceilings, walk-in closets, main-level laundry, multiple HVAC systems, natural gas, and an open, flexible layout capable of accommodating everything from quiet evenings at home to large gatherings. Located in Scenic Oaks, a controlled-access Hill Country community convenient to the I-10 corridor, 8726 Mountain Top offers a rare combination of custom architecture, acreage, privacy, resort-style amenities, and proximity to San Antonio and the surrounding Hill Country. This is more than a home with a pool. It is a property designed around an experience-from the breathtaking architecture that greets you at the door to the private grotto, expansive entertaining spaces, and Hill Country views waiting beyond....
Contact an agent
Home facts
- Year built:1988
- Subdivision & Development:SCENIC OAKS
- Listing ID #:2008066
- Added:45 day(s) ago
- Updated:September 27, 2026 at 01:47 PM
Rooms and interior
- Bedrooms:4
- Total bathrooms:5
- Full bathrooms:3
- Half bathrooms:2
- Flooring:Carpeting, Ceramic Tile, Vinyl, Wood
- Dining Description:Separate Dining Room, Two Eating Areas
- Bathrooms Description:Double Vanity, Garden Tub, Tub Has Whirlpool, Tub/Shower Separate
- Kitchen Description:Built-In Oven, Cook Top, Dishwasher, Disposal, Eat-In Kitchen, Gas Cooking, Ice Maker Connection, Microwave Oven, Refrigerator, Smooth Cooktop, Stove/Range
- Bedroom Description:Ceiling Fan, Full Bath, Master Bedroom Downstairs, Multi-Closets, Outside Access, Sitting Room, Split, Walk-In Closet, Walk-In Closets
- Living area:4,619 sq. ft.
Heating and cooling
- Cooling:Three+ Central
- Heating:Central, Natural Gas
Structure and exterior
- Roof:Composition
- Year built:1988
- Building area:4,619 sq. ft.
- Lot area:0.96 Acres
- Lot Features:1/2-1 Acre, Corner, Cul-de-Sac/Dead End, On Greenbelt
- Architectural Style:3 or More, Split Level
- Construction Materials:Stone/Rock, Stucco
- Exterior Features:Covered Patio, Deck/Balcony, Has Gutters, Mature Trees, Patio Slab, Privacy Fence, Special Yard Lighting, Sprinkler System, Storage Building/Shed
- Foundation Description:Slab
- Levels:3+ Story
Schools
- High school:Clark
- Middle school:Rawlinson
- Elementary school:Aue Elementary School
Utilities
- Sewer:Septic
Finances and disclosures
- Price:$1,300,000
- Price per sq. ft.:$281.45
- Tax amount:$17,223 (2026)
Features and amenities
- Laundry features:Dryer, Dryer Connection, Laundry Main Level, Laundry Room, Washer, Washer Connection
- Amenities:2+ Water Heater Units, Built-In Oven, Ceiling Fans, Chandelier, Clubhouse, Controlled Access, Florida Room, Gas Water Heater, Guarded Access, High Speed Internet, Intercom, Pre-Wired for Security, Private Garbage Service, Security System (Owned), Skylights, Smoke Alarm, Study/Library, Utility Room Inside, Water Softener (owned)
- Pool features:Hot Tub, In Ground Pool, Pool, Pool is Heated
Parking
- Parking description:Garage Door Opener, Three Car Garage
 IDX information is provided exclusively for consumers’ personal, non-commercial use, that it may not be used for any purpose other than to identify prospective properties consumers may be interested in purchasing, and that the data is deemed reliable but is not guaranteed accurate by LERA MLS (Local Expertise Regional Access). The MLS may, at its discretion, require use of other disclaimers as necessary to protect participants and/or the MLS from liability. SABOR Member Broker: Ashley Conlon
New listings near 8726 Mountain Top
- Open Sun, 11am to 3pmNew
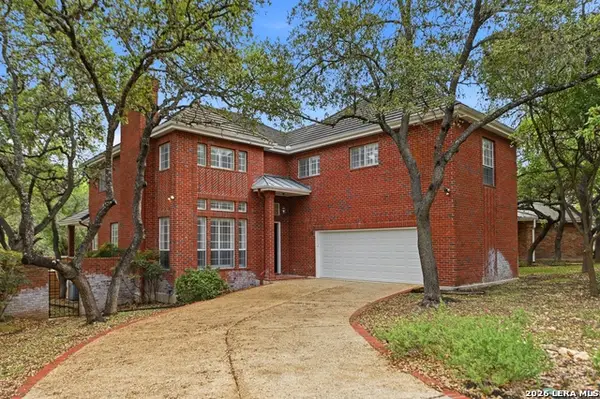 $599,900Active4 beds 4 baths3,280 sq. ft.
15 Villa Verde, San Antonio, TX 78230
MLS# 2019635Listed by: SAN ANTONIO ELITE REALTY - New
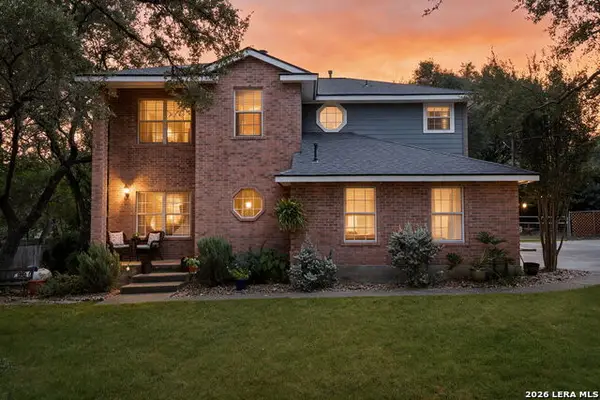 $479,000Active4 beds 3 baths2,009 sq. ft.
530 Cactus Flower St, San Antonio, TX 78260
MLS# 2019628Listed by: COLDWELL BANKER D'ANN HARPER - New
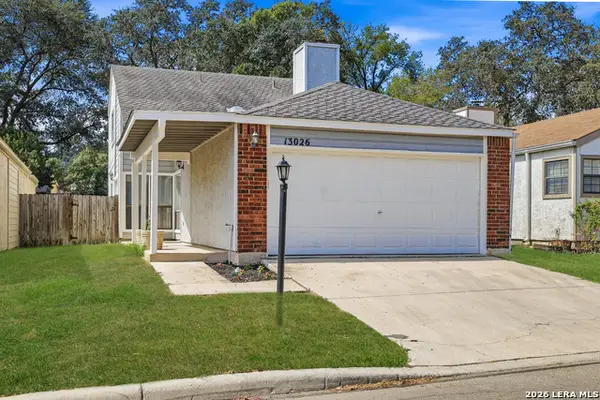 $239,000Active3 beds 2 baths1,376 sq. ft.
13026 Brook Garden Ln, San Antonio, TX 78232
MLS# 2019632Listed by: REAL BROKER, LLC - New
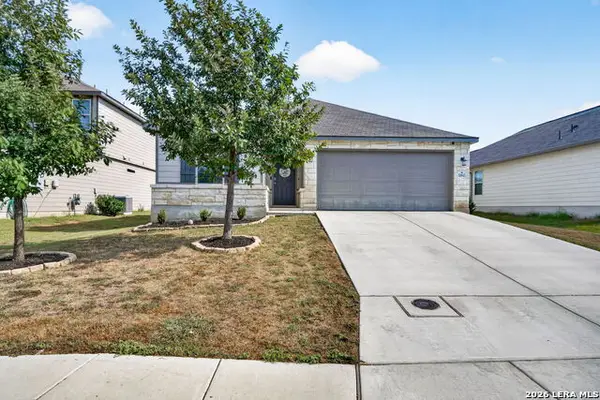 $249,777Active3 beds 2 baths1,629 sq. ft.
10643 Penelope Way, Converse, TX 78109
MLS# 2019633Listed by: KELLER WILLIAMS HERITAGE - New
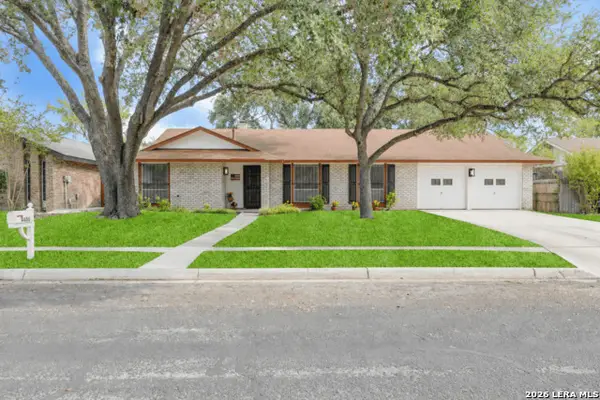
 $234,999Active4 beds 2 baths1,656 sq. ft.
4406 Greystone, San Antonio, TX 78233
MLS# 2019626Listed by: CENTURY 21 SCOTT MYERS, REALTORS - New
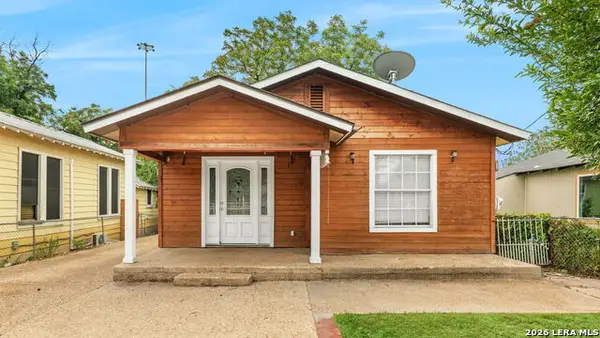 $135,000Active2 beds 1 baths912 sq. ft.
202 E Lubbock, San Antonio, TX 78204
MLS# 2019617Listed by: HOMESTEAD & RANCH REAL ESTATE - New
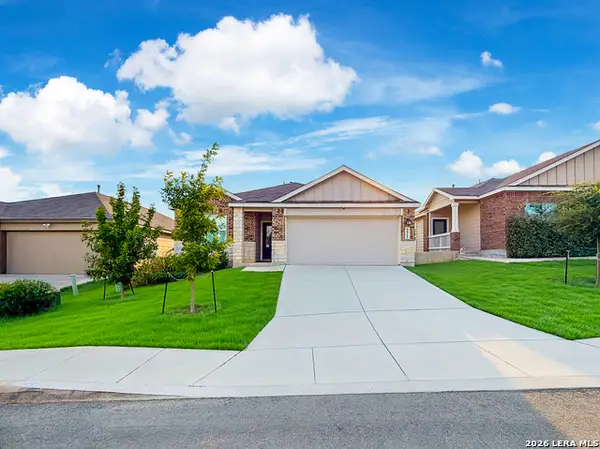 $318,500Active4 beds 3 baths1,925 sq. ft.
6821 Arid Way, San Antonio, TX 78252
MLS# 2019620Listed by: IH 10 REALTY - New
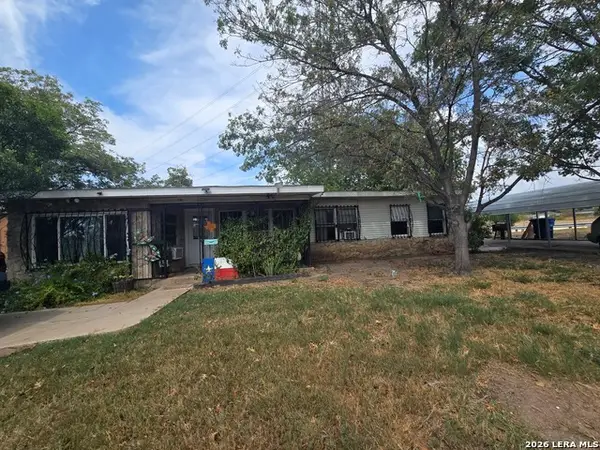 $125,000Active3 beds 1 baths1,059 sq. ft.
231 Sandra, San Antonio, TX 78223
MLS# 2019625Listed by: KERR REALTY - Open Sun, 2 to 4pmNew
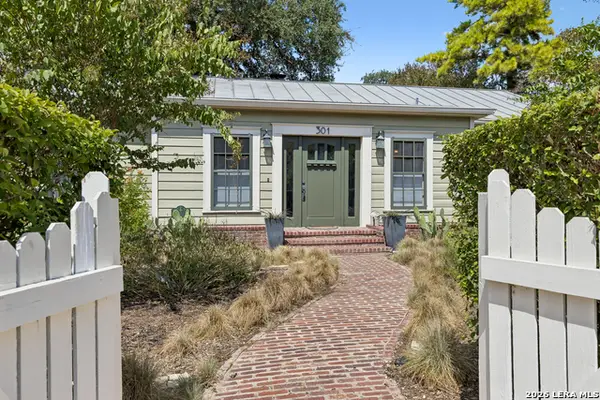 $545,000Active2 beds 2 baths1,667 sq. ft.
301 Parland Pl, San Antonio, TX 78209
MLS# 2018945Listed by: PHYLLIS BROWNING COMPANY - New
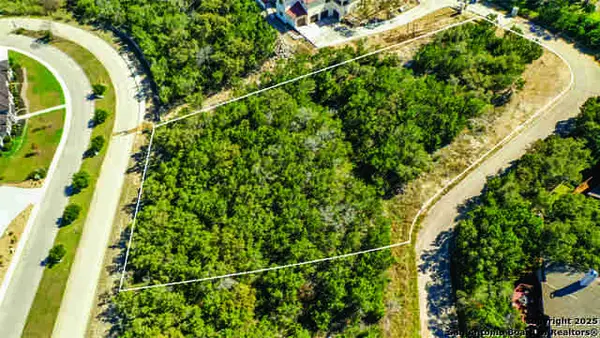 $255,000Active1.05 Acres
526 Winding Ravine, San Antonio, TX 78258
MLS# 2019613Listed by: KOLB REAL ESTATE LLC


Protect your home and budget from life's surprises with an Assurant Home Warranty, backed by a partner that supports you through every step of homeownership. Explore Plans.
©2026 Century 21 Real Estate LLC. All rights reserved. CENTURY 21®, the CENTURY 21 Logo and C21® are service marks owned by Century 21 Real Estate LLC. Century 21 Real Estate LLC fully supports the principles of the Fair Housing Act and the Equal Opportunity Act. Each office is independently owned and operated. Listing information is deemed reliable but not guaranteed accurate.