
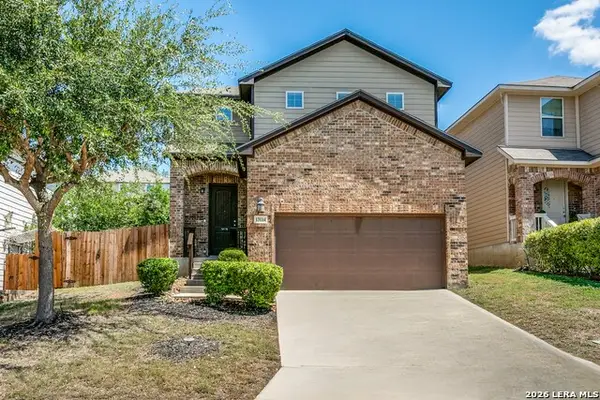
8815 Hideout Bnd, San Antonio, TX 78254
Local realty services provided by:CENTURY 21 Judge Fite Company
8815 Hideout Bnd,San Antonio, TX 78254
$395,000
- 4 Beds
- 3 Baths
- 2,580 sq. ft.
- Single family
- Active
Listed by: laqutia martin
Office: epique realty llc.
MLS#:1967569
Source:LERA
Price summary
- Price:$395,000
- Price per sq. ft.:$153.1
- Monthly HOA dues:$50
About this home
NEW PRICE - $395,000 MOTIVATED SELLER! Bring us an offer! This beautifully maintained one-story home in Kallison Ranch offers exceptional value and is move-in ready. Features include soaring ceilings, open floor plan, granite island kitchen with gas cooking, private office/flex room, separate dining area, oversized primary suite with dual walk-in closets, covered patio with custom deck and pergola, sprinkler system, and no rear neighbors. Located in Northside ISD with neighborhood amenities including two pools, two parks, ponds, sports courts, and playgrounds. Military buyers may have the opportunity to assume the current low 2.9 interest rate VA loan with as little as $45,000 down.
Contact an agent
Home facts
- Year built:2015
- Subdivision & Development:KALLISON RANCH
- Listing ID #:1967569
- Added:112 day(s) ago
- Updated:September 06, 2026 at 01:49 PM
Rooms and interior
- Bedrooms:4
- Total bathrooms:3
- Full bathrooms:2
- Half bathrooms:1
- Flooring:Carpeting, Ceramic Tile, Vinyl
- Bathrooms Description:Double Vanity, Garden Tub, Tub/Shower Separate
- Kitchen Description:Built-In Oven, Cook Top, Dishwasher, Disposal, Gas Cooking, Ice Maker Connection, Microwave Oven, Self-Cleaning Oven, Solid Counter Tops, Vent Fan
- Bedroom Description:Master Bedroom Downstairs
- Living area:2,580 sq. ft.
Heating and cooling
- Cooling:Heat Pump, One Central
- Heating:Central, Heat Pump, Natural Gas
Structure and exterior
- Roof:Composition
- Year built:2015
- Building area:2,580 sq. ft.
- Lot area:0.17 Acres
- Architectural Style:One Story
- Construction Materials:3 Sides Masonry, Stone/Rock
- Exterior Features:Covered Patio, Gazebo, Patio Slab, Privacy Fence, Sprinkler System, Stone/Masonry Fence
- Foundation Description:Slab
- Levels:1 Story
Schools
- High school:Harlan HS
- Middle school:John B. Connally
- Elementary school:Henderson
Utilities
- Water:City
- Sewer:City
Finances and disclosures
- Price:$395,000
- Price per sq. ft.:$153.1
- Tax amount:$9,332 (2025)
Features and amenities
- Laundry features:Dryer Connection, Washer Connection
- Amenities:Built-In Oven, Carbon Monoxide Detector, Ceiling Fans, Gas Water Heater, Jogging Trails, Park/Playground, Plumb for Water Softener, Private Garbage Service, Security System (Owned), Smoke Alarm, Sports Court, Tennis
Parking
- Parking description:Garage Door Opener, Two Car Garage
 IDX information is provided exclusively for consumers’ personal, non-commercial use, that it may not be used for any purpose other than to identify prospective properties consumers may be interested in purchasing, and that the data is deemed reliable but is not guaranteed accurate by LERA MLS (Local Expertise Regional Access). The MLS may, at its discretion, require use of other disclaimers as necessary to protect participants and/or the MLS from liability. SABOR Member Broker: Ashley Conlon
New listings near 8815 Hideout Bnd
- New
 $35,000Active0.18 Acres
101 Hillrose, San Antonio, TX 78207
MLS# 2014638Listed by: KELLER WILLIAMS CITY-VIEW - New
 $374,990Active3 beds 3 baths2,330 sq. ft.
21530 Arroyo Frio, San Antonio, TX 78259
MLS# 2014631Listed by: LPT REALTY, LLC - New
 $249,900Active3 beds 3 baths1,923 sq. ft.
13114 Vegas Vw, San Antonio, TX 78233
MLS# 2014633Listed by: KELLER WILLIAMS HERITAGE - New
 $349,999Active5 beds 3 baths2,535 sq. ft.
13607 Lindale Springs, San Antonio, TX 78254
MLS# 2014636Listed by: VORTEX REALTY - New
 $225,000Active3 beds 2 baths1,639 sq. ft.
7762 Cedar Farm, San Antonio, TX 78239
MLS# 2014628Listed by: RE/MAX ASSOCIATES BOERNE - New
 $249,999Active3 beds 2 baths1,489 sq. ft.
12123 Sampson Creek, San Antonio, TX 78245
MLS# 2014625Listed by: BENNETT & HUDSON PROPERTIES - New
 $220,000Active3 beds 2 baths1,553 sq. ft.
6026 Plumbago Pl, San Antonio, TX 78218
MLS# 2014626Listed by: SOVEREIGN REAL ESTATE GROUP - New
 $294,900Active3 beds 3 baths2,327 sq. ft.
10810 Buckskin Spur, San Antonio, TX 78254
MLS# 2014619Listed by: NB ELITE REALTY - New
 $110,000Active2 beds 1 baths980 sq. ft.
927 Bailey Ave, San Antonio, TX 78210
MLS# 2014620Listed by: REAL BROKER, LLC - New
 $580,000Active4 beds 3 baths3,133 sq. ft.
19519 Azure Oak, San Antonio, TX 78258
MLS# 2014621Listed by: LEVI RODGERS REAL ESTATE GROUP


Protect your home and budget from life's surprises with an Assurant Home Warranty, backed by a partner that supports you through every step of homeownership. Explore Plans.
©2026 Century 21 Real Estate LLC. All rights reserved. CENTURY 21®, the CENTURY 21 Logo and C21® are service marks owned by Century 21 Real Estate LLC. Century 21 Real Estate LLC fully supports the principles of the Fair Housing Act and the Equal Opportunity Act. Each office is independently owned and operated. Listing information is deemed reliable but not guaranteed accurate.