
8931 Cimarron Rte, San Antonio, TX 78255
Local realty services provided by:CENTURY 21 Judge Fite Company
8931 Cimarron Rte,San Antonio, TX 78255
$695,000Last list price
- 5 Beds
- 5 Baths
- - sq. ft.
- Single family
- Sold
Listed by: erika chapa
Office: keller williams heritage
MLS#:2004225
Source:LERA
Sorry, we are unable to map this address
Price summary
- Price:$695,000
- Monthly HOA dues:$81.67
About this home
OPEN HOUSE SUNDAY, AUG. 9 FROM 12 TO 2:30. Welcome to luxury living in the highly sought-after gated community of River Rock Ranch! This impressive 5-bedroom, 4.5-bath home offers more than 3,800 square feet of thoughtfully designed living space with room for everyone. From the moment you step through the front door, you're greeted by soaring 18-foot ceilings, abundant natural light, and an elegant open layout that feels both grand and welcoming. Just off the entry are a private office, ideal for working from home or studying, and a formal dining room perfect for entertaining. The open-concept design flows into a spacious family room anchored by a beautiful fireplace and seamlessly connects to the gourmet kitchen. Featuring granite countertops, abundant cabinetry, stainless steel GE appliances, a walk-in pantry, an oversized island, and a coffee bar/butler's pantry, this kitchen is designed for both everyday living and gathering with family and friends. The downstairs primary suite serves as a private retreat, complete with dual vanities, a soaking tub, a separate walk-in shower, and two generous walk-in closets. A secondary first-floor bedroom with its own en-suite bath provides an ideal space for family or guests. Upstairs, you'll find three additional bedrooms, each with direct bathroom access, including a convenient Jack-and-Jill layout. The upper level also features a separate study area with a spacious library closet, an oversized game room, and an impressive media room ready for movie nights, game days, or entertaining. Step outside to enjoy the covered patio and extended concrete patio overlooking the spacious backyard, creating the perfect setting for outdoor dining, relaxing, or hosting gatherings. The oversized 3-car tandem garage includes a rare five-foot extension, offering exceptional storage space for tools, hobbies, or outdoor equipment. Located just minutes from The Rim, La Cantera, top-rated schools, major employers, hospitals, shopping, dining, and entertainment, River Rock Ranch also offers outstanding neighborhood amenities, including a resort-style pool, fitness center, playground, and gated entry. This home truly checks every box-space, functionality, location, and timeless style....
Contact an agent
Home facts
- Year built:2011
- Subdivision & Development:RIVER ROCK RANCH
- Listing ID #:2004225
- Added:47 day(s) ago
- Updated:September 16, 2026 at 06:47 AM
Rooms and interior
- Bedrooms:5
- Total bathrooms:5
- Full bathrooms:4
- Half bathrooms:1
- Flooring:Carpeting, Ceramic Tile
- Dining Description:Breakfast Bar, Separate Dining Room, Two Eating Areas
- Bathrooms Description:Double Vanity, Garden Tub, Tub/Shower Separate
- Kitchen Description:Breakfast Bar, Built-In Oven, Cook Top, Dishwasher, Disposal, Eat-In Kitchen, Gas Cooking, Island Kitchen, Microwave Oven, Self-Cleaning Oven, Solid Counter Tops, Vent Fan, Walk-In Pantry
- Bedroom Description:Ceiling Fan, Full Bath, Master Bedroom Downstairs, Multi-Closets, Secondary Bedroom Downstairs, Split, Walk-In Closet, Walk-In Closets
Heating and cooling
- Cooling:Two Central
- Heating:Central, Natural Gas
Structure and exterior
- Roof:Composition
- Year built:2011
- Architectural Style:Two Story
- Construction Materials:4 Sides Masonry, Brick, Stone/Rock
- Exterior Features:Covered Patio, Gas Grill, Has Gutters, Mature Trees, Patio Slab, Privacy Fence
- Foundation Description:Slab
- Levels:2 Story
Schools
- High school:Clark
- Middle school:Rawlinson
- Elementary school:Sara B McAndrew
Utilities
- Water:Water System
- Sewer:Sewer System
Finances and disclosures
- Price:$695,000
- Tax amount:$12,589 (2025)
Features and amenities
- Laundry features:Dryer Connection, Laundry Main Level, Laundry Room, Washer Connection
- Amenities:Attic Fan, Built-In Oven, Ceiling Fans, Clubhouse, Controlled Access, Gas Water Heater, High Speed Internet, Park/Playground, Pre-Wired for Security, Study/Library, Telephone, Utility Room Inside, Water Softener (owned)
Parking
- Parking description:Attached Garage, Garage Door Opener, Oversized, Tandem, Three Car Garage
 IDX information is provided exclusively for consumers’ personal, non-commercial use, that it may not be used for any purpose other than to identify prospective properties consumers may be interested in purchasing, and that the data is deemed reliable but is not guaranteed accurate by LERA MLS (Local Expertise Regional Access). The MLS may, at its discretion, require use of other disclaimers as necessary to protect participants and/or the MLS from liability. SABOR Member Broker: Ashley Conlon
New listings near 8931 Cimarron Rte
- New
 $640,000Active5 beds 4 baths4,190 sq. ft.
3426 Puesta De Sol, San Antonio, TX 78261
MLS# 2016859Listed by: PHYLLIS BROWNING COMPANY - New
 $225,000Active3 beds 2 baths1,542 sq. ft.
9731 Boonsboro, San Antonio, TX 78245
MLS# 2016863Listed by: KELLER WILLIAMS HERITAGE - New
 $699,777Active5 beds 4 baths4,009 sq. ft.
19023 Salado Canyon, San Antonio, TX 78258
MLS# 2016847Listed by: KELLER WILLIAMS HERITAGE - New
 $171,000Active3 beds 2 baths1,282 sq. ft.
1431 Dove Bend, San Antonio, TX 78245
MLS# 2016850Listed by: INFINITY REALTY GROUP OF TEXAS - New
 $625,000Active4 beds 4 baths3,528 sq. ft.
25915 Turquoise Sky, San Antonio, TX 78261
MLS# 2016852Listed by: BETTER HOMES AND GARDENS WINANS - New
 $127,500Active3 beds 2 baths884 sq. ft.
601 E Ansley Blvd, San Antonio, TX 78221
MLS# 2016855Listed by: HESTER REALTY SERVICES - New
 $138,000Active2 beds 1 baths1,180 sq. ft.
439 E Mitchell St, San Antonio, TX 78210
MLS# 2016856Listed by: SOPHUS PROPERTIES, LLC - New
 $249,000Active4 beds 2 baths1,621 sq. ft.
4114 Barrington St, San Antonio, TX 78217
MLS# 2016857Listed by: THE FIRM REAL ESTATE ADVISORS - New
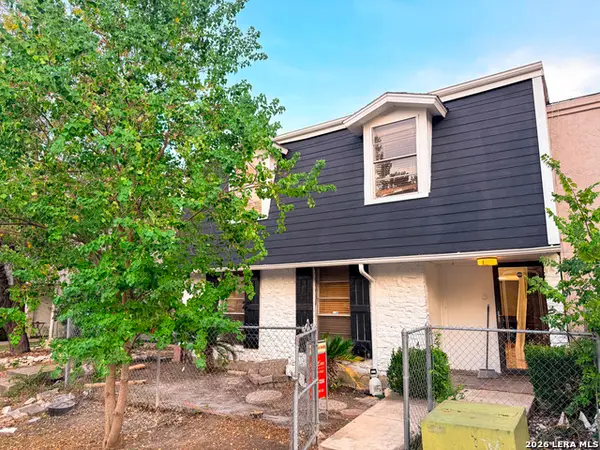 $135,000Active4 beds 2 baths1,988 sq. ft.
8012 Winsford, San Antonio, TX 78239
MLS# 2016836Listed by: KAY HOMES OF SAN ANTONIO REALTY - New
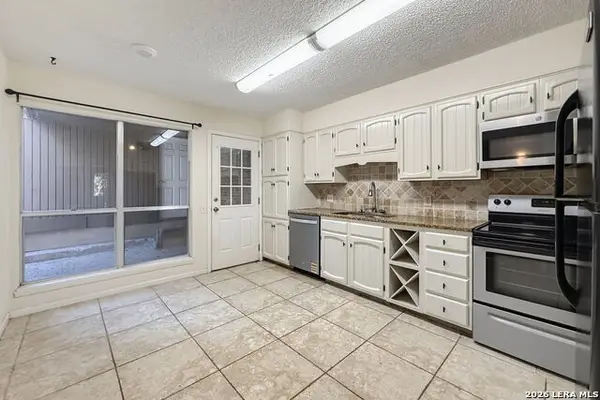 $330,000Active3 beds 3 baths1,996 sq. ft.
11718 Caprock St, San Antonio, TX 78230
MLS# 2016837Listed by: THE LUMEN TEAM


Protect your home and budget from life's surprises with an Assurant Home Warranty, backed by a partner that supports you through every step of homeownership. Explore Plans.
©2026 Century 21 Real Estate LLC. All rights reserved. CENTURY 21®, the CENTURY 21 Logo and C21® are service marks owned by Century 21 Real Estate LLC. Century 21 Real Estate LLC fully supports the principles of the Fair Housing Act and the Equal Opportunity Act. Each office is independently owned and operated. Listing information is deemed reliable but not guaranteed accurate.