
9 Boundbrook, San Antonio, TX 78254
Local realty services provided by:CENTURY 21 North East
Listed by: rebecca gonzalez
Office: resi realty, llc.
MLS#:2029725
Source:LERA
Price summary
- Price:$390,000
- Price per sq. ft.:$175.75
- Monthly HOA dues:$79.67
About this home
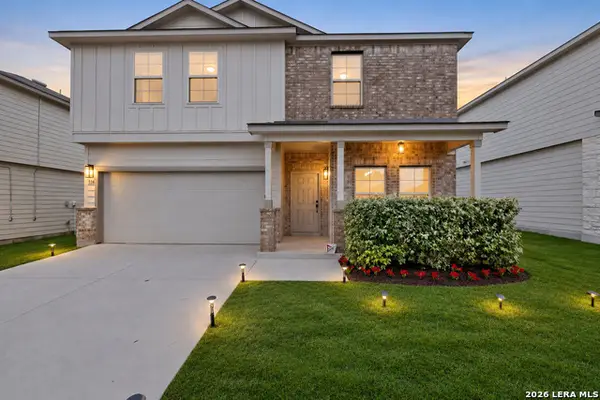
Welcome to this invitingly maintained haven in the gated community of Finesilver Ranch! This inviting 2-story home offers 4 bedrooms, 2.5 bathrooms with the convenience of a downstairs primary bedroom, as well as thoughtful updates throughout. The renovated tile in the primary bathroom adds a fresh and modern touch, while the updated kitchen features new countertops, professionally painted white cabinetry, and an upgraded sink, creating a bright and welcoming space. All bedrooms have been freshly painted, giving the home a refreshed, move-in-ready feel. This spacious living area features a cozy wood burning fire place, while the upstairs loft provides flexible space for a second living area, home office, or entertainment space. When you walk outside you will be met with a peaceful backyard deck surrounded by mature trees, ideal for relaxing or entertaining. Conveniently located near O.P. Schnabel Park which is connected to scenic city trails, shopping, and dining with easy access to Loop 1604 and IH-10. Offering comfort, style, and convenience in one desirable location, this home is ready to welcome its new owners. Schedule your showing today and experience all that Northwest San Antonio Living has to offer!...
Contact an agent
Home facts
- Year built:1996
- Subdivision & Development:fine
- Listing ID #:2029725
- Added:1 day(s) ago
- Updated:November 12, 2026 at 01:08 PM
Rooms and interior
- Bedrooms:4
- Total bathrooms:3
- Full bathrooms:2
- Half bathrooms:1
- Flooring:Carpeting, Ceramic Tile, Linoleum
- Dining Description:Separate Dining Room
- Bathrooms Description:Tub/Shower Separate
- Kitchen Description:Built-In Oven, Cook Top, Dishwasher, Eat-In Kitchen, Microwave Oven, Refrigerator, Stove/Range
- Bedroom Description:Master Bedroom Downstairs, Walk-In Closets
- Living area:2,219 sq. ft.
Heating and cooling
- Cooling:One Central
- Heating:Central, Natural Gas
Structure and exterior
- Roof:Composition
- Year built:1996
- Building area:2,219 sq. ft.
- Lot area:0.17 Acres
- Architectural Style:Two Story
- Construction Materials:3 Sides Masonry, Brick
- Foundation Description:Slab
- Levels:2 Story
Schools
- High school:O'Connor
- Middle school:Stevenson
- Elementary school:Nichols
Utilities
- Water:City
- Sewer:City
Finances and disclosures
- Price:$390,000
- Price per sq. ft.:$175.75
- Tax amount:$8,732 (2025)
Features and amenities
- Laundry features:Dryer Connection, Laundry Main Level, Laundry Room, Washer Connection
- Amenities:Basketball Court, Built-In Oven, Ceiling Fans, Clubhouse, Gas Water Heater, High Speed Internet, Jogging Trails, Park/Playground, Smoke Alarm, Study/Library, Tennis
Parking
- Parking description:Two Car Garage
 IDX information is provided exclusively for consumers’ personal, non-commercial use, that it may not be used for any purpose other than to identify prospective properties consumers may be interested in purchasing, and that the data is deemed reliable but is not guaranteed accurate by LERA MLS (Local Expertise Regional Access). The MLS may, at its discretion, require use of other disclaimers as necessary to protect participants and/or the MLS from liability. SABOR Member Broker: Lisa Shaw
New listings near 9 Boundbrook
- Open Sat, 1 to 3pmNew
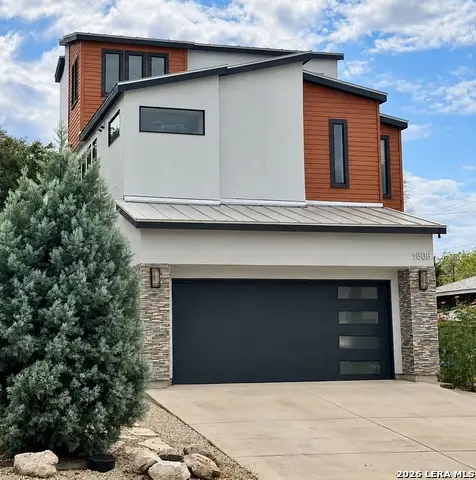 $750,000Active2 beds 4 baths2,506 sq. ft.
1606 W Terra Alta Dr, San Antonio, TX 78209
MLS# 2024570Listed by: KELLER WILLIAMS LEGACY - Open Sat, 12 to 3pmNew
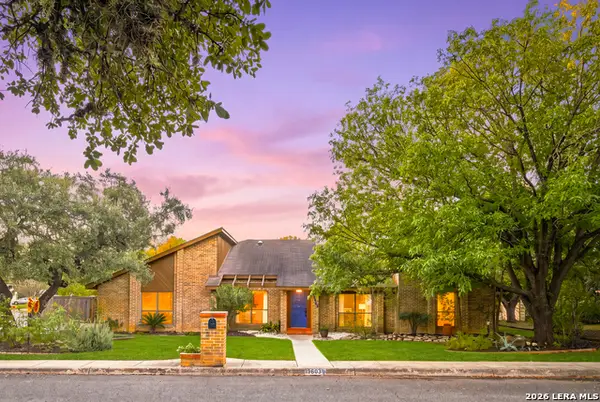 $440,000Active4 beds 2 baths2,356 sq. ft.
19603 Encino Way, San Antonio, TX 78259
MLS# 2028990Listed by: EXP REALTY - New
 $1,600,000Active-- beds -- baths3,376 sq. ft.
119 Pruitt Ave, San Antonio, TX 78204
MLS# 2029960Listed by: ALL CITY SAN ANTONIO REGISTERED SERIES - New
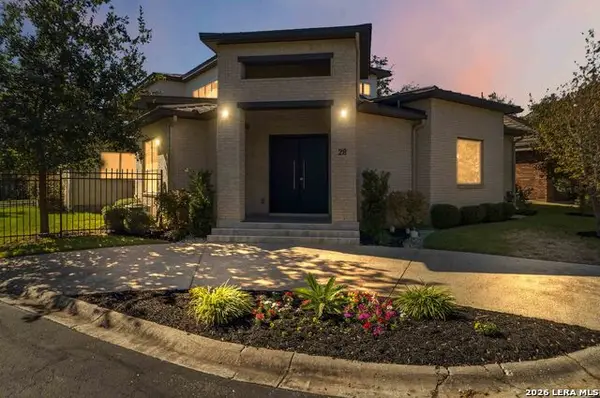 $1,100,000Active4 beds 5 baths3,404 sq. ft.
28 Burnham Gln, San Antonio, TX 78257
MLS# 2029968Listed by: JB GOODWIN, REALTORS - New
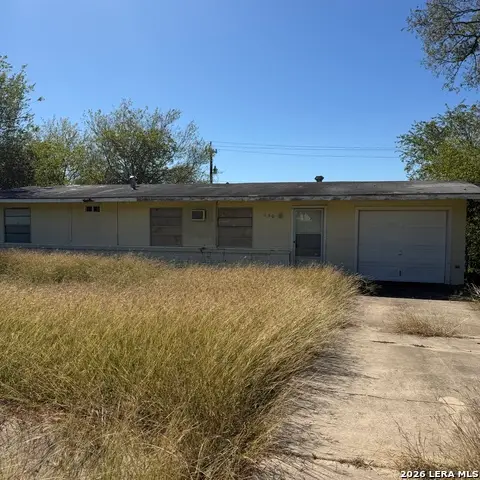 $89,900Active3 beds 1 baths968 sq. ft.
150 Oak Valley, San Antonio, TX 78227
MLS# 2029969Listed by: ERA BROKERS CONSOLIDATED - New
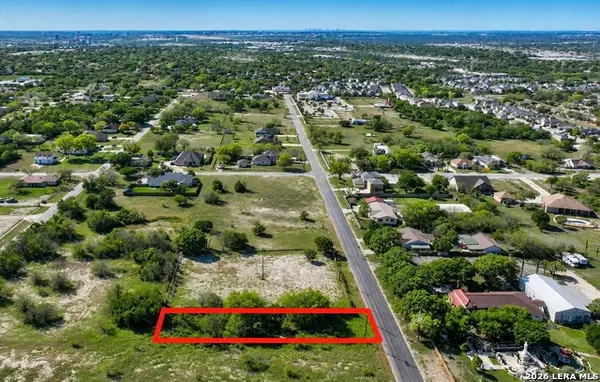 $72,000Active0.26 Acres
14738 Santa Gertrudis, San Antonio, TX 78217
MLS# 2029947Listed by: THE WOODALL GROUP OF TEXAS - New
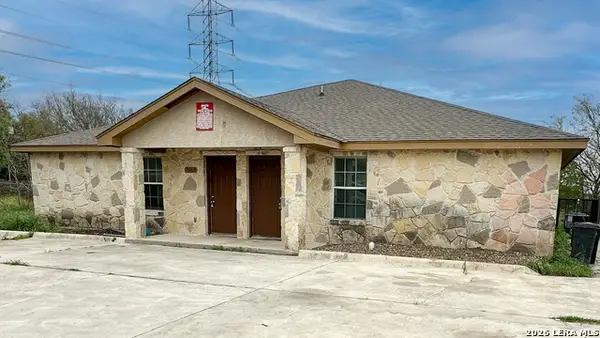 $279,000Active-- beds -- baths2,500 sq. ft.
7666 Oak Chase, San Antonio, TX 78239
MLS# 2029951Listed by: HECHT REAL ESTATE GROUP - New
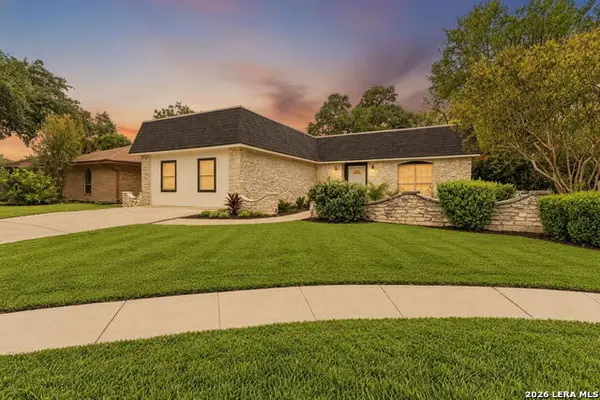 $330,000Active3 beds 2 baths2,112 sq. ft.
3515 Millgrove, San Antonio, TX 78230
MLS# 2029942Listed by: REAL BROKER, LLC - New
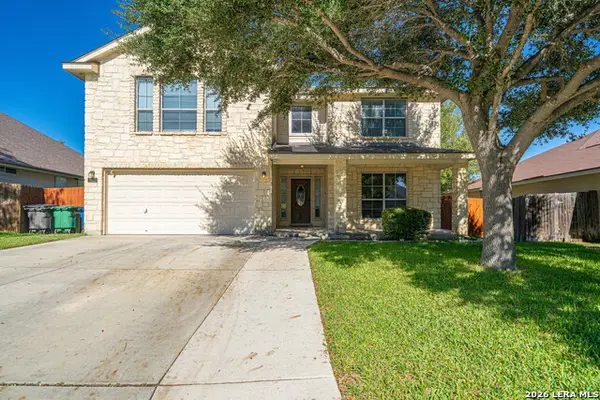 $340,000Active4 beds 3 baths3,031 sq. ft.
7822 Black Oak, San Antonio, TX 78223
MLS# 2029921Listed by: KELLER WILLIAMS LEGACY - New
 $279,900Active4 beds 3 baths2,314 sq. ft.
5203 Topaz Bnd, San Antonio, TX 78222
MLS# 2029922Listed by: TEXAS HOME REALTY


Protect your home and budget from life's surprises with an Assurant Home Warranty, backed by a partner that supports you through every step of homeownership. Explore Plans.
©2026 Century 21 Real Estate LLC. All rights reserved. CENTURY 21®, the CENTURY 21 Logo and C21® are service marks owned by Century 21 Real Estate LLC. Century 21 Real Estate LLC fully supports the principles of the Fair Housing Act and the Equal Opportunity Act. Each office is independently owned and operated. Listing information is deemed reliable but not guaranteed accurate.