
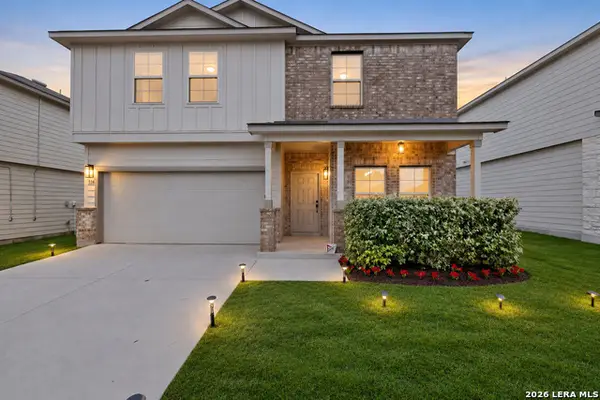
9044 Beacon Rdg, San Antonio, TX 78255
Local realty services provided by:CENTURY 21 North East
9044 Beacon Rdg,San Antonio, TX 78255
$574,900
- 5 Beds
- 4 Baths
- 2,752 sq. ft.
- Single family
- Active
Listed by: maribel frey
Office: ih 10 realty
MLS#:2029851
Source:LERA
Price summary
- Price:$574,900
- Price per sq. ft.:$208.9
- Monthly HOA dues:$81.67
About this home
Welcome to this beautiful one-story home located in the River Rock Ranch subdivision in San Antonio! Featuring 5 spacious bedrooms and 4 full bathrooms, this home offers plenty of space for comfortable living, entertaining, and hosting family and friends. The convenient single-story floor plan provides an inviting and functional layout, with all living spaces thoughtfully situated on one level. Whether you're looking for room to accommodate a growing family, create a home office, or provide comfortable guest accommodations, this home offers the flexibility to fit your lifestyle. Enjoy the comfort of a spacious home in a desirable San Antonio location, with convenient access to shopping, dining, entertainment, schools, and major roadways. Don't miss this wonderful opportunity to make this beautiful property your own!
Contact an agent
Home facts
- Year built:2022
- Subdivision & Development:RIVER ROCK RANCH
- Listing ID #:2029851
- Added:1 day(s) ago
- Updated:November 12, 2026 at 01:08 PM
Rooms and interior
- Bedrooms:5
- Total bathrooms:4
- Full bathrooms:4
- Flooring:Carpeting, Ceramic Tile
- Dining Description:Breakfast Bar, Separate Dining Room, Two Eating Areas
- Bathrooms Description:Double Vanity, Garden Tub, Tub/Shower Separate
- Kitchen Description:Breakfast Bar, Cook Top, Dishwasher, Disposal, Eat-In Kitchen, Gas Cooking, Ice Maker Connection, Island Kitchen, Microwave Oven, Refrigerator, Solid Counter Tops, Stove/Range, Walk-In Pantry
- Bedroom Description:All Bedrooms Downstairs, Ceiling Fan, Full Bath, Master Bedroom Downstairs, Split, Walk-In Closet, Walk-In Closets
- Living area:2,752 sq. ft.
Heating and cooling
- Cooling:One Central
- Heating:Central, Natural Gas
Structure and exterior
- Roof:Composition
- Year built:2022
- Building area:2,752 sq. ft.
- Lot area:0.19 Acres
- Architectural Style:One Story
- Construction Materials:Stone/Rock, Stucco
- Exterior Features:Covered Patio, Mature Trees, Patio Slab, Privacy Fence, Sprinkler System
- Foundation Description:Slab
- Levels:1 Story
Schools
- High school:Clark
- Middle school:Rawlinson
- Elementary school:Sara B McAndrew
Utilities
- Water:Water System
Finances and disclosures
- Price:$574,900
- Price per sq. ft.:$208.9
- Tax amount:$10,321 (2025)
Features and amenities
- Laundry features:Dryer, Dryer Connection, Laundry Main Level, Washer, Washer Connection
- Amenities:Ceiling Fans, City Garbage Service, Controlled Access, Gas Water Heater, Park/Playground, Plumb for Water Softener, Security System (Owned), Smoke Alarm, Utility Room Inside
Parking
- Parking description:Garage Door Opener, Oversized, Two Car Garage
 IDX information is provided exclusively for consumers’ personal, non-commercial use, that it may not be used for any purpose other than to identify prospective properties consumers may be interested in purchasing, and that the data is deemed reliable but is not guaranteed accurate by LERA MLS (Local Expertise Regional Access). The MLS may, at its discretion, require use of other disclaimers as necessary to protect participants and/or the MLS from liability. SABOR Member Broker: Lisa Shaw
New listings near 9044 Beacon Rdg
- Open Sat, 1 to 3pmNew
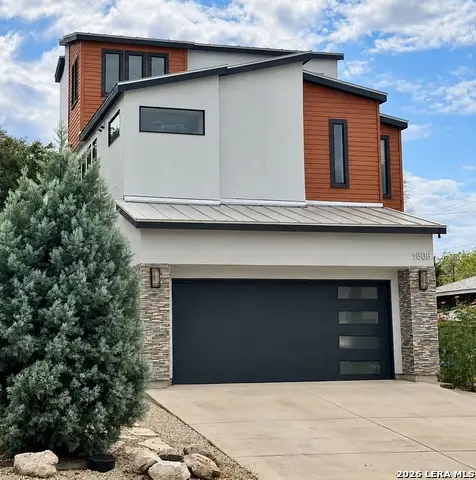 $750,000Active2 beds 4 baths2,506 sq. ft.
1606 W Terra Alta Dr, San Antonio, TX 78209
MLS# 2024570Listed by: KELLER WILLIAMS LEGACY - Open Sat, 12 to 3pmNew
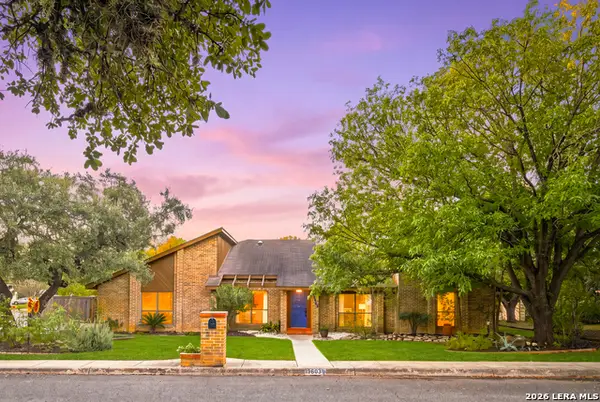 $440,000Active4 beds 2 baths2,356 sq. ft.
19603 Encino Way, San Antonio, TX 78259
MLS# 2028990Listed by: EXP REALTY - New
 $1,600,000Active-- beds -- baths3,376 sq. ft.
119 Pruitt Ave, San Antonio, TX 78204
MLS# 2029960Listed by: ALL CITY SAN ANTONIO REGISTERED SERIES - New
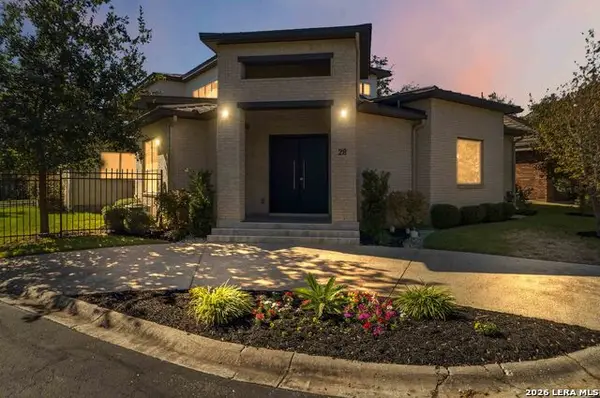 $1,100,000Active4 beds 5 baths3,404 sq. ft.
28 Burnham Gln, San Antonio, TX 78257
MLS# 2029968Listed by: JB GOODWIN, REALTORS - New
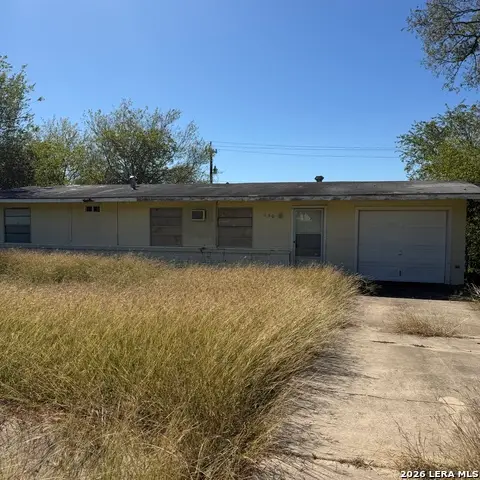 $89,900Active3 beds 1 baths968 sq. ft.
150 Oak Valley, San Antonio, TX 78227
MLS# 2029969Listed by: ERA BROKERS CONSOLIDATED - New
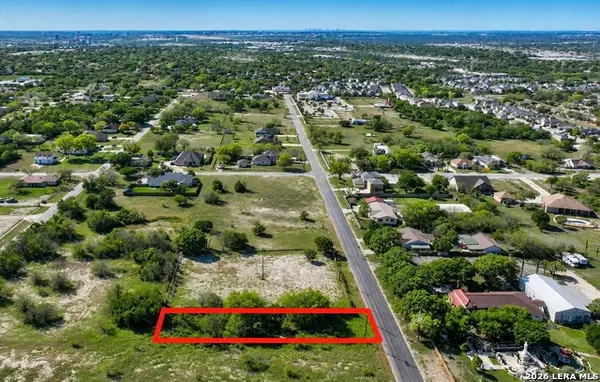 $72,000Active0.26 Acres
14738 Santa Gertrudis, San Antonio, TX 78217
MLS# 2029947Listed by: THE WOODALL GROUP OF TEXAS - New
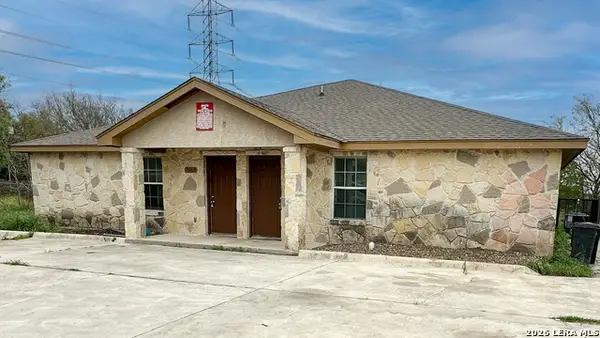 $279,000Active-- beds -- baths2,500 sq. ft.
7666 Oak Chase, San Antonio, TX 78239
MLS# 2029951Listed by: HECHT REAL ESTATE GROUP - New
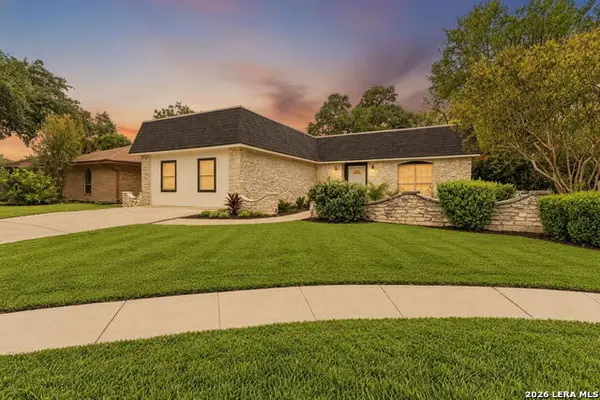 $330,000Active3 beds 2 baths2,112 sq. ft.
3515 Millgrove, San Antonio, TX 78230
MLS# 2029942Listed by: REAL BROKER, LLC - New
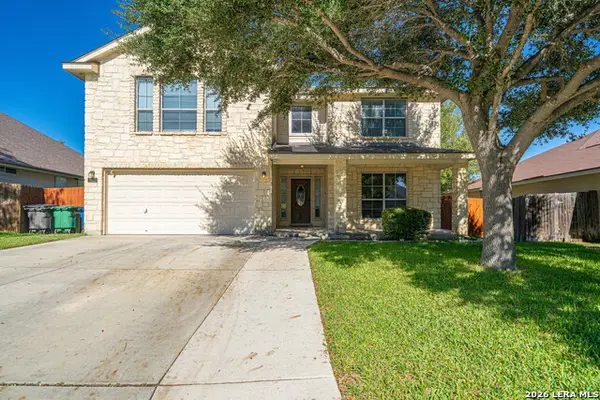 $340,000Active4 beds 3 baths3,031 sq. ft.
7822 Black Oak, San Antonio, TX 78223
MLS# 2029921Listed by: KELLER WILLIAMS LEGACY - New
 $279,900Active4 beds 3 baths2,314 sq. ft.
5203 Topaz Bnd, San Antonio, TX 78222
MLS# 2029922Listed by: TEXAS HOME REALTY


Protect your home and budget from life's surprises with an Assurant Home Warranty, backed by a partner that supports you through every step of homeownership. Explore Plans.
©2026 Century 21 Real Estate LLC. All rights reserved. CENTURY 21®, the CENTURY 21 Logo and C21® are service marks owned by Century 21 Real Estate LLC. Century 21 Real Estate LLC fully supports the principles of the Fair Housing Act and the Equal Opportunity Act. Each office is independently owned and operated. Listing information is deemed reliable but not guaranteed accurate.