
9106 Thomas York Blvd, San Antonio, TX 78251
Local realty services provided by:CENTURY 21 Middleton
9106 Thomas York Blvd,San Antonio, TX 78251
$365,000
- 5 Beds
- 4 Baths
- 3,034 sq. ft.
- Single family
- Active
Listed by: somer tinsley
Office: exp realty
MLS#:2030192
Source:LERA
Price summary
- Price:$365,000
- Price per sq. ft.:$120.3
- Monthly HOA dues:$102
About this home
Located in the gated community of The Heights of Westover Hills, this spacious 5-bedroom, 3.5-bath home offers a versatile floor plan ideal for comfortable living and multigenerational households. Featuring dual master suites, with one conveniently located downstairs and a second upstairs, this home provides flexibility and privacy for everyone. The main level boasts a bright, open-concept layout with a spacious great room overlooking the fenced backyard, flowing into the kitchen with granite countertops, stainless steel appliances, a breakfast bar, and an adjacent dining area with outdoor access. A dedicated home office adds convenience for remote work or study. Upstairs, you'll find generously sized secondary bedrooms and a large loft offering the perfect space for a second living area, game room, or media room. Enjoy the benefits of a small, gated community with low HOA fees and amenities including a pool, tennis court, basketball court, park, and BBQ area. Recent updates and maintenance include a roof replacement in May 2021 and 2 AC systems; one on the first floor and the other on the second floor. Additionally, the property has a structural engineering report showing the slab foundation is structurally adequate. The report is available for review upon request. Conveniently located near Highway 151, Loop 1604, and Loop 410, with easy access to shopping, schools, and major San Antonio attractions. Don't miss this opportunity to enjoy space, flexibility, and convenience in a desirable gated community!...
Contact an agent
Home facts
- Year built:2002
- Subdivision & Development:THE HEIGHTS AT WESTOVER
- Listing ID #:2030192
- Added:1 day(s) ago
- Updated:November 13, 2026 at 05:27 AM
Rooms and interior
- Bedrooms:5
- Total bathrooms:4
- Full bathrooms:3
- Half bathrooms:1
- Flooring:Wood
- Dining Description:Breakfast Bar
- Bathrooms Description:Double Vanity, Garden Tub, Tub/Shower Separate
- Kitchen Description:Breakfast Bar, Dishwasher, Disposal, Smooth Cooktop, Solid Counter Tops
- Bedroom Description:Ceiling Fan, Full Bath, Master Bedroom Downstairs, Walk-In Closet
- Living area:3,034 sq. ft.
Heating and cooling
- Cooling:Two Central
- Heating:Central, Electric
Structure and exterior
- Roof:Composition
- Year built:2002
- Building area:3,034 sq. ft.
- Lot area:0.18 Acres
- Architectural Style:Two Story
- Construction Materials:Stucco
- Foundation Description:Slab
- Levels:2 Story
Schools
- High school:Call District
- Middle school:Call District
- Elementary school:Call District
Utilities
- Water:City
- Sewer:City
Finances and disclosures
- Price:$365,000
- Price per sq. ft.:$120.3
- Tax amount:$8,188 (2025)
Features and amenities
- Laundry features:Dryer Connection, Washer Connection
- Amenities:BBQ/Grill, Ceiling Fans, Controlled Access, Park/Playground, Tennis, Utility Room Inside
Parking
- Parking description:Detached Garage, Rear Entry Garage, Two Car Garage
 IDX information is provided exclusively for consumers’ personal, non-commercial use, that it may not be used for any purpose other than to identify prospective properties consumers may be interested in purchasing, and that the data is deemed reliable but is not guaranteed accurate by LERA MLS (Local Expertise Regional Access). The MLS may, at its discretion, require use of other disclaimers as necessary to protect participants and/or the MLS from liability.
New listings near 9106 Thomas York Blvd
- New
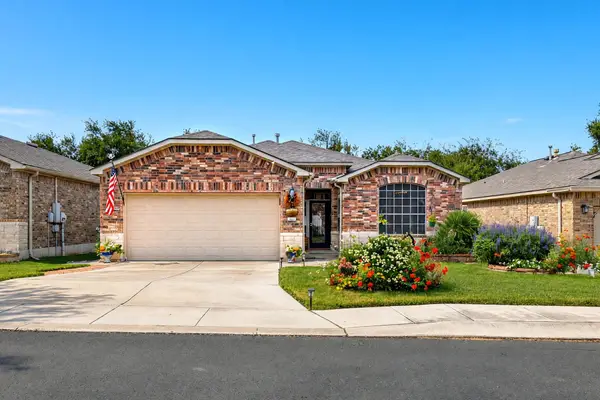 $400,000Active3 beds 2 baths1,979 sq. ft.
12307 Modena Bay, San Antonio, TX 78253
MLS# 9078811Listed by: EXP REALTY, LLC - New
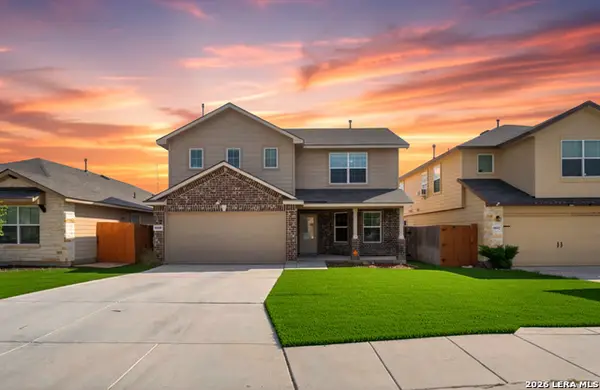 $325,000Active4 beds 3 baths2,329 sq. ft.
6638 Kingsley Edge, San Antonio, TX 78252
MLS# 2030194Listed by: EXP REALTY - New
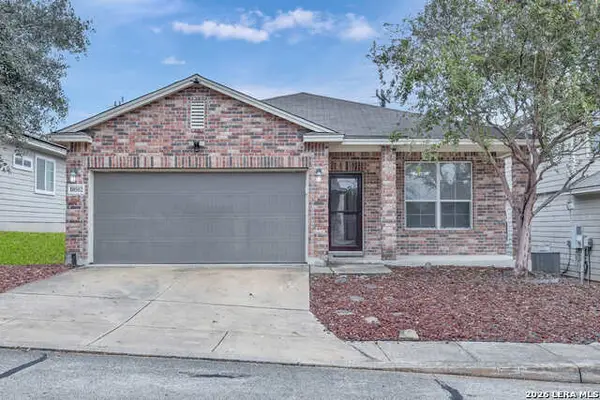 $235,000Active3 beds 2 baths1,662 sq. ft.
10502 Quayle Mist, San Antonio, TX 78254
MLS# 2030195Listed by: EXP REALTY - New
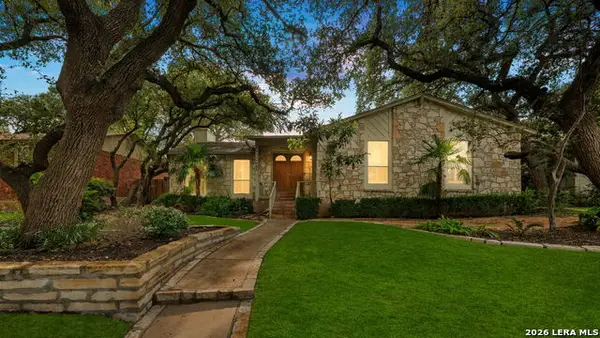 $315,000Active3 beds 2 baths2,233 sq. ft.
13607 Stoney Hl, San Antonio, TX 78231
MLS# 2030196Listed by: TRINIDAD REALTY PARTNERS, INC - New
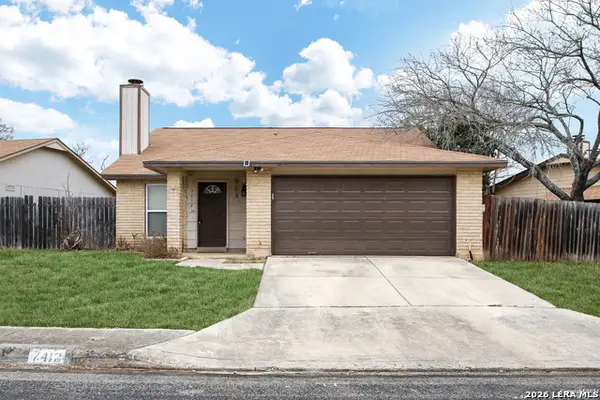 $235,000Active2 beds 1 baths1,236 sq. ft.
7412 Barnsley, San Antonio, TX 78250
MLS# 2030201Listed by: RE/MAX ASSOCIATES BOERNE - New
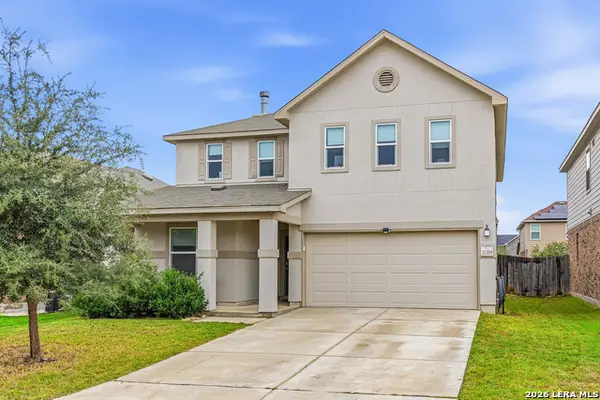 $325,000Active3 beds 3 baths2,403 sq. ft.
11319 Agapanthe, San Antonio, TX 78245
MLS# 2030202Listed by: SAN ANTONIO ELITE REALTY - New
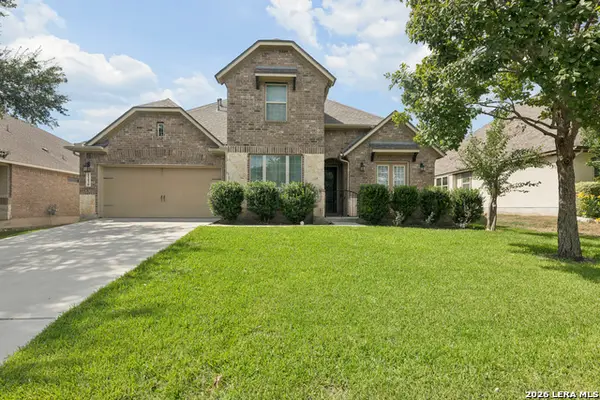 $555,000Active4 beds 4 baths3,433 sq. ft.
11430 Wake Robin, San Antonio, TX 78253
MLS# 2030204Listed by: DALTON WADE, INC - New
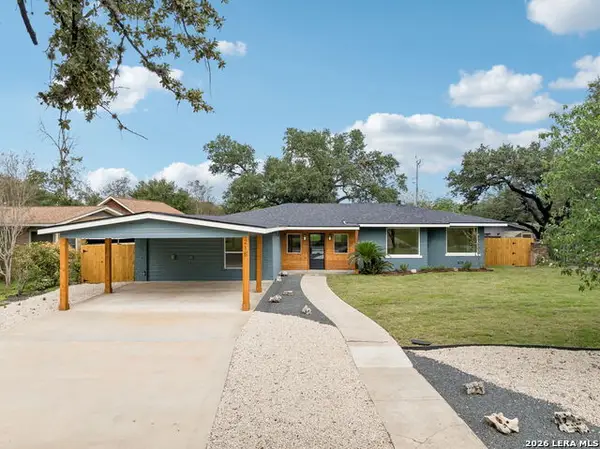 $869,000Active4 beds 3 baths2,534 sq. ft.
215 Oakleaf Dr, San Antonio, TX 78209
MLS# 2030205Listed by: MACHADO INTERNATIONAL REALTY - New
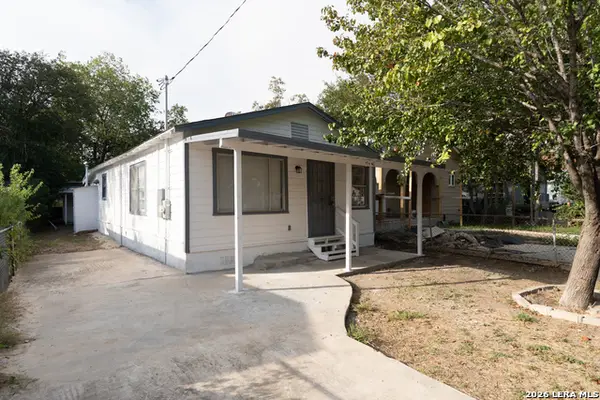 $134,900Active3 beds 1 baths920 sq. ft.
122 Persyn St, San Antonio, TX 78207
MLS# 2030186Listed by: HOME SWEET SAN ANTONIO LLC


Protect your home and budget from life's surprises with an Assurant Home Warranty, backed by a partner that supports you through every step of homeownership. Explore Plans.
©2026 Century 21 Real Estate LLC. All rights reserved. CENTURY 21®, the CENTURY 21 Logo and C21® are service marks owned by Century 21 Real Estate LLC. Century 21 Real Estate LLC fully supports the principles of the Fair Housing Act and the Equal Opportunity Act. Each office is independently owned and operated. Listing information is deemed reliable but not guaranteed accurate.