
9110 Canter Horse, San Antonio, TX 78254
Local realty services provided by:CENTURY 21 Scott Myers Realtors
9110 Canter Horse,San Antonio, TX 78254
$273,000Last list price
- 3 Beds
- 2 Baths
- - sq. ft.
- Single family
- Sold
Listed by: sawsan shalabi
Office: keller williams city-view
MLS#:1992865
Source:LERA
Sorry, we are unable to map this address
Price summary
- Price:$273,000
- Monthly HOA dues:$17.92
About this home
Charming one-story home nestled in the desirable Wildhorse Vista community of Northwest San Antonio! Built in 2012, this well-maintained 3-bedroom, 2-bath home offers 1,702 sq ft of comfortable living space on a 4,791 sq ft lot. ALL APPLIANCES INCLUDED + WATER SOFTNER! The star of the show is the spacious primary retreat - generously sized, privately positioned on a split floor plan, and complete with a large walk-in closet and a luxurious ensuite bath featuring a separate tub and shower. Whether you're unwinding after a long day or simply enjoying your own private sanctuary, this primary suite truly delivers. The open living/dining combo is perfect for everyday living and entertaining, while the well-appointed kitchen includes a cooktop, dishwasher, disposal, and refrigerator. Additional highlights include ceramic tile flooring, ceiling fans, a security system, 4-sides masonry exterior, a 2-car attached garage, and washer/dryer connections. Conveniently located near Loop 1604 with easy access to shopping, dining, and more. Come see it for yourself - you won't be disappointed!...
Contact an agent
Home facts
- Year built:2012
- Subdivision & Development:WILDHORSE VISTA
- Listing ID #:1992865
- Added:66 day(s) ago
- Updated:August 25, 2026 at 07:17 AM
Rooms and interior
- Bedrooms:3
- Total bathrooms:2
- Full bathrooms:2
- Flooring:Carpeting, Ceramic Tile
- Dining Description:Living Room/Dining Room Combo
- Bathrooms Description:Double Vanity
- Kitchen Description:Cook Top, Dishwasher, Microwave Oven, Refrigerator, Stove/Range
- Bedroom Description:Full Bath, Master Bedroom Downstairs
Heating and cooling
- Cooling:One Central
- Heating:Central, Electric
Structure and exterior
- Roof:Composition
- Year built:2012
- Architectural Style:One Story
- Construction Materials:4 Sides Masonry, Brick
- Foundation Description:Slab
- Levels:1 Story
Schools
- High school:Sotomayor High School
- Middle school:Jefferson Jr High
- Elementary school:FIELDS
Utilities
- Water:Water System
- Sewer:Sewer System
Finances and disclosures
- Price:$273,000
- Tax amount:$4,806 (2025)
Features and amenities
- Laundry features:Dryer, Dryer Connection, Washer, Washer Connection
- Amenities:Ceiling Fans, Park/Playground, Sports Court, Water Softener (owned)
Parking
- Parking description:Attached Garage, Two Car Garage
 IDX information is provided exclusively for consumers’ personal, non-commercial use, that it may not be used for any purpose other than to identify prospective properties consumers may be interested in purchasing, and that the data is deemed reliable but is not guaranteed accurate by LERA MLS (Local Expertise Regional Access). The MLS may, at its discretion, require use of other disclaimers as necessary to protect participants and/or the MLS from liability.
 New listings near 9110 Canter Horse
- New
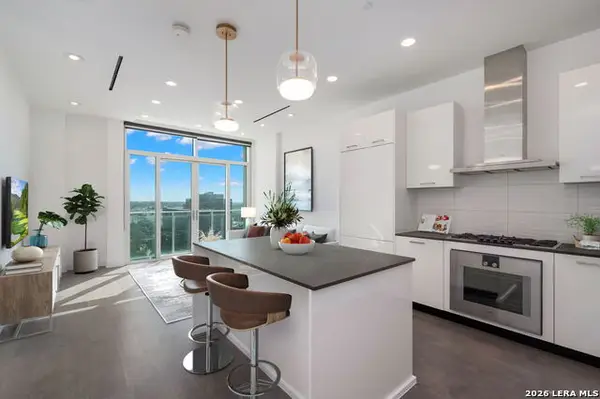 $599,000Active2 beds 2 baths1,093 sq. ft.
123 Lexington Ave #1303, San Antonio, TX 78205
MLS# 1992217Listed by: DERIVE DEVELOPMENT - New
 $229,900Active3 beds 3 baths1,676 sq. ft.
4950 Bending Elms, San Antonio, TX 78247
MLS# 2011315Listed by: OFFERPAD BROKERAGE, LLC - New
 $470,000Active-- beds -- baths2,712 sq. ft.
10310 Lynwood Village, San Antonio, TX 78245
MLS# 2011316Listed by: RE/MAX ALAMO REALTY - New
 $199,500Active4 beds 2 baths1,450 sq. ft.
11334 Highcrest Dr, San Antonio, TX 78224
MLS# 2011321Listed by: MADISON ALLIED LLC - New
 $365,000Active4 beds 3 baths3,288 sq. ft.
10330 Rainbow, San Antonio, TX 78245
MLS# 2011291Listed by: REAL BROKER, LLC - New
 $260,000Active3 beds 2 baths1,641 sq. ft.
110 Clubhill Dr, San Antonio, TX 78228
MLS# 2011292Listed by: KELLER WILLIAMS HERITAGE - New
 $275,000Active2 beds 2 baths1,023 sq. ft.
7342 Oak Manor Dr #1205, San Antonio, TX 78229
MLS# 2011294Listed by: KELLER WILLIAMS CITY-VIEW - New
 $100,000Active2 beds 1 baths1,148 sq. ft.
2419 W Houston St, San Antonio, TX 78207
MLS# 2011295Listed by: HOME TEAM OF AMERICA - New
 $449,900Active1 beds 1 baths1,120 sq. ft.
610 E Market St #2803, San Antonio, TX 78205
MLS# 2011297Listed by: REAL BROKER, LLC - New
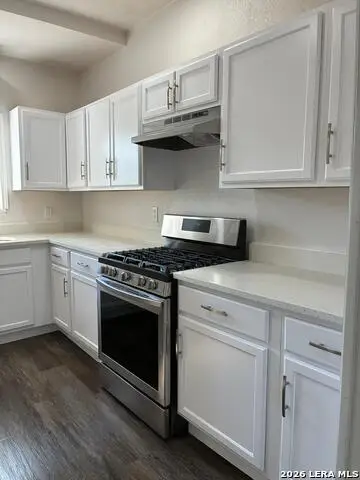 $199,500Active3 beds 1 baths1,347 sq. ft.
1528 Kayton Ave, San Antonio, TX 78210
MLS# 2011299Listed by: MCL REALTY


Protect your home and budget from life's surprises with an Assurant Home Warranty, backed by a partner that supports you through every step of homeownership. Explore Plans.
©2026 Century 21 Real Estate LLC. All rights reserved. CENTURY 21®, the CENTURY 21 Logo and C21® are service marks owned by Century 21 Real Estate LLC. Century 21 Real Estate LLC fully supports the principles of the Fair Housing Act and the Equal Opportunity Act. Each office is independently owned and operated. Listing information is deemed reliable but not guaranteed accurate.