
9306 Caen, San Antonio, TX 78250
Local realty services provided by:CENTURY 21 Scott Myers Realtors
9306 Caen,San Antonio, TX 78250
$339,999
- 4 Beds
- 3 Baths
- 2,301 sq. ft.
- Single family
- Active
Listed by: krystal chase
Office: exp realty
MLS#:2024007
Source:LERA
Price summary
- Price:$339,999
- Price per sq. ft.:$147.76
- Monthly HOA dues:$29.17
About this home
Welcome to this freshly renovated 4 bedroom 2 full bathroom along with 1 powder bathroom spacious floor plan that brings modern style and comfort together. This home offers a spacious layout with luxury vinyl flooring throughout the first level with fresh contemporary finishes perfect for everyday living and great for entertaining. The kitchen offers plenty of cabinet space a large pantry and a eat in area giving two eating areas ideal for families and gatherings. The owners retreat is an oversized space with a large closet sleek restroom that will not disappoint. Enjoy the feel of this refreshed move in ready home with a large backyard Nestled in the desirable Guilbeau Park community, just steps from the neighborhood pool, playground, tennis and basketball courts, and clubhouse. Two blocks away from Loop 1604 and minutes from shopping (HEB Plus, Target, & Academy to name a few), abundant restaurants, gyms, and a movie theater. A true move-in-ready gem with space, style, and convenience come tour this beauty today....
Contact an agent
Home facts
- Year built:1992
- Subdivision & Development:GUILBEAU PARK
- Listing ID #:2024007
- Added:1 day(s) ago
- Updated:October 17, 2026 at 04:26 AM
Rooms and interior
- Bedrooms:4
- Total bathrooms:3
- Full bathrooms:2
- Half bathrooms:1
- Flooring:Carpeting, Ceramic Tile, Vinyl
- Dining Description:Separate Dining Room
- Bathrooms Description:Double Vanity, Tub/Shower Combo
- Kitchen Description:Dishwasher, Eat-In Kitchen, Microwave Oven, Stove/Range, Walk-In Pantry
- Bedroom Description:All Bedrooms Upstairs, Ceiling Fan, Full Bath, Master Bedroom Upstairs, Walk-In Closet, Walk-In Closets
- Living area:2,301 sq. ft.
Heating and cooling
- Cooling:One Central
- Heating:Central, Electric
Structure and exterior
- Roof:Composition
- Year built:1992
- Building area:2,301 sq. ft.
- Lot area:0.16 Acres
- Architectural Style:Two Story
- Construction Materials:Brick
- Foundation Description:Slab
- Levels:2 Story
Schools
- High school:O'Connor
- Middle school:Stevenson
- Elementary school:Brauchle
Utilities
- Water:City
- Sewer:City
Finances and disclosures
- Price:$339,999
- Price per sq. ft.:$147.76
- Tax amount:$6,619 (2025)
Features and amenities
- Laundry features:Dryer Connection, Laundry Main Level, Laundry Room, Washer Connection
- Amenities:Ceiling Fans, Chandelier, Jogging Trails, Park/Playground, Smoke Alarm, Tennis, Utility Room Inside
Parking
- Parking description:Two Car Garage
 IDX information is provided exclusively for consumers’ personal, non-commercial use, that it may not be used for any purpose other than to identify prospective properties consumers may be interested in purchasing, and that the data is deemed reliable but is not guaranteed accurate by LERA MLS (Local Expertise Regional Access). The MLS may, at its discretion, require use of other disclaimers as necessary to protect participants and/or the MLS from liability.
 New listings near 9306 Caen
- New
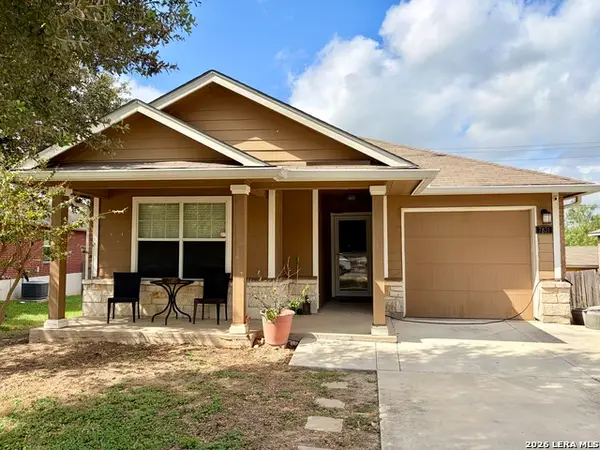 $135,000Active3 beds 2 baths1,408 sq. ft.
7831 Juno Heights, San Antonio, TX 78252
MLS# 2024290Listed by: STEPSTONE REALTY, LLC - New
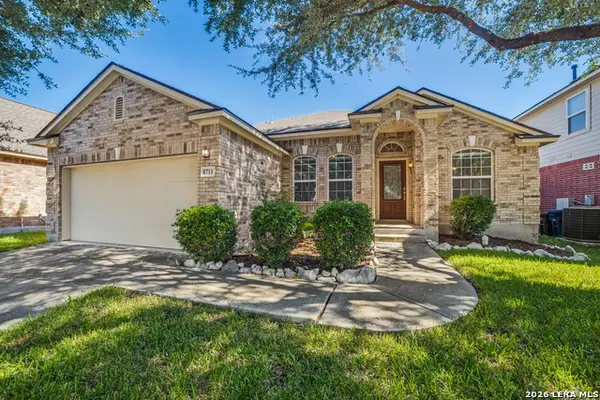 $369,900Active3 beds 2 baths2,130 sq. ft.
8711 W Brocken Frst, Helotes, TX 78023
MLS# 2024292Listed by: KELLER WILLIAMS CITY-VIEW - New
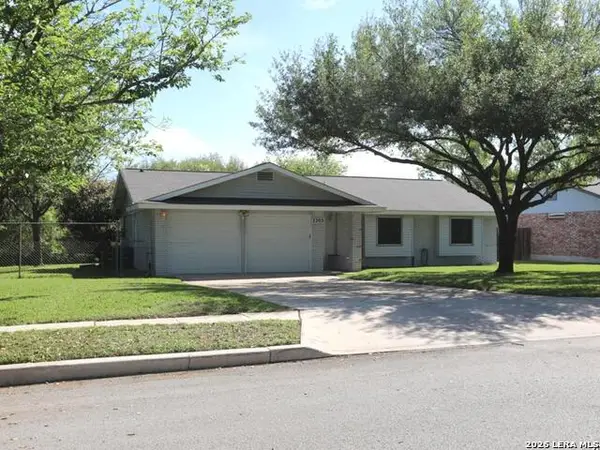 $285,000Active3 beds 2 baths1,382 sq. ft.
2203 Pear Blossom St, San Antonio, TX 78247
MLS# 2024283Listed by: REALTY ADVANTAGE - New
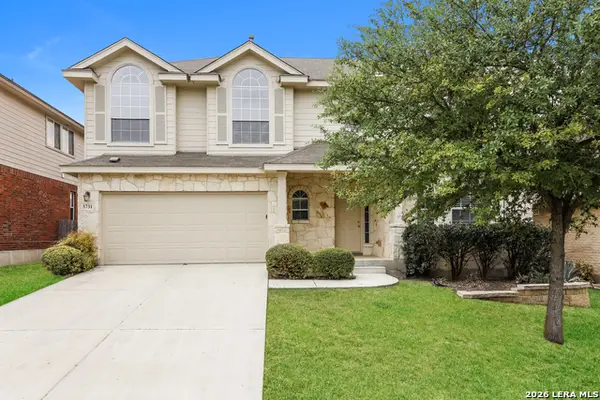 $345,000Active4 beds 4 baths2,361 sq. ft.
5731 White Oak Cv, San Antonio, TX 78253
MLS# 2024288Listed by: SOVEREIGN REAL ESTATE GROUP - New
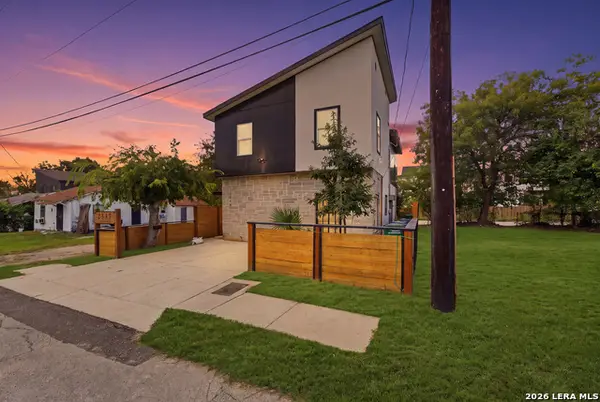 $499,990Active-- beds -- baths1,890 sq. ft.
2338 Dakota, San Antonio, TX 78203
MLS# 2024282Listed by: RE/MAX CORRIDOR - New
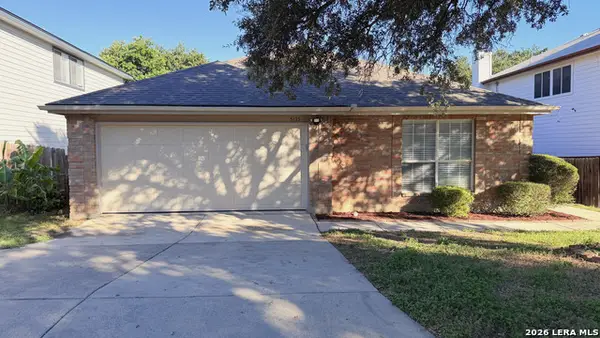 $285,000Active3 beds 2 baths1,948 sq. ft.
5135 Stormy Breeze, San Antonio, TX 78247
MLS# 2024278Listed by: HOME TEAM OF AMERICA - New
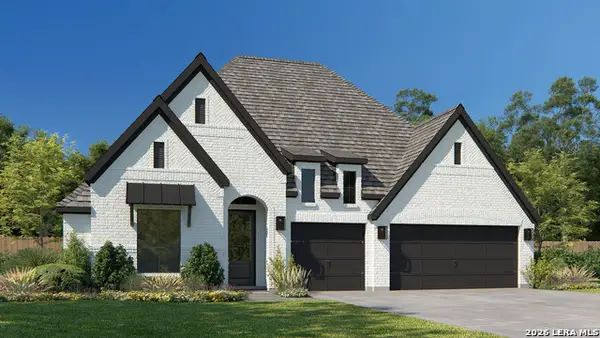 $732,900Active4 beds 4 baths2,895 sq. ft.
14422 Searchers Pass, San Antonio, TX 78254
MLS# 2024263Listed by: PERRY HOMES REALTY, LLC - New
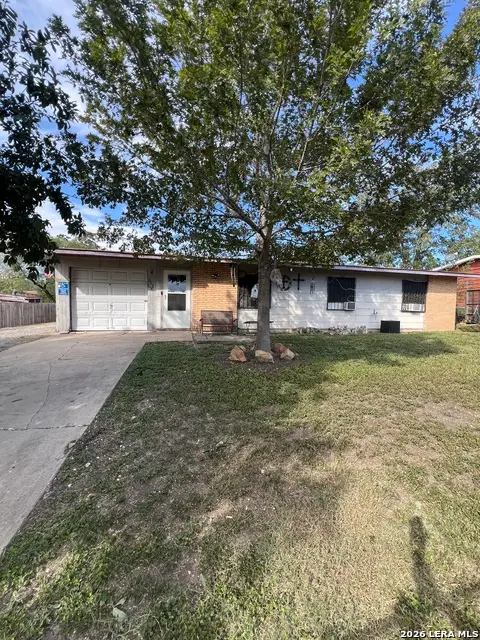 $120,000Active3 beds 1 baths946 sq. ft.
215 Rock Valley Dr, San Antonio, TX 78227
MLS# 2024270Listed by: ALL CITY SAN ANTONIO REGISTERED SERIES - New
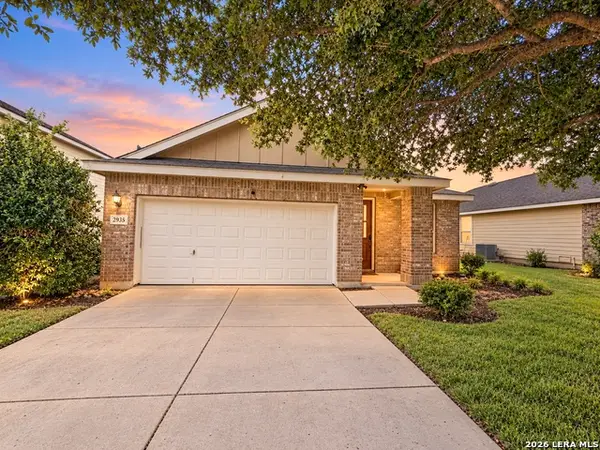 $185,000Active3 beds 2 baths1,658 sq. ft.
2935 Thunder Gulch, San Antonio, TX 78245
MLS# 2024271Listed by: EXP REALTY - New
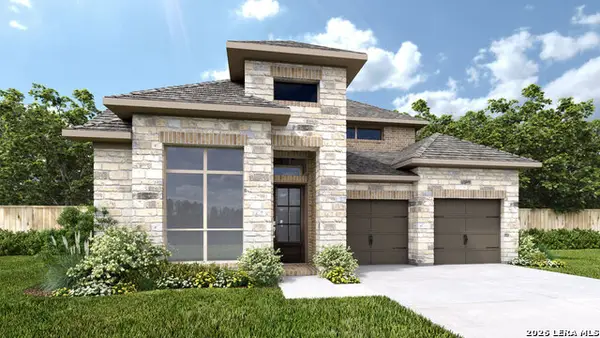 $617,900Active4 beds 4 baths2,942 sq. ft.
10130 Ryder Bnd, San Antonio, TX 78254
MLS# 2024273Listed by: PERRY HOMES REALTY, LLC


Protect your home and budget from life's surprises with an Assurant Home Warranty, backed by a partner that supports you through every step of homeownership. Explore Plans.
©2026 Century 21 Real Estate LLC. All rights reserved. CENTURY 21®, the CENTURY 21 Logo and C21® are service marks owned by Century 21 Real Estate LLC. Century 21 Real Estate LLC fully supports the principles of the Fair Housing Act and the Equal Opportunity Act. Each office is independently owned and operated. Listing information is deemed reliable but not guaranteed accurate.