
935 Gazania Hill, San Antonio, TX 78260
Local realty services provided by:CENTURY 21 Judge Fite Company
Listed by: joe burrage
Office: keller williams heritage
MLS#:2010283
Source:LERA
Price summary
- Price:$627,000
- Price per sq. ft.:$194.06
- Monthly HOA dues:$91.67
About this home
Elegant living in the highly desirable Terra Bella community! This beautifully updated 4-bedroom, 3.5-bath home, including a Jack and Jill bathroom, offers a sophisticated blend of style, comfort, and functionality. High ceilings and decorative trim add architectural character throughout, while the flexible floor plan features a formal dining room, private study, sunroom, and spacious kitchen with an eating area. Thoughtful upgrades include updated wood flooring, GE Cafe appliances, a Blanco stainless-steel sink, champagne bronze fixtures, upgraded chandeliers, custom blinds and shades, and a completely repainted interior. The owner's suite features a separate sitting area and walk-in closet, while every bedroom offers its own walk-in closet. A 3-car tandem garage provides plenty of room for vehicles, storage, or additional workspace. Outdoor living is equally inviting with a covered back patio, privacy shades, tile flooring, and a built-in outdoor kitchen with gas grill and refrigerator. Additional updates include a new front porch railing, refinished front door with new hardware, water softener, wine refrigerator, and 3M window film on most windows. Located in the sought-after Reagan High School area with convenient access to H-E-B, shopping, dining, and major thoroughfares-all with no city taxes. An elegant home designed for both everyday living and entertaining. See virtual tour for interactive floor plan....
Contact an agent
Home facts
- Year built:2011
- Subdivision & Development:Terra Bella
- Listing ID #:2010283
- Added:1 day(s) ago
- Updated:August 20, 2026 at 07:22 PM
Rooms and interior
- Bedrooms:4
- Total bathrooms:4
- Full bathrooms:3
- Half bathrooms:1
- Flooring:Carpeting, Ceramic Tile, Wood
- Dining Description:Breakfast Bar, Separate Dining Room, Two Eating Areas
- Bathrooms Description:Double Vanity, Garden Tub, Tub/Shower Separate
- Kitchen Description:Breakfast Bar, Built-In Oven, Cook Top, Dishwasher, Eat-In Kitchen, Gas Cooking, Ice Maker Connection, Island Kitchen, Microwave Oven, Self-Cleaning Oven, Stove/Range, Walk-In Pantry
- Bedroom Description:All Bedrooms Upstairs, Master Bedroom Upstairs
- Living area:3,231 sq. ft.
Heating and cooling
- Cooling:One Central
- Heating:Central, Natural Gas
Structure and exterior
- Roof:Composition
- Year built:2011
- Building area:3,231 sq. ft.
- Lot area:0.21 Acres
- Architectural Style:Two Story
- Construction Materials:4 Sides Masonry, Brick, Stone/Rock
- Foundation Description:Slab
- Levels:2 Story
Schools
- High school:Ronald Reagan
- Middle school:Lopez
- Elementary school:Hardy Oak
Utilities
- Water:City, Water System
- Sewer:City, Sewer System
Finances and disclosures
- Price:$627,000
- Price per sq. ft.:$194.06
- Tax amount:$9,508 (2025)
Features and amenities
- Laundry features:Dryer Connection, Washer Connection
- Amenities:Attic - Radiant Barrier Decking, Built-In Oven, Ceiling Fans, Chandelier, Clubhouse, Controlled Access, Gas Water Heater, Park/Playground, Security System (Owned), Smoke Alarm, Sports Court, Study/Library, Utility Room Inside, Water Softener (owned)
Parking
- Parking description:Three Car Garage
 IDX information is provided exclusively for consumers’ personal, non-commercial use, that it may not be used for any purpose other than to identify prospective properties consumers may be interested in purchasing, and that the data is deemed reliable but is not guaranteed accurate by LERA MLS (Local Expertise Regional Access). The MLS may, at its discretion, require use of other disclaimers as necessary to protect participants and/or the MLS from liability. SABOR Member Broker: Ashley Conlon
New listings near 935 Gazania Hill
- New
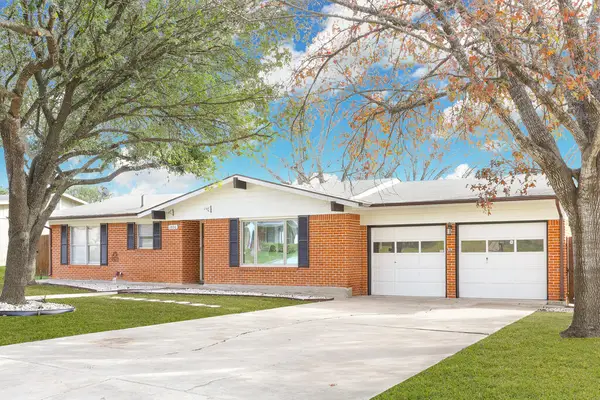 $310,000Active3 beds 2 baths1,321 sq. ft.
2806 Belvoir Dr, San Antonio, TX 78230
MLS# 125232Listed by: EXP REALTY LLC / TINSLEY REALTY GROUP - New
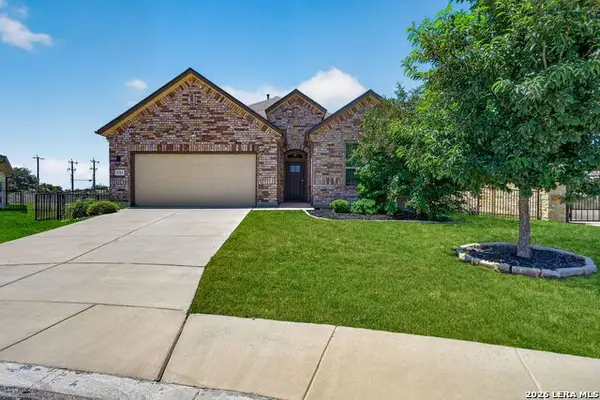 $350,000Active3 beds 3 baths2,004 sq. ft.
9211 Sundrop Vly, San Antonio, TX 78254
MLS# 2010247Listed by: COLDWELL BANKER D'ANN HARPER - New
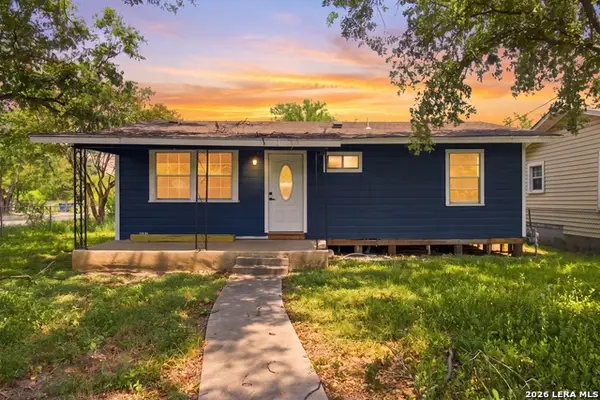 $160,000Active3 beds 1 baths816 sq. ft.
2238 Sw 19th St, San Antonio, TX 78207
MLS# 2010249Listed by: REAL BROKER, LLC - New
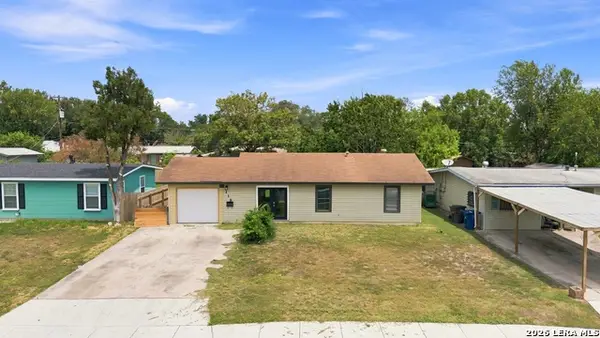 $190,000Active3 beds 1 baths1,130 sq. ft.
119 Harcourt Ave, San Antonio, TX 78223
MLS# 2010250Listed by: REAL BROKER, LLC - New
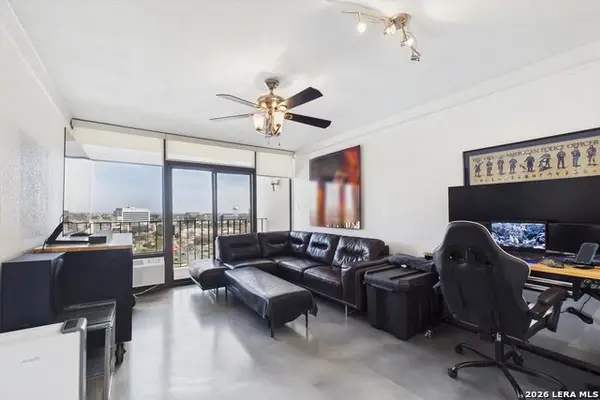 $155,000Active1 beds 1 baths796 sq. ft.
7701 Wurzbach #1803, San Antonio, TX 78229
MLS# 2010253Listed by: HASSLOCHER BOUTIQUE REAL ESTATE - New
 $449,999Active3 beds 3 baths1,922 sq. ft.
719 E Locust #3106, San Antonio, TX 78212
MLS# 2010255Listed by: KELLER WILLIAMS CITY-VIEW - New
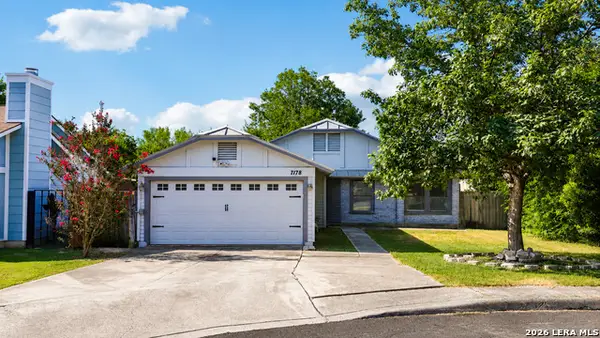 $250,000Active3 beds 2 baths1,417 sq. ft.
7178 Spring Terrace Dr, San Antonio, TX 78249
MLS# 2010256Listed by: EXP REALTY - New
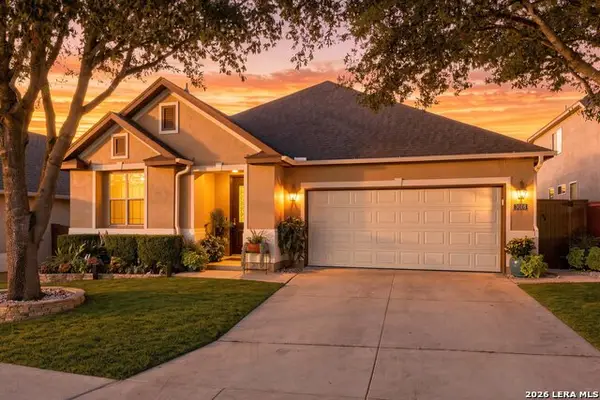 $475,000Active3 beds 3 baths2,110 sq. ft.
3615 Willow Walk, San Antonio, TX 78259
MLS# 2010261Listed by: RE/MAX PREFERRED, REALTORS - New
 $190,000Active2 beds 1 baths1,068 sq. ft.
2610 Buffalo Pass Dr, San Antonio, TX 78245
MLS# 2010264Listed by: REAL BROKER, LLC - New
 $295,999Active4 beds 3 baths2,024 sq. ft.
3441 Laguna Azul, San Antonio, TX 78245
MLS# 2009828Listed by: KELLER WILLIAMS CITY-VIEW


Protect your home and budget from life's surprises with an Assurant Home Warranty, backed by a partner that supports you through every step of homeownership. Explore Plans.
©2026 Century 21 Real Estate LLC. All rights reserved. CENTURY 21®, the CENTURY 21 Logo and C21® are service marks owned by Century 21 Real Estate LLC. Century 21 Real Estate LLC fully supports the principles of the Fair Housing Act and the Equal Opportunity Act. Each office is independently owned and operated. Listing information is deemed reliable but not guaranteed accurate.