
9503 Norfolk Wheel, San Antonio, TX 78254
Local realty services provided by:CENTURY 21 Middleton
9503 Norfolk Wheel,San Antonio, TX 78254
$391,000
- 5 Beds
- 4 Baths
- 2,665 sq. ft.
- Single family
- Active
Listed by: valeria sisson
Office: exp realty
MLS#:2008145
Source:LERA
Price summary
- Price:$391,000
- Price per sq. ft.:$146.72
- Monthly HOA dues:$69.33
About this home
Welcome to 9503 Norfolk in the highly desirable Waterwheel community! This spacious 5-bedroom, 3.5-bath home offers room for everyone with a dedicated office, versatile loft, and an inviting open-concept layout designed for everyday living and entertaining. The heart of the home is the impressive kitchen, featuring a huge island that provides plenty of workspace and gathering space. With generous living areas and thoughtful spaces throughout, this home offers the flexibility today's buyers are looking for. Enjoy all that Waterwheel has to offer with incredible resort-style amenities, including pools, a lazy river, clubhouse, playgrounds, sports courts, and more. A rare financial opportunity 4.25 VA assumable loan may be available to a qualified buyer. Ask about how you can potentially take advantage of this attractive interest rate. Don't miss your opportunity to make this beautiful Waterwheel home yours!
Contact an agent
Home facts
- Year built:2022
- Subdivision & Development:WATERWHEEL UNIT 1 PHASE 1
- Listing ID #:2008145
- Added:1 day(s) ago
- Updated:August 13, 2026 at 02:33 PM
Rooms and interior
- Bedrooms:5
- Total bathrooms:4
- Full bathrooms:3
- Half bathrooms:1
- Flooring:Carpeting, Vinyl
- Dining Description:Living Room/Dining Room Combo
- Bathrooms Description:Double Vanity, Shower Only
- Kitchen Description:Built-In Oven, Cook Top, Dishwasher, Disposal, Eat-In Kitchen, Island Kitchen, Microwave Oven, Walk-In Pantry
- Bedroom Description:Ceiling Fan, Full Bath, Master Bedroom Downstairs, Walk-In Closet, Walk-In Closets
- Living area:2,665 sq. ft.
Heating and cooling
- Cooling:One Central
- Heating:Central, Electric
Structure and exterior
- Roof:Composition
- Year built:2022
- Building area:2,665 sq. ft.
- Lot area:0.15 Acres
- Architectural Style:Traditional, Two Story
- Construction Materials:Brick, Siding
- Foundation Description:Slab
- Levels:2 Story
Schools
- High school:Harlan HS
- Middle school:Straus
- Elementary school:Henderson
Utilities
- Water:City
- Sewer:City
Finances and disclosures
- Price:$391,000
- Price per sq. ft.:$146.72
- Tax amount:$5,877 (2026)
Features and amenities
- Laundry features:Dryer, Dryer Connection, Laundry Main Level, Laundry Room, Washer, Washer Connection
- Amenities:Basketball Court, Built-In Oven, Ceiling Fans, Clubhouse, High Speed Internet, Park/Playground, Study/Library, Utility Room Inside
Parking
- Parking description:Two Car Garage
 IDX information is provided exclusively for consumers’ personal, non-commercial use, that it may not be used for any purpose other than to identify prospective properties consumers may be interested in purchasing, and that the data is deemed reliable but is not guaranteed accurate by LERA MLS (Local Expertise Regional Access). The MLS may, at its discretion, require use of other disclaimers as necessary to protect participants and/or the MLS from liability.
 New listings near 9503 Norfolk Wheel
- New
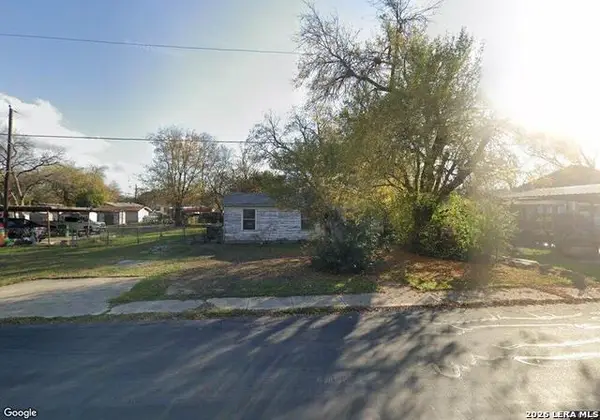 $75,000Active3 beds 1 baths1,340 sq. ft.
446 E Hart Ave, San Antonio, TX 78214
MLS# 2008230Listed by: ORCHARD BROKERAGE - New
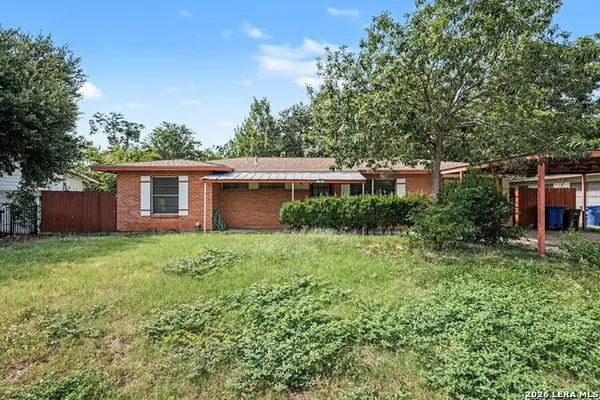 $185,000Active3 beds 2 baths1,110 sq. ft.
1502 Montview, San Antonio, TX 78213
MLS# 2008232Listed by: ORCHARD BROKERAGE - New
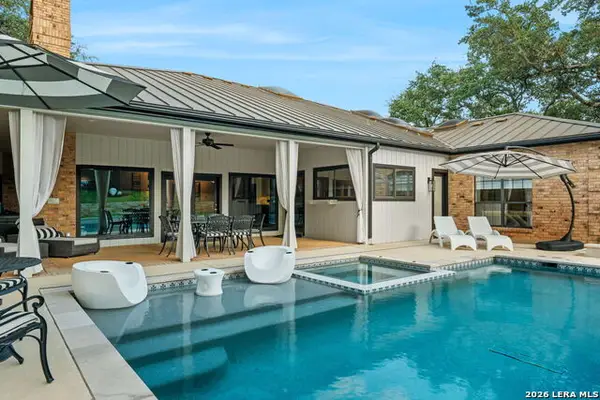 $949,000Active4 beds 4 baths3,482 sq. ft.
13903 Bluffoak, San Antonio, TX 78216
MLS# 2008243Listed by: EXQUISITE PROPERTIES, LLC - New
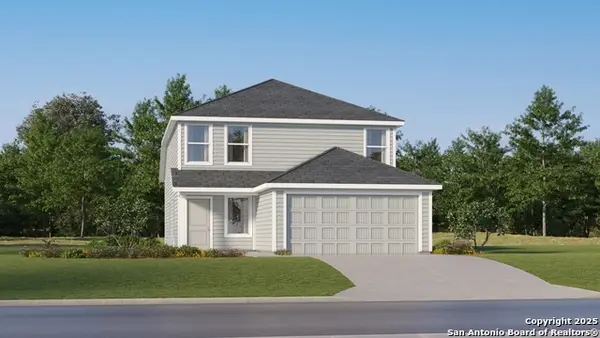 $200,999Active4 beds 3 baths1,867 sq. ft.
2720 Morganite Ring, San Antonio, TX 78264
MLS# 2008244Listed by: KELLER WILLIAMS CITY-VIEW - New
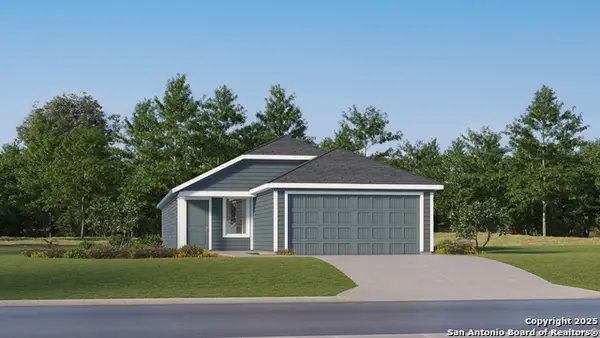 $205,999Active4 beds 2 baths1,575 sq. ft.
2728 Morganite Ring, San Antonio, TX 78264
MLS# 2008245Listed by: KELLER WILLIAMS CITY-VIEW - New
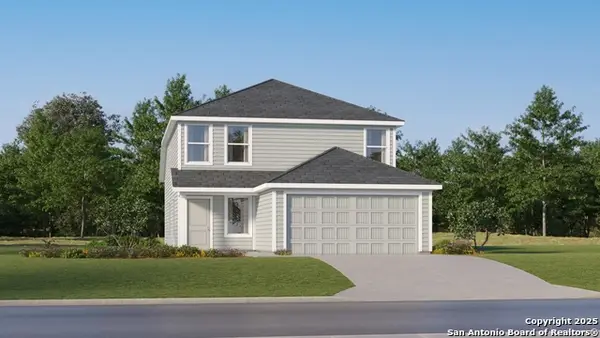 $214,999Active4 beds 3 baths1,867 sq. ft.
2732 Morganite Ring, San Antonio, TX 78264
MLS# 2008247Listed by: KELLER WILLIAMS CITY-VIEW - New
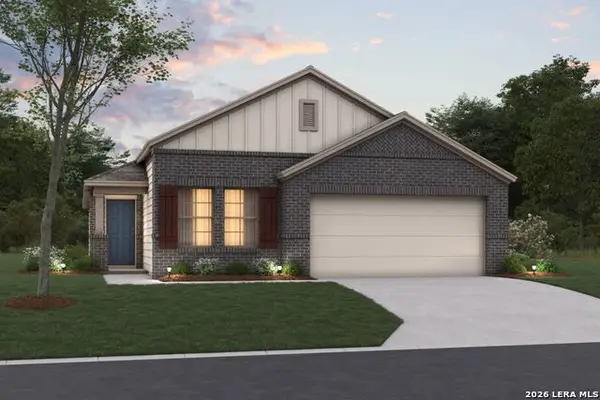 $318,730Active4 beds 2 baths1,760 sq. ft.
13526 Piscina Avenue, San Antonio, TX 78222
MLS# 2008248Listed by: ESCAPE REALTY - New
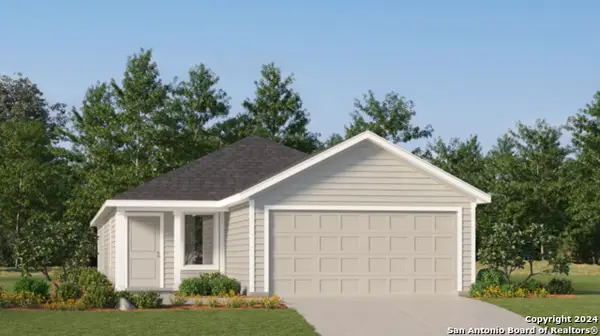 $186,999Active4 beds 2 baths1,600 sq. ft.
2736 Morganite Ring, San Antonio, TX 78264
MLS# 2008249Listed by: KELLER WILLIAMS CITY-VIEW - New
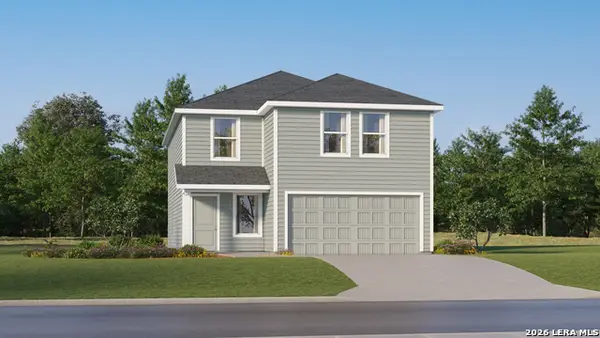 $234,999Active4 beds 3 baths2,173 sq. ft.
2740 Morganite Ring, San Antonio, TX 78264
MLS# 2008251Listed by: KELLER WILLIAMS CITY-VIEW - New
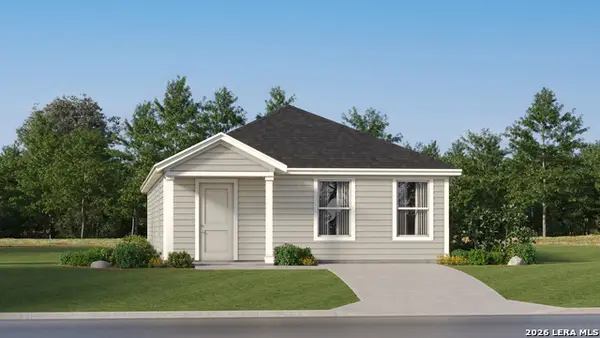 $148,999Active3 beds 2 baths1,380 sq. ft.
2848 Jasper Stone, San Antonio, TX 78264
MLS# 2008252Listed by: KELLER WILLIAMS CITY-VIEW


Protect your home and budget from life's surprises with an Assurant Home Warranty, backed by a partner that supports you through every step of homeownership. Explore Plans.
©2026 Century 21 Real Estate LLC. All rights reserved. CENTURY 21®, the CENTURY 21 Logo and C21® are service marks owned by Century 21 Real Estate LLC. Century 21 Real Estate LLC fully supports the principles of the Fair Housing Act and the Equal Opportunity Act. Each office is independently owned and operated. Listing information is deemed reliable but not guaranteed accurate.