
9514 Bricewood Oak, San Antonio, TX 78254
Local realty services provided by:CENTURY 21 Scott Myers Realtors
9514 Bricewood Oak,San Antonio, TX 78254
$250,000
- 3 Beds
- 2 Baths
- 1,483 sq. ft.
- Single family
- Active
Listed by: matthew morales
Office: uprise real estate partners
MLS#:2014097
Source:LERA
Price summary
- Price:$250,000
- Price per sq. ft.:$168.58
- Monthly HOA dues:$29.17
About this home
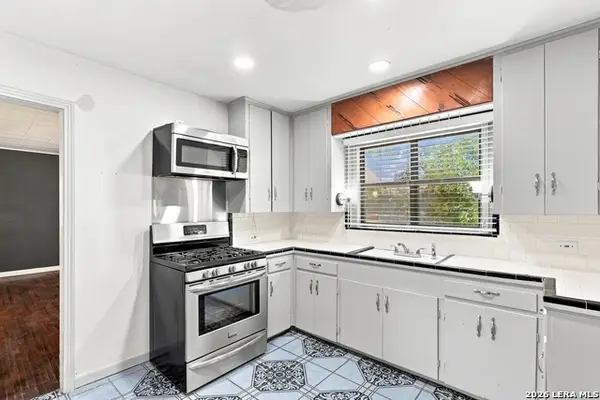
This lovely three bedroom/two bathroom home is now available in the peaceful Bricewood subdivision. It features an open concept living/dining/kitchen area, tile floors, and plenty of natural lighting throughout the home. The kitchen includes granite countertops, stainless steel appliances, tile backsplash, gas cooktop, eat-in bar, pantry, an undersink water filtration system and dispenser, and loads of cabinet space. The master suite has an ensuite bathroom with a walk-in shower and an oversized walk-in closet. The laundry room provides-much needed upper cabinets, plus a lower cabinet with countertop. Enjoy the covered patio and easy to maintain backyard, perfect for entertaining. Ideally situated in the Northside school district with easy access to shopping, dining, and major roadways including Loop 1604 and Hwy 151. Schedule your tour today!
Contact an agent
Home facts
- Year built:2018
- Subdivision & Development:BRICEWOOD
- Listing ID #:2014097
- Added:1 day(s) ago
- Updated:September 04, 2026 at 02:30 AM
Rooms and interior
- Bedrooms:3
- Total bathrooms:2
- Full bathrooms:2
- Flooring:Carpeting, Ceramic Tile
- Dining Description:Living Room/Dining Room Combo, Two Eating Areas
- Bathrooms Description:Shower Only, Single Vanity
- Kitchen Description:Dishwasher, Disposal, Eat-In Kitchen, Gas Cooking, Ice Maker Connection, Island Kitchen, Refrigerator, Self-Cleaning Oven, Solid Counter Tops, Stove/Range
- Bedroom Description:Ceiling Fan, Full Bath, Walk-In Closet, Walk-In Closets
- Living area:1,483 sq. ft.
Heating and cooling
- Cooling:One Central
- Heating:Central, Natural Gas
Structure and exterior
- Roof:Composition
- Year built:2018
- Building area:1,483 sq. ft.
- Lot area:0.11 Acres
- Architectural Style:One Story
- Construction Materials:Brick, Cement Fiber
- Foundation Description:Slab
- Levels:1 Story
Schools
- High school:Sotomayor High School
- Middle school:FOLKS
- Elementary school:Evers
Utilities
- Water:Water System
- Sewer:Sewer System
Finances and disclosures
- Price:$250,000
- Price per sq. ft.:$168.58
- Tax amount:$6,239 (2026)
Features and amenities
- Laundry features:Dryer Connection, Washer Connection
- Amenities:Ceiling Fans, High Speed Internet, In Wall Pest Control, Park/Playground, Plumb for Water Softener, Smoke Alarm, Sports Court, Utility Room Inside, Water Softener (owned)
Parking
- Parking description:Two Car Garage
 IDX information is provided exclusively for consumers’ personal, non-commercial use, that it may not be used for any purpose other than to identify prospective properties consumers may be interested in purchasing, and that the data is deemed reliable but is not guaranteed accurate by LERA MLS (Local Expertise Regional Access). The MLS may, at its discretion, require use of other disclaimers as necessary to protect participants and/or the MLS from liability.
 New listings near 9514 Bricewood Oak
- New
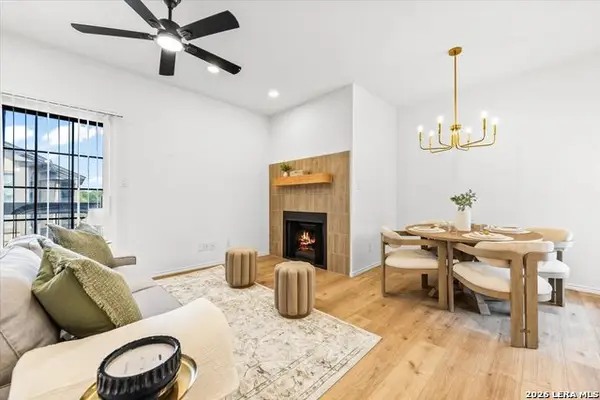 $169,990Active2 beds 2 baths960 sq. ft.
11839 Parliament St #1024, San Antonio, TX 78216
MLS# 2014109Listed by: RISE REALTY GROUP & ASSOCIATES LLC - New
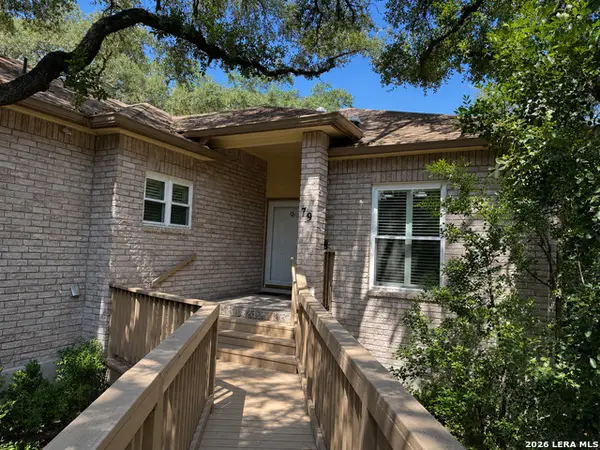 $275,000Active2 beds 2 baths1,548 sq. ft.
6106 Vance Jackson Rd #79, San Antonio, TX 78230
MLS# 2014132Listed by: REALTY ADVANTAGE - New
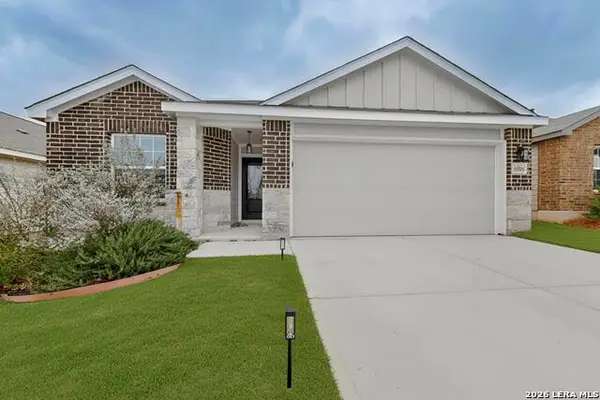 $284,900Active4 beds 3 baths1,915 sq. ft.
6806 Bale Rdg, San Antonio, TX 78252
MLS# 2014106Listed by: TEXAS HOME REALTY - New
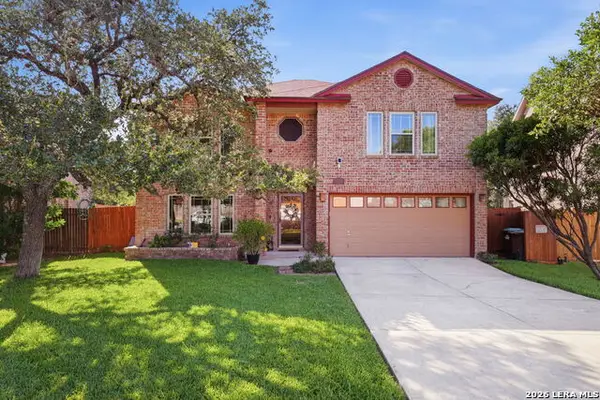 $315,000Active3 beds 3 baths2,856 sq. ft.
11759 Paddlebrook, San Antonio, TX 78253
MLS# 2014099Listed by: NIVA REALTY - New
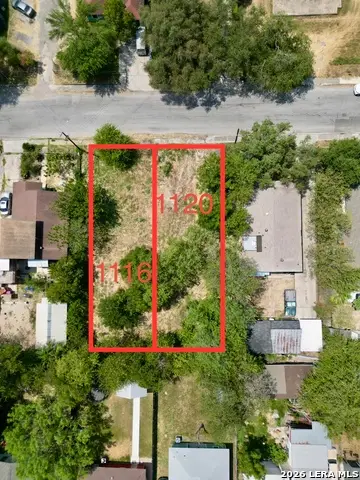 $42,000Active0.14 Acres
1120 Hortencia, San Antonio, TX 78228
MLS# 2014100Listed by: EXP REALTY - New
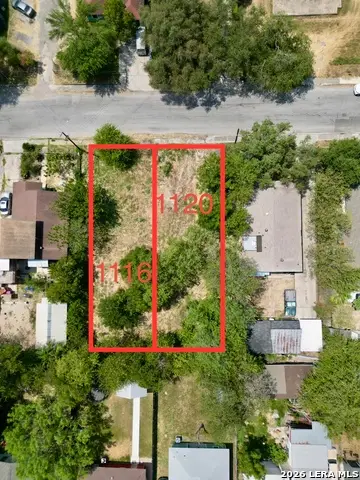 $42,000Active0.14 Acres
1116 Hortencia, San Antonio, TX 78228
MLS# 2014102Listed by: EXP REALTY - New
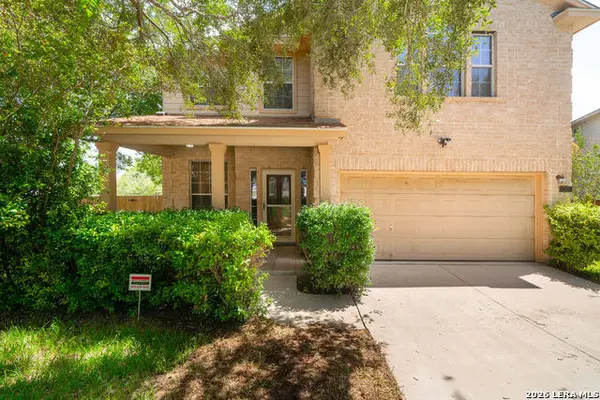 $330,000Active4 beds 3 baths2,701 sq. ft.
12107 Redbud Leaf, San Antonio, TX 78253
MLS# 2014083Listed by: REAL BROKER, LLC - New
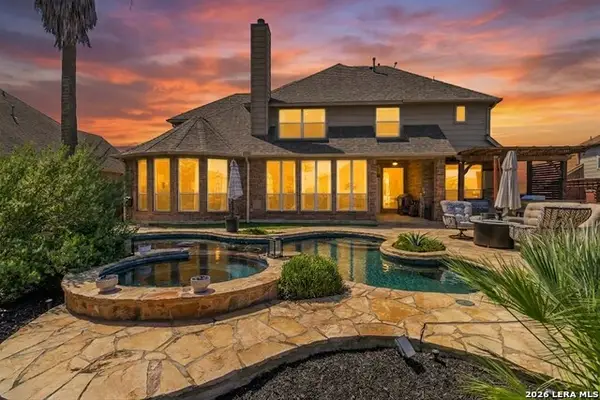 $759,900Active5 beds 4 baths4,021 sq. ft.
231 Gazelle Leap, San Antonio, TX 78258
MLS# 2014085Listed by: JB GOODWIN, REALTORS - New
 $104,999Active2 beds 1 baths948 sq. ft.
131 Freiling, San Antonio, TX 78213
MLS# 2014086Listed by: EXP REALTY


Protect your home and budget from life's surprises with an Assurant Home Warranty, backed by a partner that supports you through every step of homeownership. Explore Plans.
©2026 Century 21 Real Estate LLC. All rights reserved. CENTURY 21®, the CENTURY 21 Logo and C21® are service marks owned by Century 21 Real Estate LLC. Century 21 Real Estate LLC fully supports the principles of the Fair Housing Act and the Equal Opportunity Act. Each office is independently owned and operated. Listing information is deemed reliable but not guaranteed accurate.