
9615 Mustang Farm, San Antonio, TX 78254
Local realty services provided by:CENTURY 21 North East
9615 Mustang Farm,San Antonio, TX 78254
$259,000
- 3 Beds
- 3 Baths
- 1,500 sq. ft.
- Single family
- Active
Listed by: sylvia cuellar
Office: tripoint realty llc.
MLS#:2003358
Source:LERA
Price summary
- Price:$259,000
- Price per sq. ft.:$172.67
- Monthly HOA dues:$27.33
About this home
Welcome to this charming home nestled in the desirable Wildhorse community of Northwest San Antonio! This well-maintained residence offers comfortable living with a functional floor plan, spacious living areas, and a private backyard perfect for relaxing or entertaining. Residents enjoy outstanding neighborhood amenities including swimming pool, splash pad, playground, basketball and sports courts, scenic walking and jogging trails, picnic areas, and a community park. Conveniently located just minutes from Loop 1604, Highway 151, and Culebra Road, this home provides easy access to Alamo Ranch Shopping Center, H-E-B, Costco, restaurants, entertainment, and everyday conveniences. Outdoor enthusiasts will appreciate nearby Government Canyon State Natural Area and local parks, while commuters benefit from quick access to major employers, Lackland AFB, SeaWorld San Antonio, and the South Texas Medical Center. Situated within the highly regarded Northside ISD, this home offers an exceptional combination of comfort, convenience, and community. Whether you're a first-time buyer, growing household, or investor, this is an incredible opportunity to own in one of Northwest San Antonio's most established and sought-after neighborhoods....
Contact an agent
Home facts
- Year built:2004
- Listing ID #:2003358
- Added:1 day(s) ago
- Updated:July 27, 2026 at 04:24 AM
Rooms and interior
- Bedrooms:3
- Total bathrooms:3
- Full bathrooms:2
- Half bathrooms:1
- Flooring:Carpeting, Laminate
- Dining Description:Separate Dining Room
- Bathrooms Description:Tub/Shower Combo
- Kitchen Description:Stove/Range
- Bedroom Description:All Bedrooms Upstairs, Ceiling Fan, Full Bath, Master Bedroom Upstairs, Walk-In Closet
- Living area:1,500 sq. ft.
Heating and cooling
- Cooling:One Central
- Heating:Central, Electric
Structure and exterior
- Roof:Composition
- Year built:2004
- Building area:1,500 sq. ft.
- Lot area:0.12 Acres
- Architectural Style:Contemporary, Two Story
- Construction Materials:1 Side Masonry
- Foundation Description:Slab
- Levels:2 Story
Schools
- High school:Sotomayor High School
- Middle school:Jefferson Jr High
- Elementary school:Krueger
Utilities
- Water:City
- Sewer:City
Finances and disclosures
- Price:$259,000
- Price per sq. ft.:$172.67
- Tax amount:$4,626 (2025)
Features and amenities
- Laundry features:Laundry Room
- Amenities:BBQ/Grill, Basketball Court, Ceiling Fans, Clubhouse, Jogging Trails, Park/Playground, Utility Room Inside
Parking
- Parking description:Two Car Garage
 IDX information is provided exclusively for consumers’ personal, non-commercial use, that it may not be used for any purpose other than to identify prospective properties consumers may be interested in purchasing, and that the data is deemed reliable but is not guaranteed accurate by LERA MLS (Local Expertise Regional Access). The MLS may, at its discretion, require use of other disclaimers as necessary to protect participants and/or the MLS from liability. SABOR Member Broker: Lisa Shaw
New listings near 9615 Mustang Farm
- New
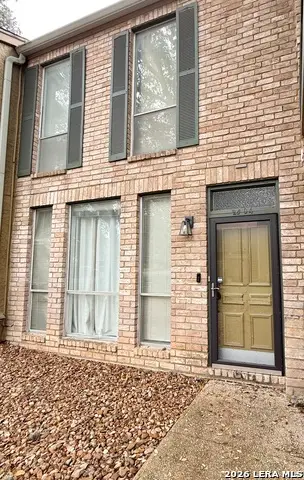 $187,900Active2 beds 3 baths1,158 sq. ft.
3678 Hidden Dr. #2804, San Antonio, TX 78217
MLS# 2003368Listed by: SAN ANTONIO'S FINEST REALTY - New
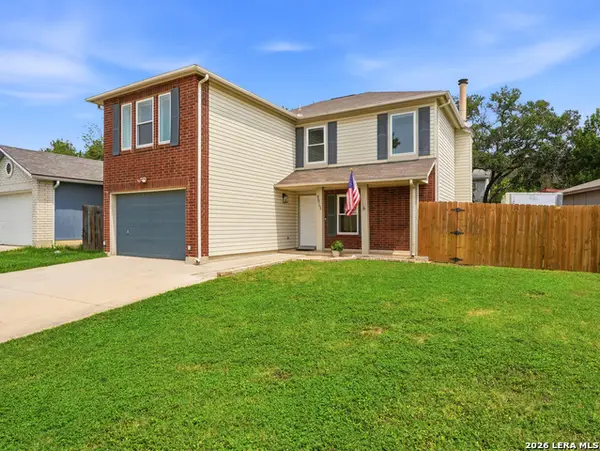 $230,000Active3 beds 3 baths1,822 sq. ft.
9911 Misty Plain Dr, San Antonio, TX 78245
MLS# 2003364Listed by: ARABELLA REALTY, LLC - New
 $283,000Active3 beds 3 baths2,241 sq. ft.
11711 Indian Camp, San Antonio, TX 78245
MLS# 2003357Listed by: LPT REALTY, LLC - New
 $325,000Active3 beds 2 baths1,510 sq. ft.
5902 Forest Cv, San Antonio, TX 78240
MLS# 2003345Listed by: LPT REALTY, LLC - New
 $94,999Active0.11 Acres
123 Paul St, San Antonio, TX 78203
MLS# 2003349Listed by: CENTRAL METRO REALTY - New
 $80,000Active0.09 Acres
908 & 910 San Luis St, San Antonio, TX 78207
MLS# 2003354Listed by: URIAH REAL ESTATE ORGANIZATION - New
 $435,999Active3 beds 3 baths2,049 sq. ft.
16923 Eaton Ter, San Antonio, TX 78247
MLS# 2003356Listed by: RAPID REALTY - New
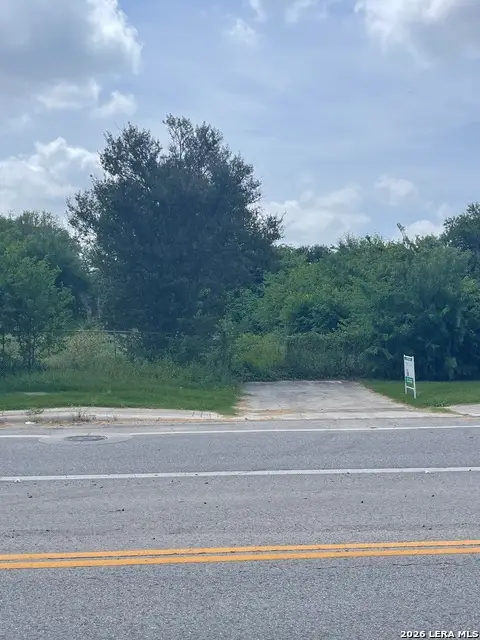 $125,000Active0.26 Acres
12830 Uhr, San Antonio, TX 78217
MLS# 2003328Listed by: BETTER HOMES AND GARDENS WINANS - New
 $179,900Active1 beds 1 baths1,228 sq. ft.
905 Wyoming St, San Antonio, TX 78203
MLS# 2003331Listed by: VORTEX REALTY


Protect your home and budget from life's surprises with an Assurant Home Warranty, backed by a partner that supports you through every step of homeownership. Explore Plans.
©2026 Century 21 Real Estate LLC. All rights reserved. CENTURY 21®, the CENTURY 21 Logo and C21® are service marks owned by Century 21 Real Estate LLC. Century 21 Real Estate LLC fully supports the principles of the Fair Housing Act and the Equal Opportunity Act. Each office is independently owned and operated. Listing information is deemed reliable but not guaranteed accurate.