
9718 Emerald Place, San Antonio, TX 78245
Local realty services provided by:CENTURY 21 Judge Fite Company
9718 Emerald Place,San Antonio, TX 78245
$205,000
- 3 Beds
- 2 Baths
- 1,759 sq. ft.
- Single family
- Active
Listed by: agustin guerra
Office: premier realty group platinum
MLS#:2011875
Source:LERA
Price summary
- Price:$205,000
- Price per sq. ft.:$116.54
About this home
Great opportunity for a starter home in the cute subdivision of Emerald Place. The home needs a little work but nothing major or that will break the bank. With more than 1700 sq ft this 4 bedroom 2 full bath home is ready for you to move in. The home recently had a some updates done to the home to make your stay a little more welcoming. Come walk this property to see the potential it has to be a GREAT HOME! Located within a quarter mile of Hwy 151 and one mile from Hwy 1604. Restaurants and shopping are all within minutes of a drive any any location.
Contact an agent
Home facts
- Year built:2004
- Subdivision & Development:EMERALD PLACE
- Listing ID #:2011875
- Added:1 day(s) ago
- Updated:August 27, 2026 at 04:23 AM
Rooms and interior
- Bedrooms:3
- Total bathrooms:2
- Full bathrooms:2
- Flooring:Carpeting, Laminate, Linoleum
- Bathrooms Description:Double Vanity, Garden Tub, Tub/Shower Separate
- Kitchen Description:Dishwasher, Microwave Oven
- Bedroom Description:Ceiling Fan, Full Bath, Walk-In Closet
- Living area:1,759 sq. ft.
Heating and cooling
- Cooling:One Central
- Heating:Central, Electric
Structure and exterior
- Roof:Composition
- Year built:2004
- Building area:1,759 sq. ft.
- Lot area:0.15 Acres
- Lot Features:Level
- Architectural Style:One Story
- Construction Materials:4 Sides Masonry
- Exterior Features:Covered Patio, Mature Trees, Privacy Fence, Storm Windows
- Foundation Description:Slab
- Levels:1 Story
Schools
- High school:Stevens
- Middle school:Pease E. M.
- Elementary school:Murnin
Utilities
- Water:City, Water System
- Sewer:City, Sewer System
Finances and disclosures
- Price:$205,000
- Price per sq. ft.:$116.54
- Tax amount:$5,763 (2025)
Features and amenities
- Laundry features:Dryer Connection, Washer Connection
- Amenities:Ceiling Fans, City Garbage Service, Pre-Wired for Security, Smoke Alarm
Parking
- Parking description:Two Car Garage
 IDX information is provided exclusively for consumers’ personal, non-commercial use, that it may not be used for any purpose other than to identify prospective properties consumers may be interested in purchasing, and that the data is deemed reliable but is not guaranteed accurate by LERA MLS (Local Expertise Regional Access). The MLS may, at its discretion, require use of other disclaimers as necessary to protect participants and/or the MLS from liability. SABOR Member Broker: Ashley Conlon
New listings near 9718 Emerald Place
- New
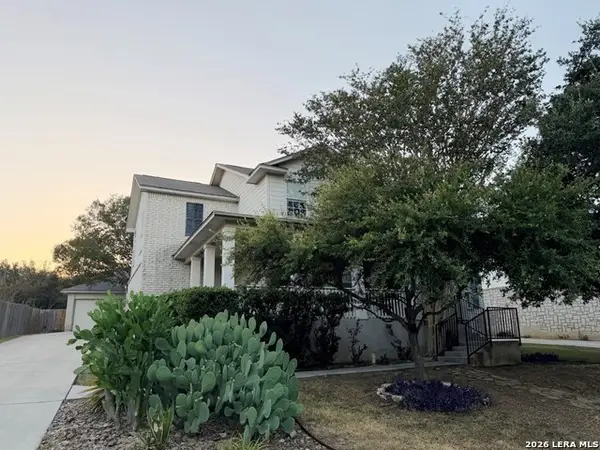 $482,000Active4 beds 3 baths2,894 sq. ft.
3419 Windy Ridge Ct, San Antonio, TX 78259
MLS# 2011863Listed by: DAVALOS & ASSOCIATES - New
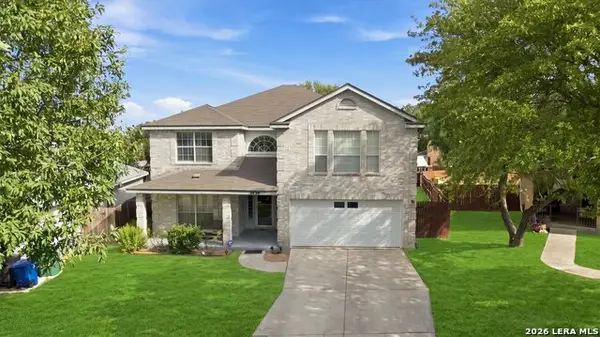 $309,900Active4 beds 3 baths3,048 sq. ft.
5435 Stormy Breeze, San Antonio, TX 78247
MLS# 2011864Listed by: LAUGHY HILGER GROUP REAL ESTATE - New
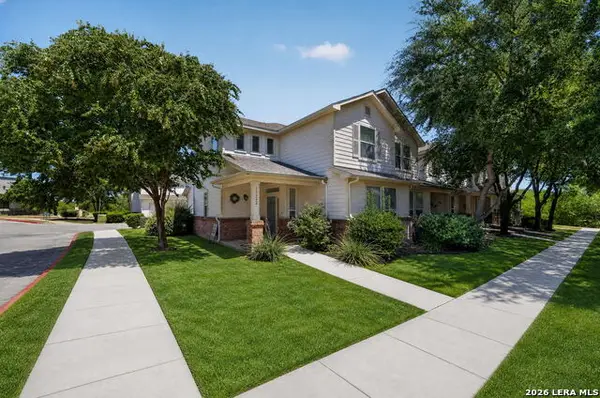 $215,000Active2 beds 3 baths1,615 sq. ft.
13522 Bristow Dawn, San Antonio, TX 78217
MLS# 2011867Listed by: REAL BROKER, LLC - New
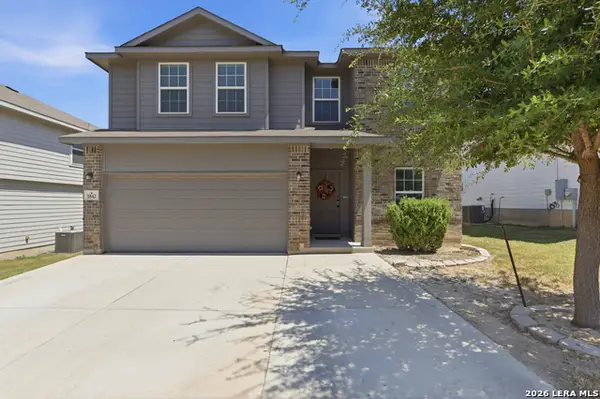 $295,000Active4 beds 3 baths2,521 sq. ft.
1842 Golden Maple, San Antonio, TX 78245
MLS# 2011868Listed by: EXP REALTY - New
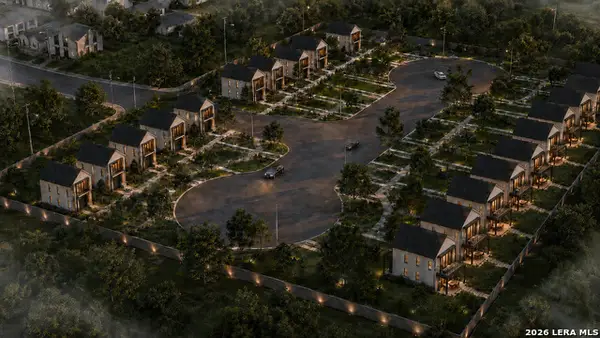 $749,999Active3.02 Acres
4802 Bluff St, San Antonio, TX 78228
MLS# 2011848Listed by: CREEKVIEW REALTY - New
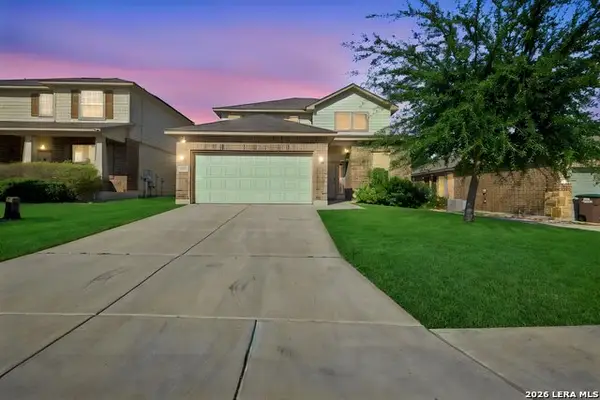 $265,000Active3 beds 3 baths1,839 sq. ft.
3022 Night Flight, San Antonio, TX 78245
MLS# 2011850Listed by: ARABELLA REALTY, LLC - Open Sun, 1 to 4pmNew
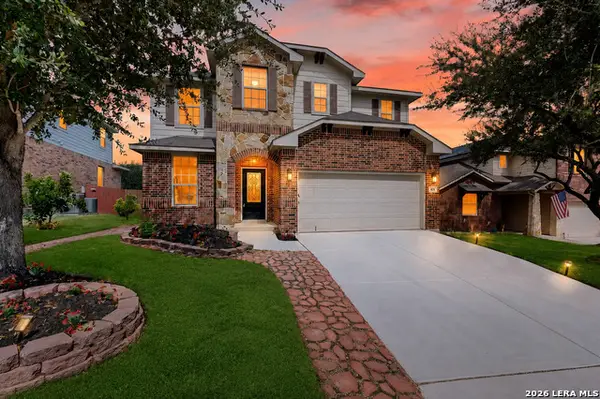 $375,000Active5 beds 4 baths2,844 sq. ft.
615 Colosseo Way, San Antonio, TX 78253
MLS# 2011856Listed by: TEXAS HOME REALTY - New
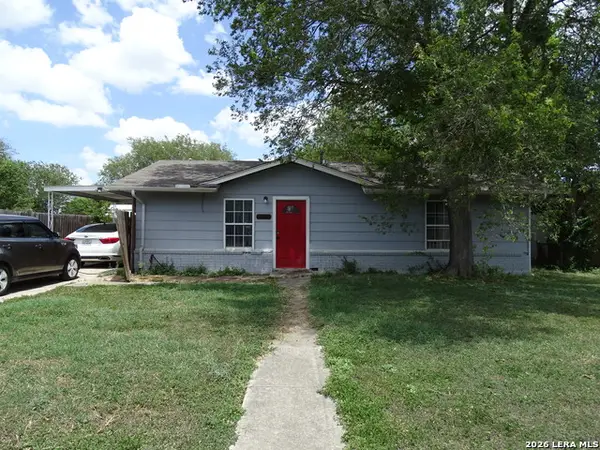 $154,900Active3 beds 1 baths1,100 sq. ft.
4806 Castle Kent, San Antonio, TX 78218
MLS# 2011858Listed by: LPT REALTY, LLC - New
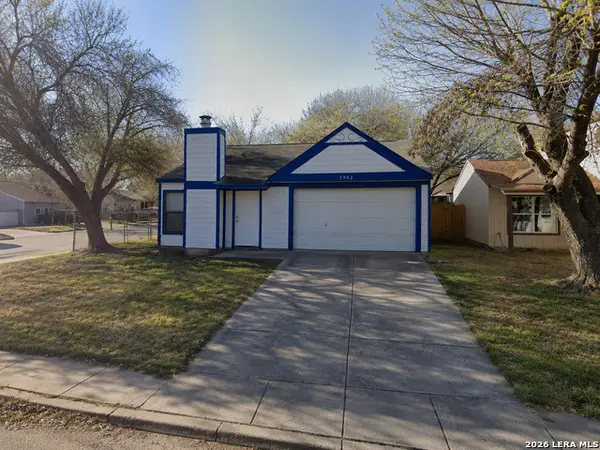 $155,000Active3 beds 2 baths1,041 sq. ft.
9902 Sandy Fld, San Antonio, TX 78245
MLS# 2011859Listed by: WIGLESWORTH PROPERTIES - New
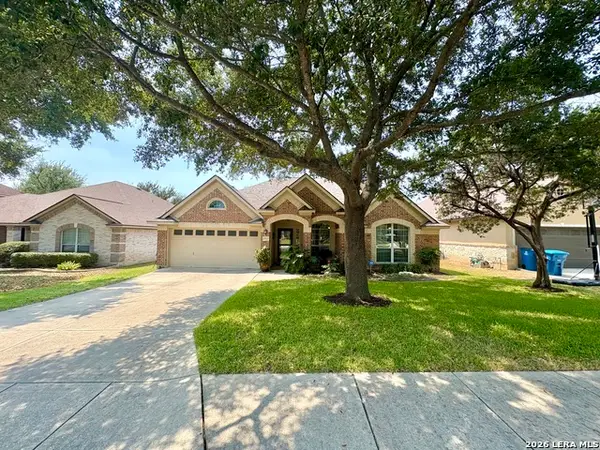 $430,000Active4 beds 2 baths2,284 sq. ft.
25924 Stone Cyn, San Antonio, TX 78260
MLS# 2011860Listed by: REAL BROKER, LLC


Protect your home and budget from life's surprises with an Assurant Home Warranty, backed by a partner that supports you through every step of homeownership. Explore Plans.
©2026 Century 21 Real Estate LLC. All rights reserved. CENTURY 21®, the CENTURY 21 Logo and C21® are service marks owned by Century 21 Real Estate LLC. Century 21 Real Estate LLC fully supports the principles of the Fair Housing Act and the Equal Opportunity Act. Each office is independently owned and operated. Listing information is deemed reliable but not guaranteed accurate.