
9827 Marbach Pass, San Antonio, TX 78245
Local realty services provided by:CENTURY 21 Johnston Company
9827 Marbach Pass,San Antonio, TX 78245
$299,000
- 4 Beds
- 3 Baths
- 2,048 sq. ft.
- Single family
- Active
Listed by: vikki wright
Office: realty one group right choice
MLS#:508411
Source:TX_GMAR
Price summary
- Price:$299,000
- Price per sq. ft.:$146
About this home
Welcome to this beautifully maintained 2-story home built in 2017, offering 2,048 square feet of comfortable living space. Featuring 4 spacious bedrooms, 2.5 bathrooms, and an open-concept floor plan, this home is perfect for everyday living and entertaining. The island kitchen includes a breakfast bar, gas cooking, ample cabinet space, and opens to the living and dining areas. Upstairs, you'll find all four bedrooms, including a generous primary suite with a walk-in closet, double vanity, soaking tub, and separate shower. Additional highlights include upstairs laundry, high ceilings, walk-in closets, double-pane windows, a private fenced backyard with patio, and a 2-car garage. Conveniently located in Marbach Village with easy access to Loop 410, shopping, dining, schools, and major employers, this move-in-ready home is one you won't want to miss! Downpayment Assistance (No MONEY DOWN) Program available.
Contact an agent
Home facts
- Year built:2017
- Listing ID #:508411
- Added:6 day(s) ago
- Updated:July 23, 2026 at 11:36 PM
Rooms and interior
- Bedrooms:4
- Total bathrooms:3
- Full bathrooms:2
- Half bathrooms:1
- Flooring:Carpet, Laminate
- Dining Description:2 Dining Area(s)
- Bathrooms Description:Double Vanity
- Kitchen Description:Countertops (Granite), Dishwasher, Electric Water Heater, Microwave, Refrigerator, Stove/Range-Gas
- Bedroom Description:Walk-In Closet(s)
- Living area:2,048 sq. ft.
Heating and cooling
- Cooling:Ceiling Fan(s), Central Air, Electric
- Heating:Central, Electric
- Central air:Yes
Structure and exterior
- Roof:Shingle
- Year built:2017
- Building area:2,048 sq. ft.
- Lot Features:Sidewalks
- Construction Materials:Brick, HardiPlank Type
- Exterior Features:Patio Slab, Sidewalks
- Foundation Description:Slab
Schools
- High school:Out of Area
- Middle school:Out of Area
- Elementary school:Out of Area
Utilities
- Water:Electric Water Heater, Public Water, Water Heater (In Garage)
- Sewer:City Sewer
Finances and disclosures
- Price:$299,000
- Price per sq. ft.:$146
- Tax amount:$4,952
Features and amenities
- Appliances:Microwave, Refrigerator, Stove/Range-Gas
- Laundry features:Laundry Closet, Washer/Dryer Connection
- Amenities:Dishwasher, Entrance Foyer, Sidewalks, Street Lights, Water Heater (In Garage), Window Coverings (Other)
Parking
- Parking description:Attached
- Garage:Yes
- Garage spaces:2
New listings near 9827 Marbach Pass
- New
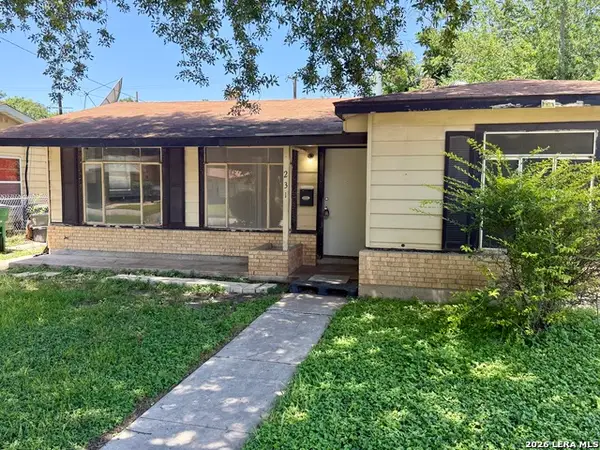 $129,500Active2 beds 1 baths838 sq. ft.
231 W Jewell, San Antonio, TX 78226
MLS# 2002795Listed by: FOREY REAL ESTATE, LLC. - New
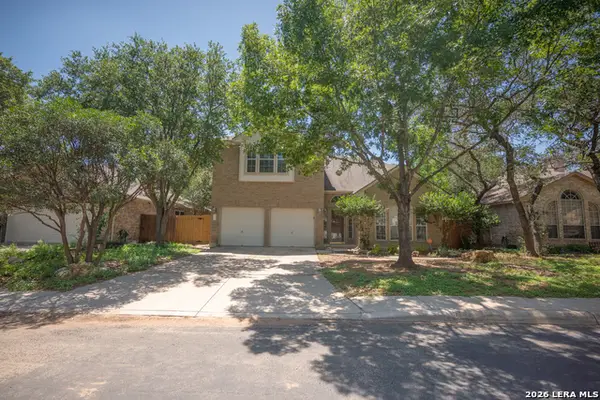 $289,900Active4 beds 3 baths2,166 sq. ft.
1215 Farnsworth Drive, San Antonio, TX 78253
MLS# 2002796Listed by: EXP REALTY - New
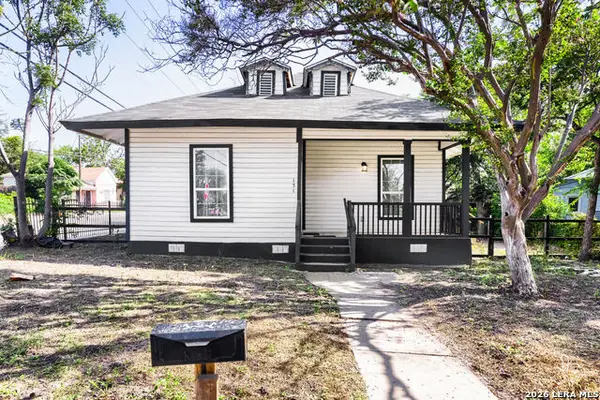 $275,000Active3 beds 2 baths1,108 sq. ft.
151 Cornell Ave, San Antonio, TX 78201
MLS# 2002798Listed by: KELLER WILLIAMS CITY-VIEW - New
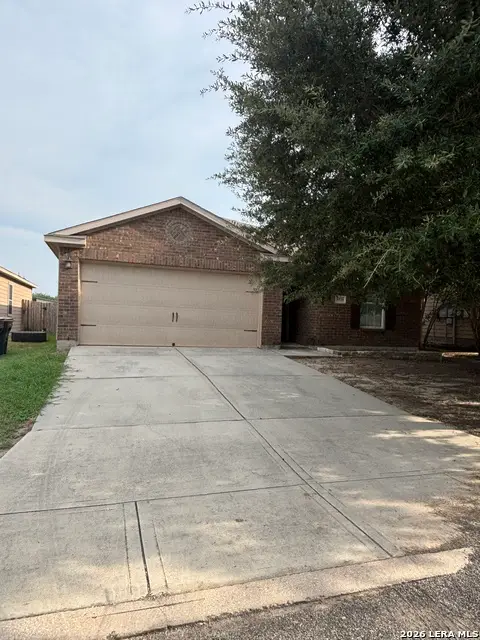 $175,000Active3 beds 2 baths1,404 sq. ft.
6526 Luckey Square, San Antonio, TX 78252
MLS# 2002799Listed by: ALEXANDER REALTY - New
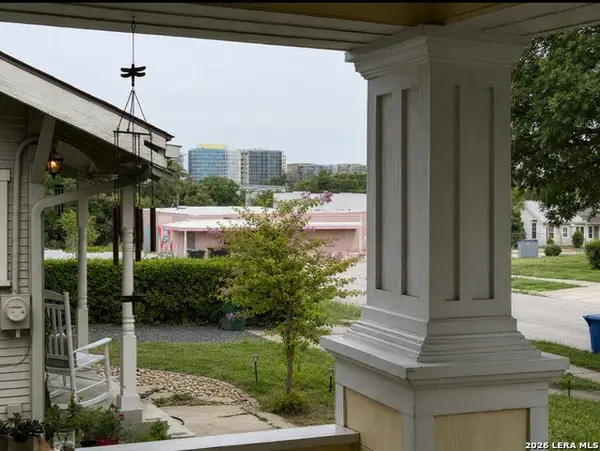 $299,900Active2 beds 1 baths1,264 sq. ft.
629 E Park Ave, San Antonio, TX 78212
MLS# 2002801Listed by: TEXAS PREMIER REALTY - New
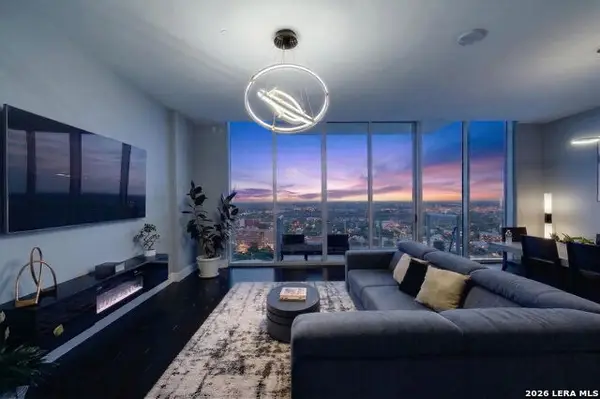 $675,000Active2 beds 2 baths1,499 sq. ft.
610 E Market St #UNIT 2605, San Antonio, TX 78205
MLS# 2002772Listed by: REAL BROKER, LLC - New
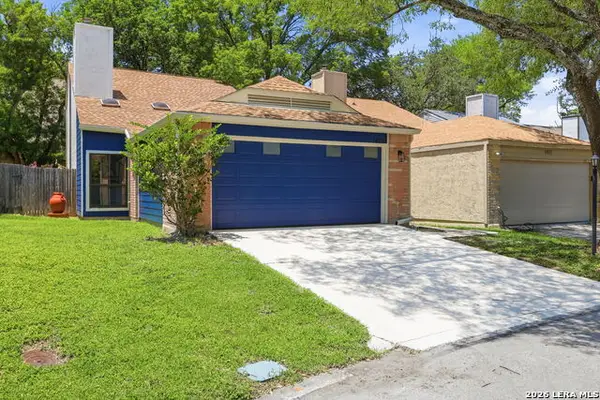 $300,000Active3 beds 2 baths1,387 sq. ft.
1407 Brook Mdw, San Antonio, TX 78232
MLS# 2002775Listed by: REAL BROKER, LLC - New
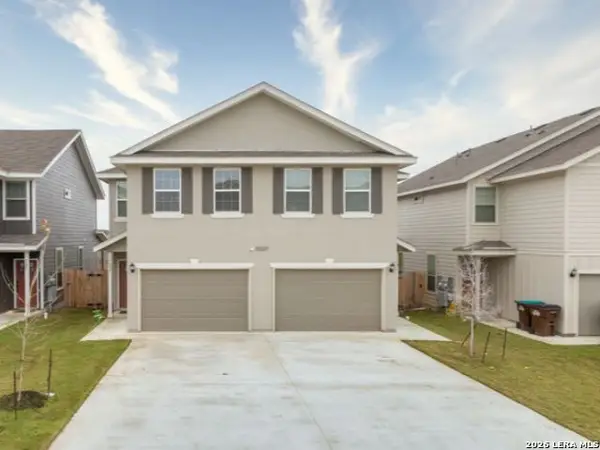 $475,000Active-- beds -- baths2,712 sq. ft.
10327 Lynwood Crk, San Antonio, TX 78245
MLS# 2002776Listed by: ALL CITY SAN ANTONIO REGISTERED SERIES - New
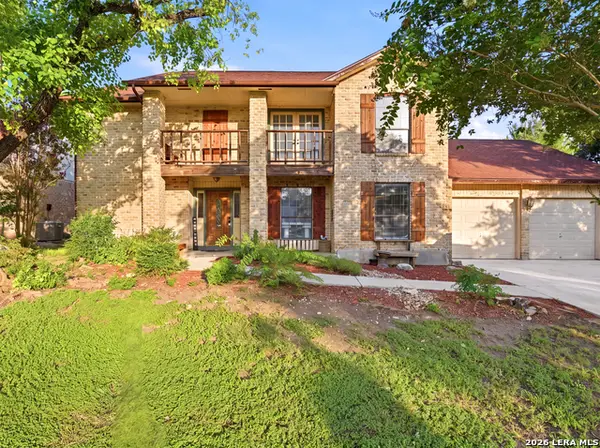 $349,999Active4 beds 2 baths2,596 sq. ft.
7226 Trace Buckle, San Antonio, TX 78240
MLS# 2002777Listed by: KELLER WILLIAMS LEGACY - New
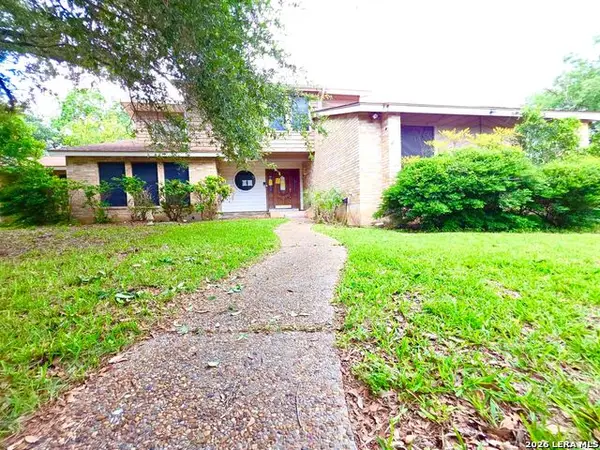 $164,000Active3 beds 3 baths2,454 sq. ft.
6218 Pine Needles Ln., San Antonio, TX 78244
MLS# 2002779Listed by: HOMES R US INC


Protect your home and budget from life's surprises with an Assurant Home Warranty, backed by a partner that supports you through every step of homeownership. Explore Plans.
©2026 Century 21 Real Estate LLC. All rights reserved. CENTURY 21®, the CENTURY 21 Logo and C21® are service marks owned by Century 21 Real Estate LLC. Century 21 Real Estate LLC fully supports the principles of the Fair Housing Act and the Equal Opportunity Act. Each office is independently owned and operated. Listing information is deemed reliable but not guaranteed accurate.