
9934 Bermuda Palm, San Antonio, TX 78245
Local realty services provided by:CENTURY 21 Scott Myers Realtors
9934 Bermuda Palm,San Antonio, TX 78245
$228,000
- 3 Beds
- 3 Baths
- 1,879 sq. ft.
- Single family
- Active
Listed by: cyndy carmona
Office: the extra mile realty group llc.
MLS#:2004837
Source:LERA
Price summary
- Price:$228,000
- Price per sq. ft.:$121.34
- Monthly HOA dues:$16.67
About this home
Completely renovated with sophisticated design and exceptional craftsmanship this stunning 2 story home offers 3 bedroom and 2.5 bathrooms offering all the bells and whistles.... From the moment you walk into this home the fresh interior paint creates a warm and welcoming atmosphere. A modern elegance and timeless design throughout. The kitchen has new custom soft close white shaker cabinets. This area has special attention from the new lighting, new door handles and knobs, new faucet, single under mount sink finishing with all stainless steel appliances . A bonus space was design for the breakfast area by extending the peninsula for more counter space this could be a nice family gathering not leaving any detail behind a unique quartz countertop nicely ties everything together. The primary bathroom has been transformed replacing the garden tub and adding a walk in shower, finishing the shower with porcelain tile to the ceiling and and adding a niche. Beautiful soft close white shaker vanities and quartz countertops, double under mount sinks, new lighting , and fixtures every detail has special attention this space creates a spa-like retreat . The Luxury vinyl plank flooring flows seamless throughout the home adding both beauty sinks, door hardware the list is endless. This home also offers a great place for entertaining guest outdoors , located on a greenbelt, a new privacy fence has also been added. Making every detail thoughtfully creatures this one-of-a- kind home ready for its next owner........
Contact an agent
Home facts
- Year built:2005
- Subdivision & Development:Sunset(NS)
- Listing ID #:2004837
- Added:1 day(s) ago
- Updated:July 31, 2026 at 10:23 PM
Rooms and interior
- Bedrooms:3
- Total bathrooms:3
- Full bathrooms:2
- Half bathrooms:1
- Flooring:Vinyl
- Bathrooms Description:Shower Only
- Kitchen Description:Microwave Oven, Refrigerator, Stove/Range
- Bedroom Description:Master Bedroom Upstairs
- Living area:1,879 sq. ft.
Heating and cooling
- Cooling:One Central
- Heating:Central, Electric
Structure and exterior
- Roof:Composition
- Year built:2005
- Building area:1,879 sq. ft.
- Lot area:0.1 Acres
- Architectural Style:Two Story
- Construction Materials:Asbestos Shingle, Brick
- Foundation Description:Slab
- Levels:2 Story
Schools
- High school:Stevens
- Middle school:Robert Vale
- Elementary school:Michael
Utilities
- Water:City
- Sewer:City
Finances and disclosures
- Price:$228,000
- Price per sq. ft.:$121.34
- Tax amount:$4,040 (2025)
Features and amenities
- Amenities:Ceiling Fans
Parking
- Parking description:Garage Door Opener, Two Car Garage
 IDX information is provided exclusively for consumers’ personal, non-commercial use, that it may not be used for any purpose other than to identify prospective properties consumers may be interested in purchasing, and that the data is deemed reliable but is not guaranteed accurate by LERA MLS (Local Expertise Regional Access). The MLS may, at its discretion, require use of other disclaimers as necessary to protect participants and/or the MLS from liability.
 New listings near 9934 Bermuda Palm
 $566,900Pending4 beds 3 baths
12728 Apollo Crk, San Antonio, TX 78245
MLS# 2004779Listed by: PERRY HOMES REALTY, LLC $836,900Pending4 beds 3 baths2,949 sq. ft.
419 Canyon Hts, San Antonio, TX 78258
MLS# 2004830Listed by: PERRY HOMES REALTY, LLC- Open Sat, 12 to 2pmNew
 $369,900Active3 beds 2 baths1,748 sq. ft.
3139 Morning Crk, San Antonio, TX 78247
MLS# 2002449Listed by: SUBURBAN SPACES, LLC - New
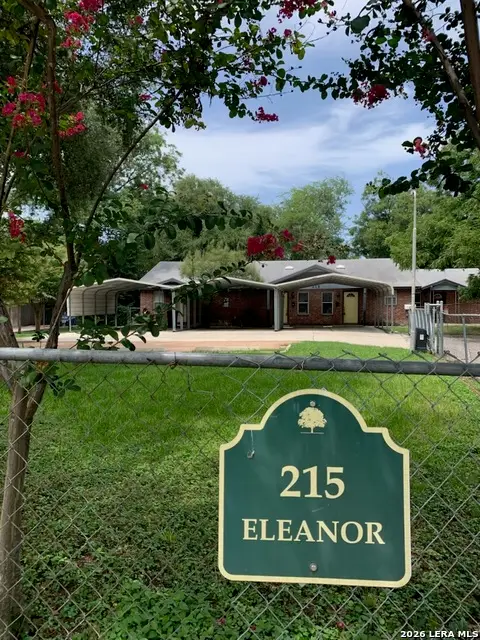 $595,000Active-- beds -- baths2,790 sq. ft.
215 Eleanor Ave, San Antonio, TX 78209
MLS# 2004277Listed by: PHYLLIS BROWNING COMPANY - New
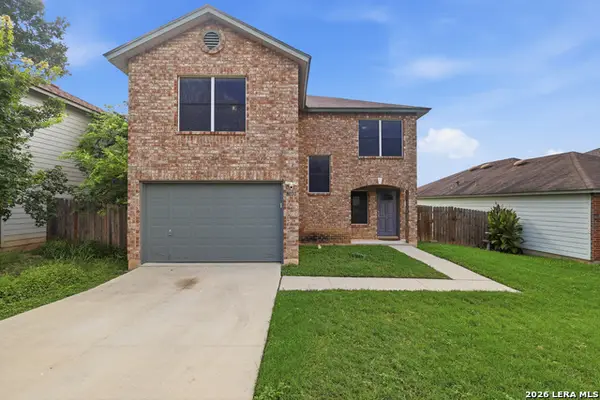 $244,900Active3 beds 3 baths1,879 sq. ft.
8010 Winterstone Dr, San Antonio, TX 78254
MLS# 2004760Listed by: KELLER WILLIAMS LEGACY - New
 $213,900Active-- beds -- baths1,611 sq. ft.
502 S San Manuel St, San Antonio, TX 78237
MLS# 2004761Listed by: STEPSTONE REALTY LLC - New
 $695,000Active2 beds 3 baths1,610 sq. ft.
610 E Market St #2708, San Antonio, TX 78205
MLS# 2004762Listed by: PHYLLIS BROWNING COMPANY - New
 $361,000Active4 beds 3 baths3,030 sq. ft.
655 Sage Thrasher, San Antonio, TX 78253
MLS# 2004766Listed by: SMART GROUP, REALTORS - New
 $309,000Active4 beds 3 baths2,607 sq. ft.
8111 Polaris, San Antonio, TX 78252
MLS# 2004768Listed by: LEGENDARY REALTY - New
 $268,500Active3 beds 2 baths1,324 sq. ft.
4410 Putting Grn, San Antonio, TX 78217
MLS# 2004771Listed by: ACTION REALTY


Protect your home and budget from life's surprises with an Assurant Home Warranty, backed by a partner that supports you through every step of homeownership. Explore Plans.
©2026 Century 21 Real Estate LLC. All rights reserved. CENTURY 21®, the CENTURY 21 Logo and C21® are service marks owned by Century 21 Real Estate LLC. Century 21 Real Estate LLC fully supports the principles of the Fair Housing Act and the Equal Opportunity Act. Each office is independently owned and operated. Listing information is deemed reliable but not guaranteed accurate.