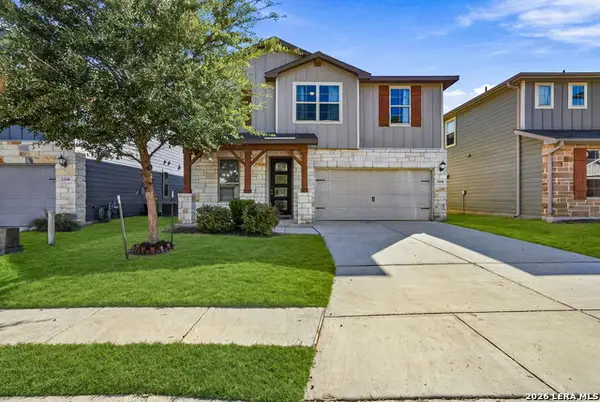
9991 Chavaneaux Lndg, San Antonio, TX 78221
Local realty services provided by:CENTURY 21 Scott Myers Realtors
9991 Chavaneaux Lndg,San Antonio, TX 78221
$281,990
- 4 Beds
- 2 Baths
- 1,585 sq. ft.
- Single family
- Active
Listed by: dayton schrader
Office: exp realty
MLS#:2028381
Source:LERA
Price summary
- Price:$281,990
- Price per sq. ft.:$177.91
- Monthly HOA dues:$36.67
About this home
Welcome to the Isabella at Hacienda, a thoughtfully designed single-story home featuring 4 bedrooms, 2 bathrooms, and an open-concept layout that supports a variety of lifestyles. The spacious great room flows seamlessly into the dining area and kitchen, creating a central gathering space for everyday living and entertaining. The kitchen offers ample cabinet storage, generous counter space, and easy access to adjacent living areas. The private owner's suite is situated away from the secondary bedrooms and includes an en-suite bath and large walk-in closet. Three additional bedrooms provide flexibility for guests, a home office, fitness space, or hobbies. A shared secondary bathroom with dual sinks adds convenience for daily routines. Designed with functionality and comfort in mind, the Isabella combines efficient use of space with modern design features, making it well-suited for a wide range of household needs.
Contact an agent
Home facts
- Year built:2026
- Subdivision & Development:HACIENDA
- Listing ID #:2028381
- Added:1 day(s) ago
- Updated:November 05, 2026 at 03:34 PM
Rooms and interior
- Bedrooms:4
- Total bathrooms:2
- Full bathrooms:2
- Flooring:Carpeting, Ceramic Tile
- Bathrooms Description:Tub/Shower Separate
- Kitchen Description:Dishwasher, Disposal, Gas Cooking, Ice Maker Connection, Microwave Oven, Solid Counter Tops, Stove/Range
- Bedroom Description:All Bedrooms Downstairs, Full Bath, Master Bedroom Downstairs, Walk-In Closet, Walk-In Closets
- Living area:1,585 sq. ft.
Heating and cooling
- Cooling:One Central
- Heating:Central, Electric
Structure and exterior
- Roof:Composition
- Year built:2026
- Building area:1,585 sq. ft.
- Lot area:0.11 Acres
- Architectural Style:Contemporary, One Story
- Construction Materials:Siding, Stone/Rock
- Exterior Features:Privacy Fence, Sprinkler System
- Foundation Description:Slab
- Levels:1 Story
Schools
- High school:Southside
- Middle school:Julius Matthey
- Elementary school:Freedom Elementary
Utilities
- Water:City
- Sewer:City
Finances and disclosures
- Price:$281,990
- Price per sq. ft.:$177.91
- Tax amount:$2 (2026)
Features and amenities
- Laundry features:Dryer Connection, Laundry Room, Washer Connection
- Amenities:Attic - Pull Down Stairs, Carbon Monoxide Detector, High Speed Internet, Park/Playground, Smoke Alarm, Utility Room Inside
Parking
- Parking description:Attached Garage, Garage Door Opener, Two Car Garage
 IDX information is provided exclusively for consumers’ personal, non-commercial use, that it may not be used for any purpose other than to identify prospective properties consumers may be interested in purchasing, and that the data is deemed reliable but is not guaranteed accurate by LERA MLS (Local Expertise Regional Access). The MLS may, at its discretion, require use of other disclaimers as necessary to protect participants and/or the MLS from liability.
New listings near 9991 Chavaneaux Lndg
- New
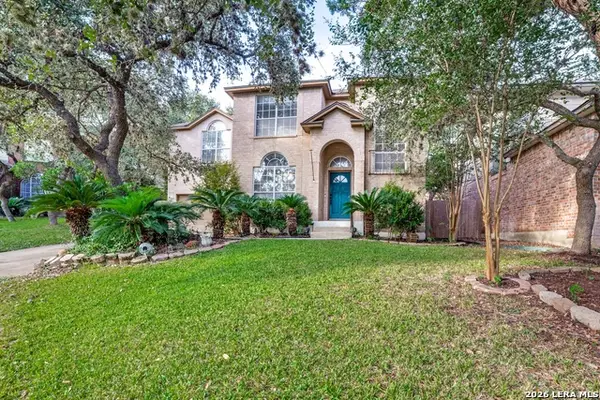 $309,000Active3 beds 3 baths2,152 sq. ft.
7831 Braun Way, San Antonio, TX 78250
MLS# 2020120Listed by: COLDWELL BANKER D'ANN HARPER, REALTOR - New
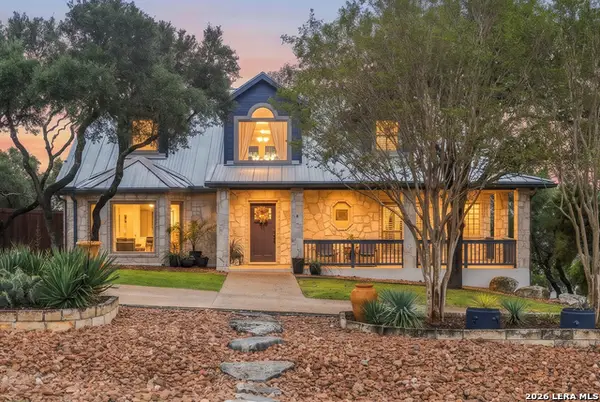
 $600,000Active3 beds 3 baths2,577 sq. ft.
1146 Flagstone Dr, San Antonio, TX 78260
MLS# 2028404Listed by: CENTURY 21 SCOTT MYERS, REALTORS - New
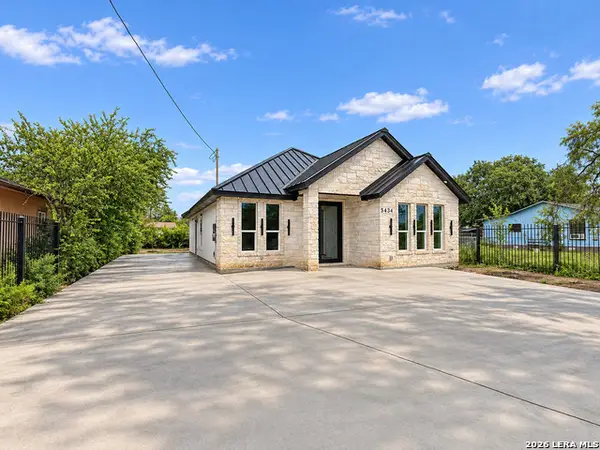 $265,000Active3 beds 2 baths1,296 sq. ft.
5434 Ergill Ln, San Antonio, TX 78227
MLS# 2028382Listed by: VORTEX REALTY - New
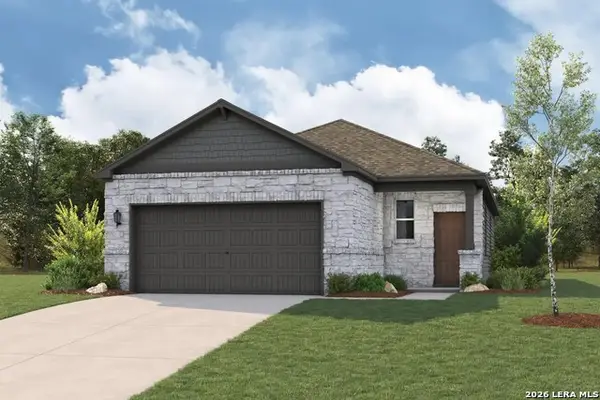 $299,990Active3 beds 2 baths1,388 sq. ft.
15444 Lonehollow Lake, San Antonio, TX 78253
MLS# 2028384Listed by: EXP REALTY - New
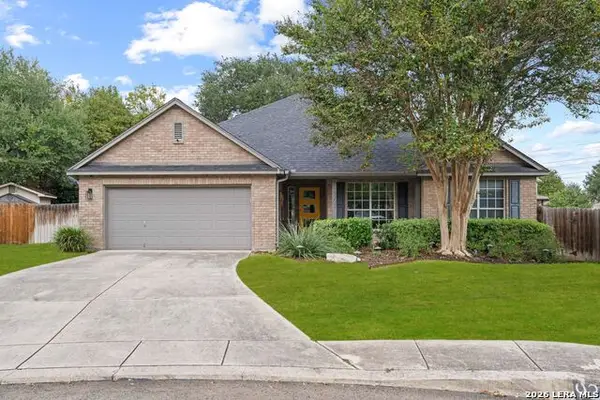 $455,000Active3 beds 2 baths
9207 Tyler Oaks, Helotes, TX 78023
MLS# 2028385Listed by: PHYLLIS BROWNING COMPANY - New
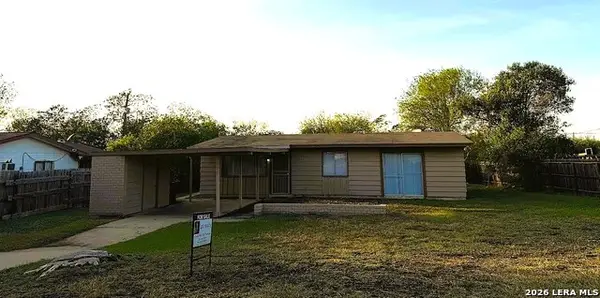 $138,900Active3 beds 1 baths946 sq. ft.
131 Moon Valley Dr, San Antonio, TX 78227
MLS# 2028387Listed by: LPT REALTY, LLC - New
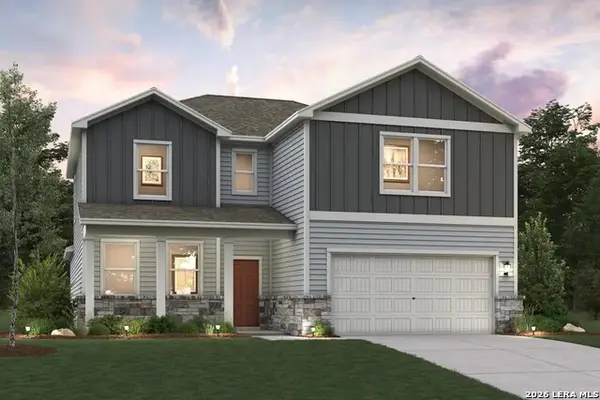 $419,990Active5 beds 4 baths3,036 sq. ft.
8515 Rucker Pond Trail, San Antonio, TX 78252
MLS# 2028389Listed by: EXP REALTY - Open Sat, 12 to 3pmNew
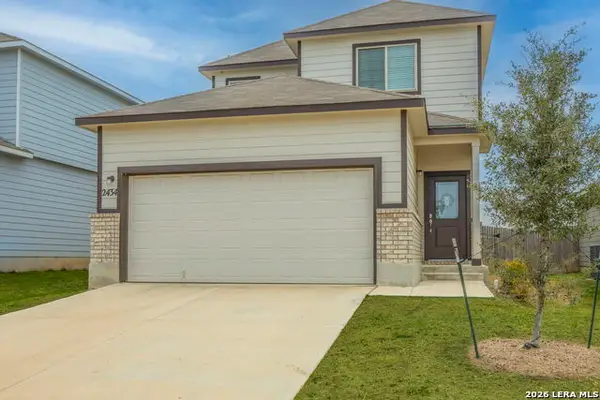 $264,990Active4 beds 3 baths1,665 sq. ft.
2434 Pink Pearl Dr, San Antonio, TX 78224
MLS# 2028394Listed by: REAL BROKER, LLC - New
 $325,000Active4 beds 3 baths2,252 sq. ft.
11544 Lightning Way, San Antonio, TX 78245
MLS# 2028398Listed by: KEEPING IT REALTY


Protect your home and budget from life's surprises with an Assurant Home Warranty, backed by a partner that supports you through every step of homeownership. Explore Plans.
©2026 Century 21 Real Estate LLC. All rights reserved. CENTURY 21®, the CENTURY 21 Logo and C21® are service marks owned by Century 21 Real Estate LLC. Century 21 Real Estate LLC fully supports the principles of the Fair Housing Act and the Equal Opportunity Act. Each office is independently owned and operated. Listing information is deemed reliable but not guaranteed accurate.