
2896 CR 340, San Augustine, TX 75972
Local realty services provided by:CENTURY 21 A Select Group
2896 CR 340,San Augustine, TX 75972
$165,000
- 3 Beds
- 3 Baths
- 1,940 sq. ft.
- Single family
- Active
Listed by: holly bonner
Office: scarborough realty group tx -carthage
MLS#:20267546
Source:TX_LAAR
Price summary
- Price:$165,000
- Price per sq. ft.:$85.05
About this home
Enjoy peaceful country living with this charming home situated on 1.107 acres! Offering 3 bedrooms and 2 full bathrooms, this home features a sunroom that provides additional space to relax and enjoy the surrounding views. The attached carport includes a convenient half bath with additional washer and dryer hookups, offering added flexibility. Beautiful mature shade trees and a spacious yard create an inviting country setting with plenty of room to enjoy the outdoors. With its classic charm and endless potential, this property is ready for its next owners to make it their own!
Contact an agent
Home facts
- Year built:1975
- Listing ID #:20267546
- Added:1 day(s) ago
- Updated:October 30, 2026 at 03:25 AM
Rooms and interior
- Bedrooms:3
- Total bathrooms:3
- Full bathrooms:2
- Half bathrooms:1
- Rooms Total:8
- Basement Description:Pier And Beam
- Living area:1,940 sq. ft.
Heating and cooling
- Cooling:Central Electric
- Heating:Central Electric
Structure and exterior
- Year built:1975
- Building area:1,940 sq. ft.
- Lot area:1.11 Acres
- Foundation Description:Pier And Beam
- Levels:1 Story
Utilities
- Water:Public Water
- Sewer:Aerobic Septic System
Finances and disclosures
- Price:$165,000
- Price per sq. ft.:$85.05
- Tax amount:$847
Features and amenities
- Amenities:Electric Water Heater
Parking
- Parking description:Carport
- Garage spaces:2
New listings near 2896 CR 340
- New
 $170,000Active3 beds 1 baths1,196 sq. ft.
1790 Cr 410, San Augustine, TX 75972
MLS# 70015828Listed by: GANN MEDFORD REAL ESTATE, INC. - Open Fri, 4 to 8pmNew
 $375,000Active3 beds 2 baths2,301 sq. ft.
611 S Liberty Street, San Augustine, TX 75972
MLS# 70015819Listed by: KELLER WILLIAMS REALTY-TYLER - New
 $250,000Active17.55 Acres
1575 Highway 96 S, San Augustine, TX 75972
MLS# 46938179Listed by: SOUTHEAST TEXAS 1ST REALTY - New
 $14,700Active2.27 Acres
3543 Fm 1751, San Augustine, TX 75972
MLS# 70015798Listed by: ALLMAN COMPANY - New
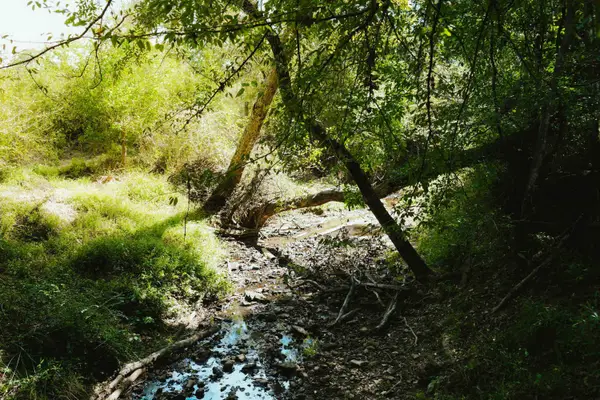 $787,500Active-- beds -- baths
Address Withheld By Seller, San Augustine, TX 75972
MLS# 20267429 - New
 $189,900Active3 beds 2 baths1,797 sq. ft.
1206 Patroon Road, San Augustine, TX 75972
MLS# 59669178Listed by: THE 3:16 TEAM, INC. - New
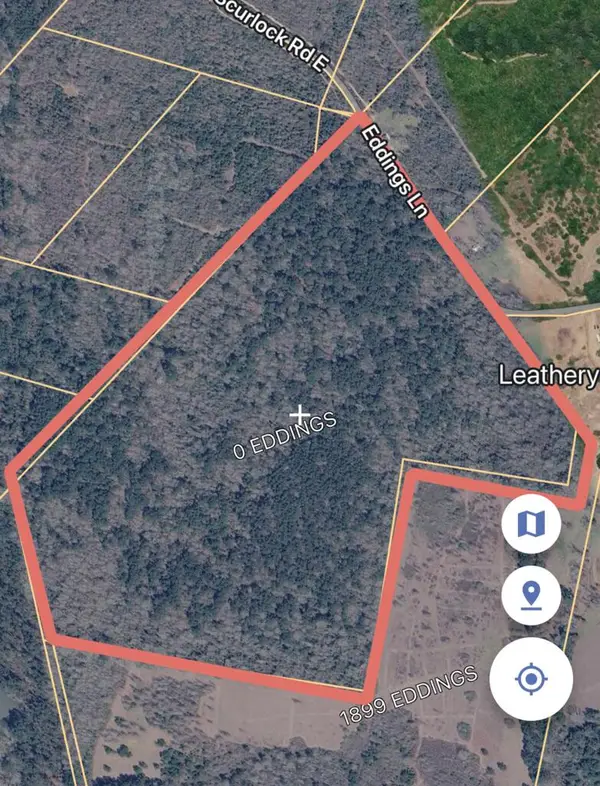 $265,000Active48.3 Acres
2035 Eddings Lane, San Augustine, TX 75972
MLS# 70015702Listed by: JLA REALTY 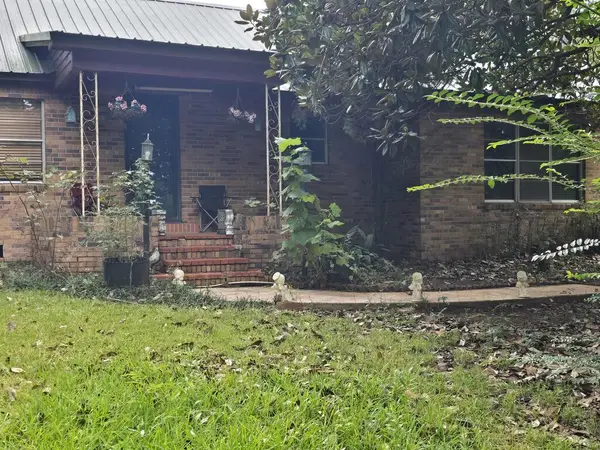 $275,000Active4 beds 2 baths2,001 sq. ft.
4127 Highway 21 W, San Augustine, TX 75972
MLS# 70015596Listed by: SCARBOROUGH REALTY GROUP TX-LO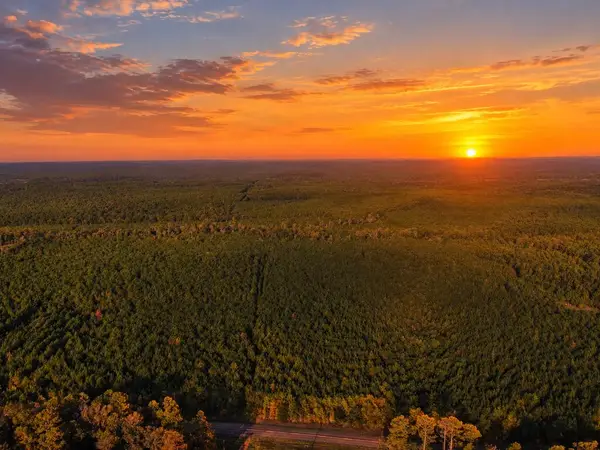 $95,300Active14.1 Acres
1690 Fm 1751, San Augustine, TX 75972
MLS# 70015549Listed by: KELLER WILLIAMS REALTY-TYLER


Protect your home and budget from life's surprises with an Assurant Home Warranty, backed by a partner that supports you through every step of homeownership. Explore Plans.
©2026 Century 21 Real Estate LLC. All rights reserved. CENTURY 21®, the CENTURY 21 Logo and C21® are service marks owned by Century 21 Real Estate LLC. Century 21 Real Estate LLC fully supports the principles of the Fair Housing Act and the Equal Opportunity Act. Each office is independently owned and operated. Listing information is deemed reliable but not guaranteed accurate.