1093 N Sam Houston Boulevard, San Benito, TX 78586
Local realty services provided by:CENTURY 21 Johnston Company
1093 N Sam Houston Boulevard,San Benito, TX 78586
$159,900
- 4 Beds
- 3 Baths
- 2,618 sq. ft.
- Single family
- Active
Listed by: salvador caballero
Office: listwithfreedom.com
MLS#:517125
Source:TX_GMAR
Price summary
- Price:$159,900
- Price per sq. ft.:$61.08
About this home
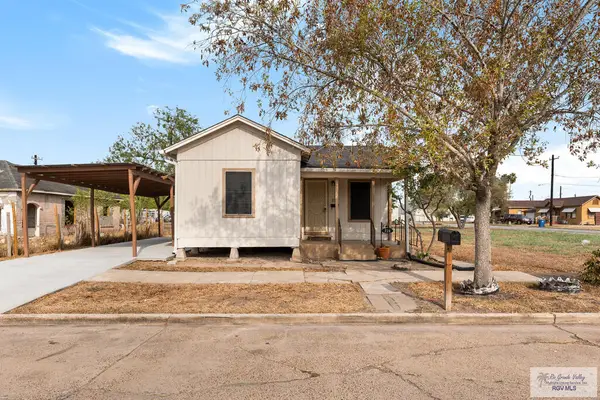
Unique opportunity in San Benito! Spacious home situated on two adjoining parcels along N Sam Houston Blvd. Currently used as a single-family residence and zoned C-1 Commercial, offering an exceptional combination of space, location, visibility, and versatility. Features include a recently replaced roof, spacious kitchen with abundant cabinetry and counter space, dedicated laundry room, covered carport, fenced yard, and separate storage/workshop area. The additional land provides generous outdoor space and added possibilities for the next owner. Ideal for buyers seeking a spacious residence or investors exploring the property's commercial potential. Conveniently located with excellent frontage on N Sam Houston Blvd.
Listing also includes parcel ID 57-7770-0020-0070-00
Contact an agent
Home facts
- Year built:1931
- Listing ID #:517125
- Added:1 day(s) ago
- Updated:October 07, 2026 at 07:04 PM
Rooms and interior
- Bedrooms:4
- Total bathrooms:3
- Full bathrooms:2
- Half bathrooms:1
- Flooring:Tile
- Dining Description:1 Dining Area(s)
- Kitchen Description:Countertops (Solid Surface), Dishwasher, Double Oven, Refrigerator
- Living area:2,618 sq. ft.
Heating and cooling
- Cooling:Central Air, Electric
- Heating:Central, Electric
- Central air:Yes
Structure and exterior
- Roof:Shingle, Slate
- Year built:1931
- Building area:2,618 sq. ft.
- Construction Materials:Stucco
- Exterior Features:Chain Link
- Foundation Description:Slab
Schools
- High school:San Benito H.S.
- Middle school:Out of Area
- Elementary school:Downs
Utilities
- Water:Public Water, Water Available
- Sewer:City Sewer
Finances and disclosures
- Price:$159,900
- Price per sq. ft.:$61.08
- Tax amount:$4,208
Features and amenities
- Appliances:Refrigerator, Water Heater (None)
- Laundry features:Laundry Room
- Amenities:Dishwasher, Window Coverings (Other)
Parking
- Parking description:Attached
New listings near 1093 N Sam Houston Boulevard
- New
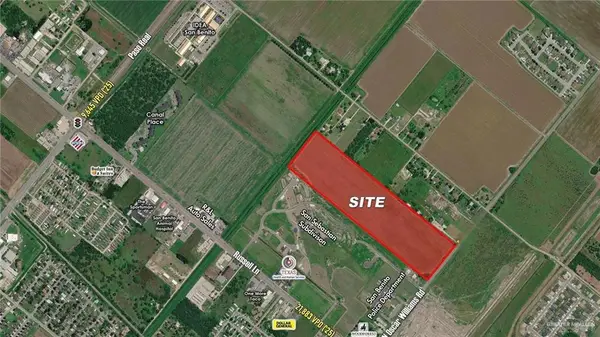 $4,400,000Active0 Acres
TBD Oscar Williams Road, San Benito, TX 78586
MLS# 517282Listed by: Coldwell Banker Commercial Rio Grande Valley - New
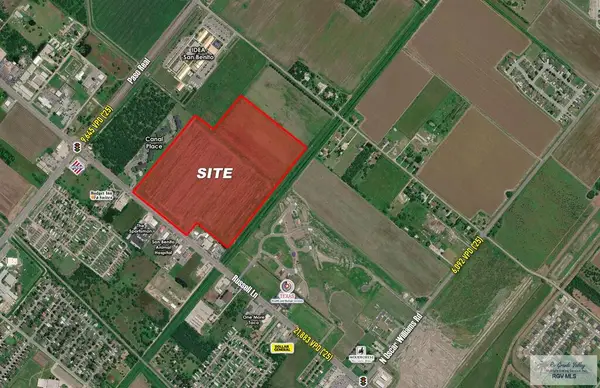 $7,999,200Active68.76 Acres
--- Business 77, SAN BENITO, TX 78586
MLS# 29780064Listed by: COLDWELL BANKER LA MANSION REAL ESTATE BROWNSVILLE - New
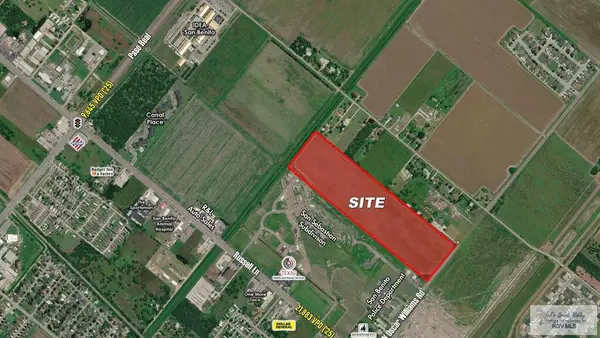 $4,400,000Active40 Acres
--- Oscar Williams Rd., SAN BENITO, TX 78586
MLS# 29780062Listed by: COLDWELL BANKER LA MANSION REAL ESTATE BROWNSVILLE - New
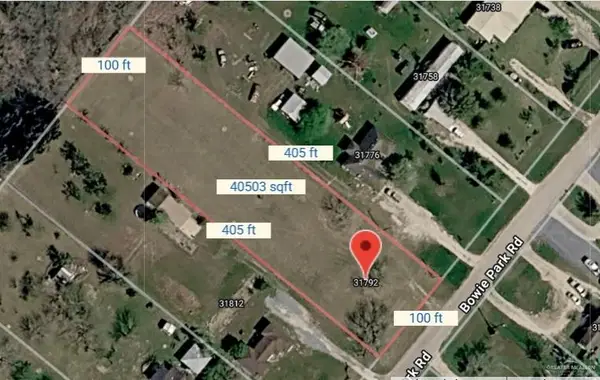 $77,999Active0 Acres
31792 Bowie Road, San Benito, TX 78586
MLS# 517088Listed by: Stellar Equity Real Estate Llc - New
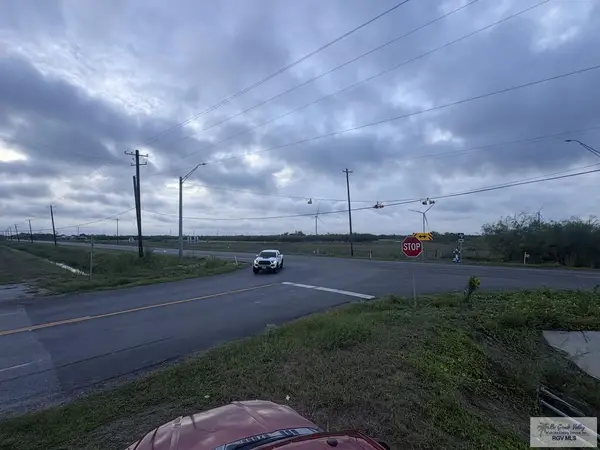 $500,000Active4.31 Acres
29535 Fm 1575, SAN BENITO, TX 78586
MLS# 29780008Listed by: KELLER WILLIAMS LRGV - New
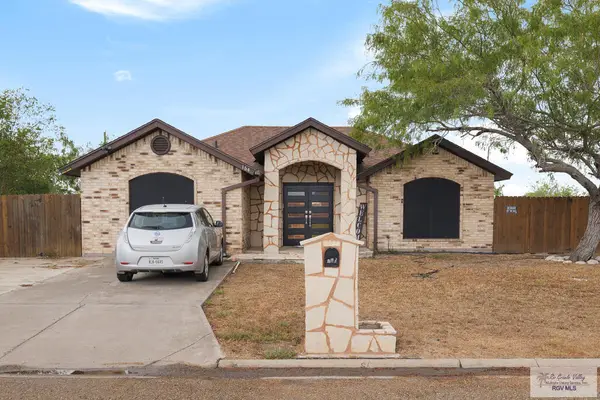 $224,000Active3 beds 4 baths1,673 sq. ft.
164 Audrey Ln, SAN BENITO, TX 78586
MLS# 29779998Listed by: BALBOA REALTY - New
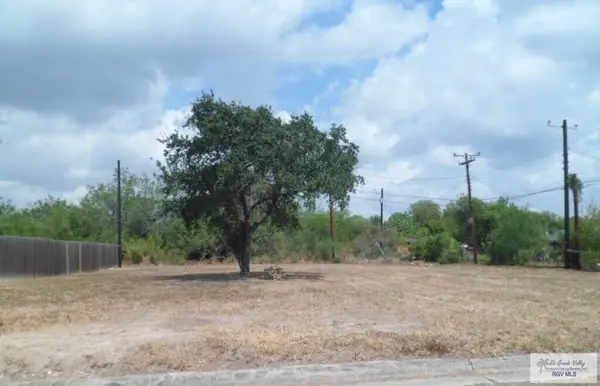
 $149,000Active0.69 Acres
610 Garrison Dr, SAN BENITO, TX 78586
MLS# 29779992Listed by: CENTURY 21 JOHNSTON COMPANY - New
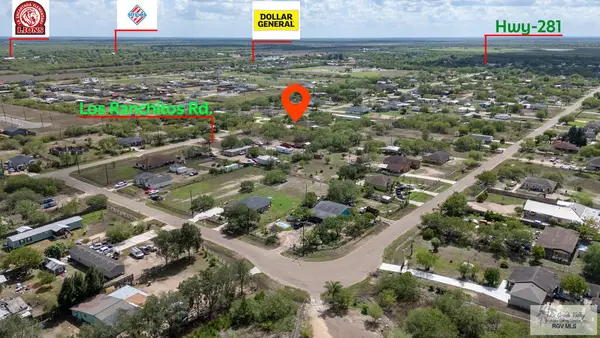 $70,000Active0.58 Acres
00 Los Ranchitos Rd., SAN BENITO, TX 78586
MLS# 29779984Listed by: KELLER WILLIAMS LRGV - New
 $89,900Active2 beds 1 baths832 sq. ft.
224 S Crockett St., SAN BENITO, TX 78586
MLS# 29779972Listed by: KELLER WILLIAMS LRGV


Protect your home and budget from life's surprises with an Assurant Home Warranty, backed by a partner that supports you through every step of homeownership. Explore Plans.
©2026 Century 21 Real Estate LLC. All rights reserved. CENTURY 21®, the CENTURY 21 Logo and C21® are service marks owned by Century 21 Real Estate LLC. Century 21 Real Estate LLC fully supports the principles of the Fair Housing Act and the Equal Opportunity Act. Each office is independently owned and operated. Listing information is deemed reliable but not guaranteed accurate.