
1212 Bridle Way, San Benito, TX 78586
Local realty services provided by:CENTURY 21 Johnston Company
Listed by: dora a. garcia
Office: coldwell banker la mansion real estate brownsville
MLS#:29779742
Source:TX_RGV
Price summary
- Price:$279,000
- Price per sq. ft.:$158.52
About this home
Beautiful NEW CONSTRUCTION home featuring a bright, modern design and spacious open-concept floor plan! This stunning home showcases elegant porcelain tile flooring throughout, impressive tray ceilings, recessed lighting, contemporary fixtures, and large windows that bring in plenty of natural light. The gorgeous kitchen features crisp white cabinetry, a contrasting dark center island, quartz-style countertops, pendant lighting, stainless-steel vent hood, and an oversized island perfect for entertaining. The bathrooms continue the contemporary style with coordinating cabinetry and countertops, modern fixtures, and beautifully tiled shower and tub surrounds. Additional features include ceiling fans, decorative niches, a dedicated laundry area with built-in cabinetry, a two-car garage, covered back patio, and spacious backyard. Conveniently located with easy access to Business 77, shopping, dining, and everyday necessities—come see all this beautiful new construction has to offer!
Contact an agent
Home facts
- Year built:2024
- Subdivision & Development:RUSSELL RANCH
- Listing ID #:29779742
- Added:1 day(s) ago
- Updated:September 24, 2026 at 03:13 PM
Rooms and interior
- Bedrooms:3
- Total bathrooms:3
- Full bathrooms:2
- Flooring:Tile
- Bedroom Description:Double Vanity, Shower Only, Split Bedrooms, Walk-in Closet(s)
- Living area:1,760 sq. ft.
Heating and cooling
- Cooling:Central, Electric
- Central air:Yes
Structure and exterior
- Roof:Composition
- Year built:2024
- Building area:1,760 sq. ft.
- Lot area:0.13 Acres
- Lot Features:Curb & Gutter
- Construction Materials:Brick Veneer
- Exterior Features:Covered Patio
- Foundation Description:Slab
- Levels:1 Story
Schools
- High school:SAN BENITO
- Middle school:BERTA CABAZA
- Elementary school:FRANK ROBERTS
Utilities
- Water:Public
Finances and disclosures
- Price:$279,000
- Price per sq. ft.:$158.52
Features and amenities
- Amenities:Ceiling Fans, Smoke Detectors, Walk-in Closet(s)
Parking
- Parking description:Attached
New listings near 1212 Bridle Way
- New
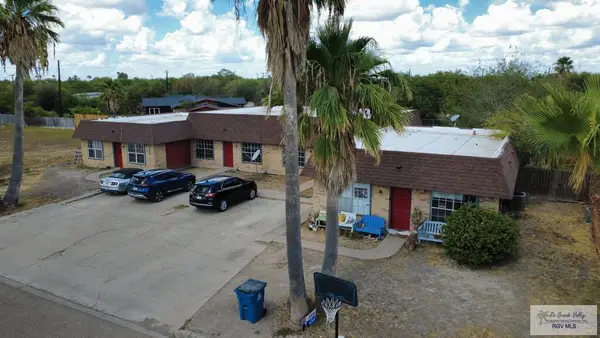 $289,000Active-- beds -- baths7,024 sq. ft.
140 Las Palmas St, SAN BENITO, TX 78586
MLS# 29779740Listed by: KELLER WILLIAMS LRGV - New
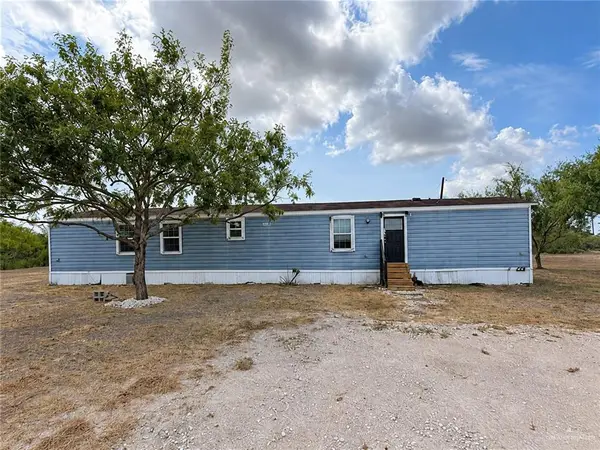 $114,999Active2 beds 2 baths1,056 sq. ft.
292 Los Ranchitos Road, San Benito, TX 78586
MLS# 516006Listed by: Big Realty - New
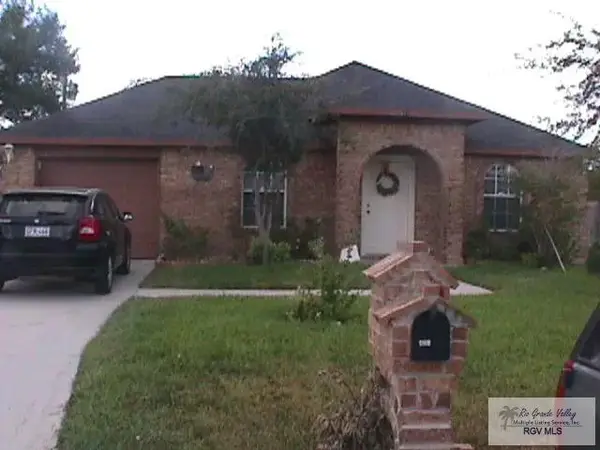 $178,000Active3 beds 2 baths1,073 sq. ft.
821 Comfort Dr., SAN BENITO, TX 78586
MLS# 29779727Listed by: EZ REALTY & PROPERTY MGT, LLC - New
 $601,500Active4.01 Acres
0000 Amistad Dr., HARLINGEN, TX 78550
MLS# 29779728Listed by: REALTY ONE GROUP, MODERN EDGE - New
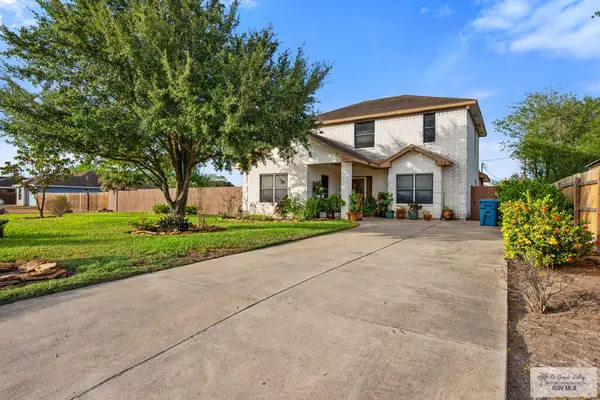 $325,000Active4 beds 4 baths2,756 sq. ft.
816 Woodford St., SAN BENITO, TX 78586
MLS# 29779719Listed by: KELLER WILLIAMS LRGV  $166,250Active2 beds 2 baths896 sq. ft.
36042 Ranch Park Rd., SAN BENITO, TX 78586
MLS# 29778093Listed by: ONE STOP REALTY, INC- New
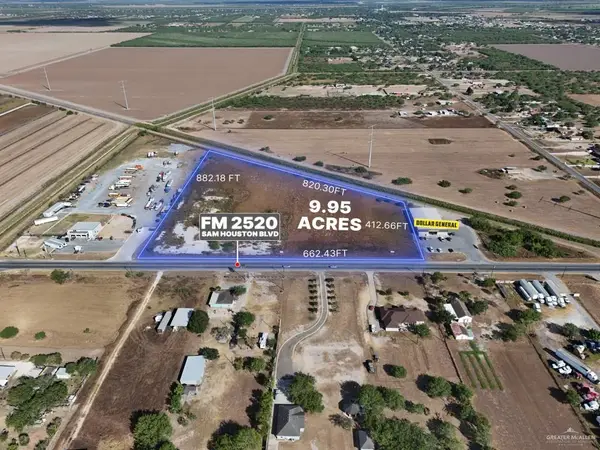 $469,000Active0 Acres
0 Fm 2520, San Benito, TX 78586
MLS# 514345Listed by: Zuazua Real Estate - New
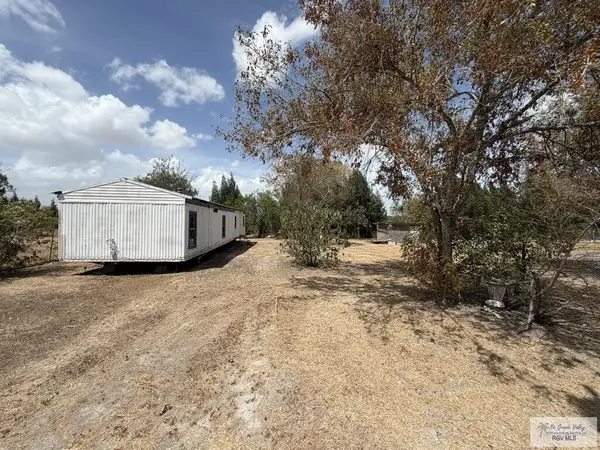 $49,000Active2 beds 1 baths784 sq. ft.
25472 Stella Ave, SAN BENITO, TX 78586
MLS# 29779665Listed by: KELLER WILLIAMS LRGV - New
 $69,900Active0.15 Acres
209 Kind Ct #10, SAN BENITO, TX 78586
MLS# 29779643Listed by: RCR REAL CONNECT REALTY


Protect your home and budget from life's surprises with an Assurant Home Warranty, backed by a partner that supports you through every step of homeownership. Explore Plans.
©2026 Century 21 Real Estate LLC. All rights reserved. CENTURY 21®, the CENTURY 21 Logo and C21® are service marks owned by Century 21 Real Estate LLC. Century 21 Real Estate LLC fully supports the principles of the Fair Housing Act and the Equal Opportunity Act. Each office is independently owned and operated. Listing information is deemed reliable but not guaranteed accurate.