
145 Empire Drive, San Benito, TX 78586
Local realty services provided by:CENTURY 21 Johnston Company
145 Empire Drive,San Benito, TX 78586
$274,900
- 4 Beds
- 2 Baths
- 1,616 sq. ft.
- Single family
- Active
Listed by: jacqueline garza
Office: fox real estate pros
MLS#:518756
Source:TX_GMAR
Price summary
- Price:$274,900
- Price per sq. ft.:$170.11
About this home
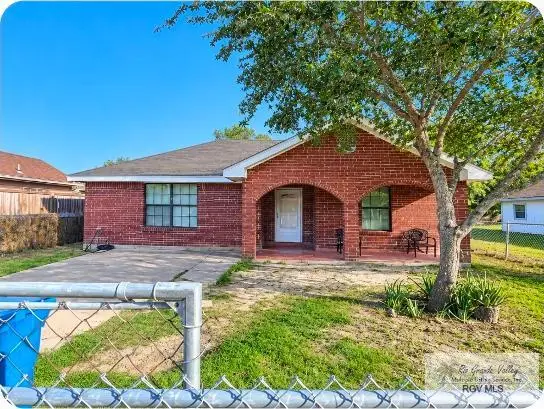
Welcome home! This beautifully maintained 2021-built stucco and stone home offers 4 bedrooms, 2 bathrooms, and 1,616 square feet of comfortable living space. Situated on a desirable corner lot, this home features a spacious 2-car garage and a fully fenced yard, providing both privacy and functionality. The open and inviting layout offers a great space for everyday living and entertaining. With its modern construction, attractive exterior, and convenient layout, this home is ready for its next owner!
Contact an agent
Home facts
- Year built:2021
- Listing ID #:518756
- Added:1 day(s) ago
- Updated:October 25, 2026 at 10:41 PM
Rooms and interior
- Bedrooms:4
- Total bathrooms:2
- Full bathrooms:2
- Flooring:Tile
- Dining Description:1 Dining Area(s)
- Bathrooms Description:Double Vanity
- Kitchen Description:Countertops (Quartz), Electric Water Heater
- Bedroom Description:Walk-In Closet(s)
- Living area:1,616 sq. ft.
Heating and cooling
- Cooling:Central Air, Electric
- Heating:Central, Electric
- Central air:Yes
Structure and exterior
- Roof:Composition Shingle
- Year built:2021
- Building area:1,616 sq. ft.
- Lot Features:Corner Lot
- Construction Materials:Stone, Stucco
- Exterior Features:Covered Patio
- Foundation Description:Slab
Schools
- High school:San Benito H.S.
- Middle school:Miller Jordan
- Elementary school:Cash
Utilities
- Water:Electric Water Heater, Water Heater (In Garage)
- Sewer:City Sewer
Finances and disclosures
- Price:$274,900
- Price per sq. ft.:$170.11
- Tax amount:$4,726
Features and amenities
- Appliances:No Conveying Appliances
- Laundry features:Laundry Room
- Amenities:Curbs, Entrance Foyer, Sidewalks, Street Lights, Water Heater (In Garage)
Parking
- Parking description:Attached
- Garage:Yes
- Garage spaces:2
New listings near 145 Empire Drive
- New
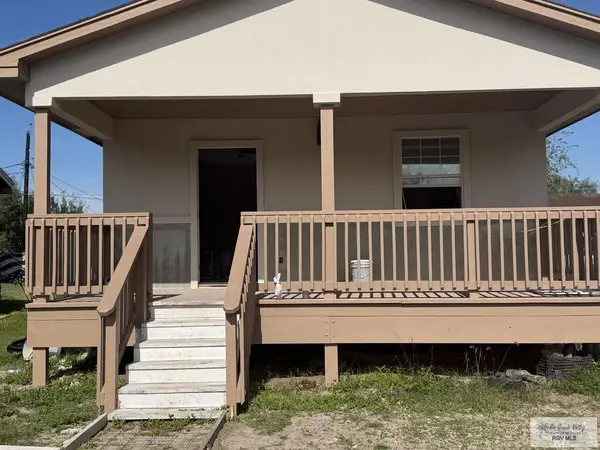 $210,000Active3 beds 2 baths1,500 sq. ft.
1107 N Crockett Ave., SAN BENITO, TX 78586
MLS# 29780501Listed by: RCR REAL CONNECT REALTY - New
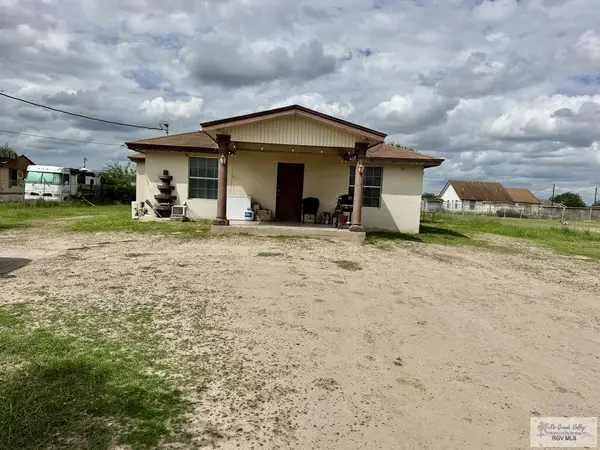 $224,900Active3 beds 2 baths1,476 sq. ft.
35230 Leal Rd., SAN BENITO, TX 78586
MLS# 29780475Listed by: KELLER WILLIAMS LRGV - New
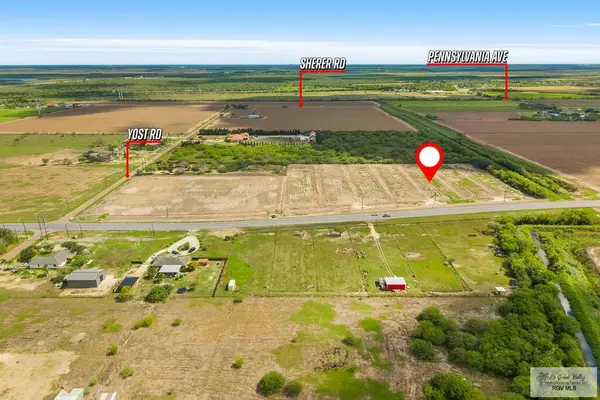 $135,000Active1.05 Acres
Lot 3 Fm 732 #3, SAN BENITO, TX 78586
MLS# 29780473Listed by: REALTY SOLUTIONS - New
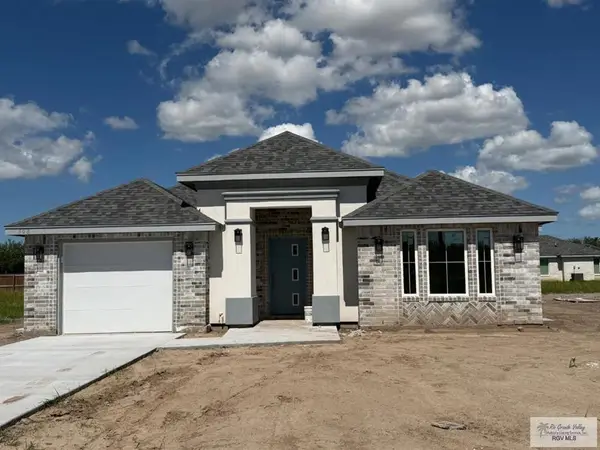 $224,900Active3 beds 2 baths1,350 sq. ft.
553 Alfonso Mata Rd, SAN BENITO, TX 78586
MLS# 29780438Listed by: MKZ REALTY - New
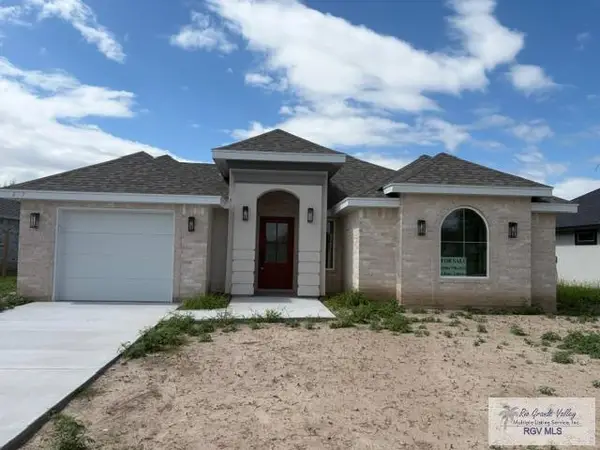 $224,900Active3 beds 2 baths1,350 sq. ft.
617 Alfonso Mata Rd, SAN BENITO, TX 78586
MLS# 29780439Listed by: MKZ REALTY - New
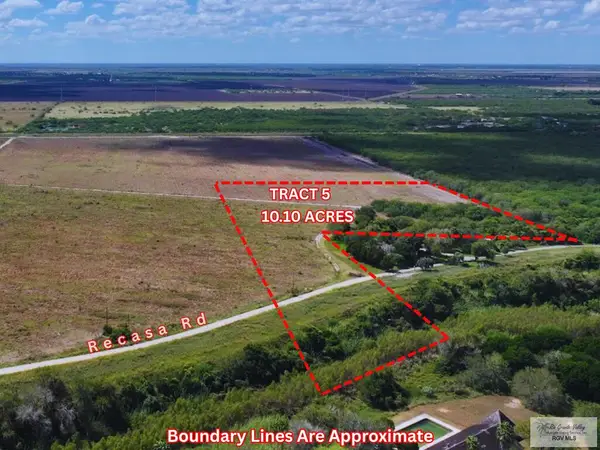 $180,000Active10.1 Acres
TBD Resaca Rd #Tract 5, SAN BENITO, TX 78586
MLS# 29780434Listed by: EXP REALTY, LLC - New
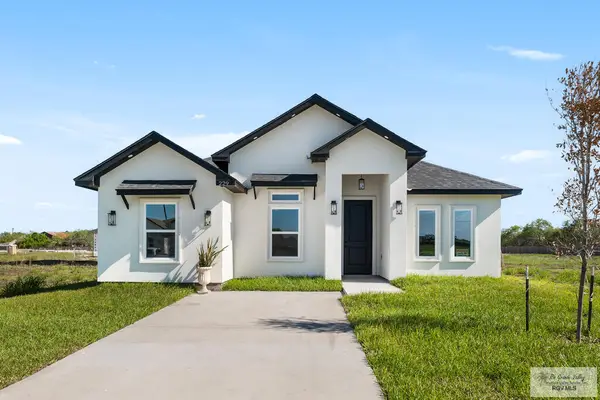 $229,900Active3 beds 2 baths1,305 sq. ft.
229 Sauvignon Ave, SAN BENITO, TX 78586
MLS# 29780432Listed by: RIO REALTY - New
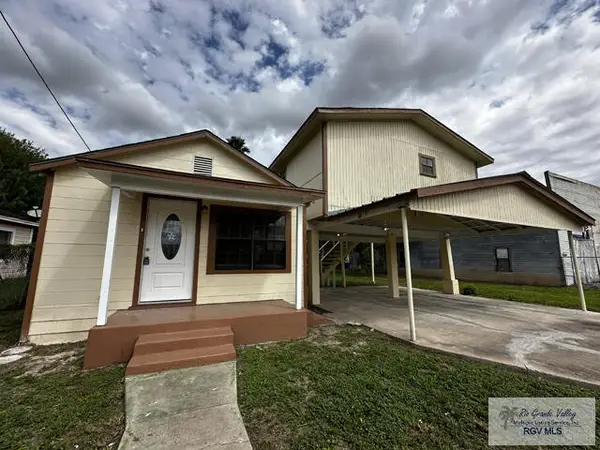 $149,500Active4 beds 2 baths1,106 sq. ft.
1506 Combes St., SAN BENITO, TX 78586
MLS# 29780403Listed by: ONE STOP REALTY, INC - New
 $164,900Active3 beds 1 baths964 sq. ft.
635 Granjeno St #13, SAN BENITO, TX 78586
MLS# 29780405Listed by: KELLER WILLIAMS LRGV


Protect your home and budget from life's surprises with an Assurant Home Warranty, backed by a partner that supports you through every step of homeownership. Explore Plans.
©2026 Century 21 Real Estate LLC. All rights reserved. CENTURY 21®, the CENTURY 21 Logo and C21® are service marks owned by Century 21 Real Estate LLC. Century 21 Real Estate LLC fully supports the principles of the Fair Housing Act and the Equal Opportunity Act. Each office is independently owned and operated. Listing information is deemed reliable but not guaranteed accurate.