
1753 Calle San Judas Street, San Benito, TX 78586
Local realty services provided by:CENTURY 21 Johnston Company
1753 Calle San Judas Street,San Benito, TX 78586
$269,900
- 5 Beds
- 3 Baths
- 1,923 sq. ft.
- Single family
- Active
Listed by: jesus garcia
Office: balboa realty
MLS#:506913
Source:TX_GMAR
Price summary
- Price:$269,900
- Price per sq. ft.:$140.35
About this home
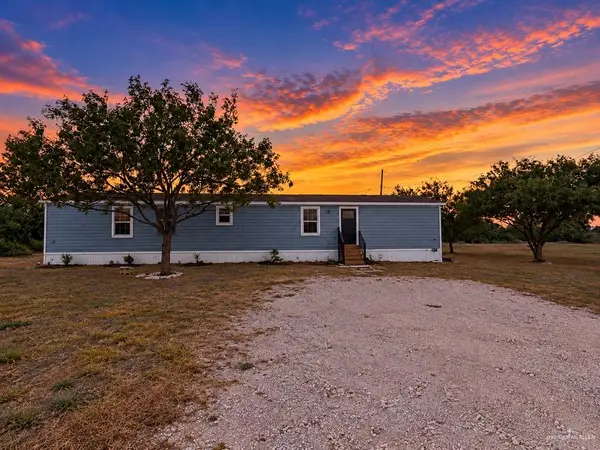
Spacious country living with room to grow! This well-maintained 5 bedroom, 2 bath block and stucco home offers nearly 2,000 square feet of living space situated on almost half an acre outside city limits in a quiet and peaceful neighborhood. Enjoy the privacy and extra space this property provides while still being conveniently located near everyday amenities. The home features a functional layout perfect for large families, gatherings, or entertaining guests. With plenty of outdoor space for kids, pets, gardening, or future additions, this property offers endless potential. Don’t miss this opportunity to own a spacious home with country-style living and no city taxes!
Contact an agent
Home facts
- Year built:2006
- Listing ID #:506913
- Added:135 day(s) ago
- Updated:September 30, 2026 at 05:05 PM
Rooms and interior
- Bedrooms:5
- Total bathrooms:3
- Full bathrooms:2
- Half bathrooms:1
- Flooring:Tile
- Dining Description:1 Dining Area(s)
- Bathrooms Description:Master - Shower Only
- Kitchen Description:Countertops (Granite), Electric Water Heater, Smooth Electric Cooktop
- Bedroom Description:Private Commode, Split Bedrooms, Walk-In Closet(s)
- Living area:1,923 sq. ft.
Heating and cooling
- Cooling:Ceiling Fan(s), Central Air
- Heating:Central
- Central air:Yes
Structure and exterior
- Roof:Composition Shingle
- Year built:2006
- Building area:1,923 sq. ft.
- Construction Materials:Block, Stone, Stucco
- Exterior Features:Chain Link, Covered Patio
- Foundation Description:Slab
Schools
- High school:San Benito H.S.
- Middle school:Riverside
- Elementary school:La Paloma
Utilities
- Water:Electric Water Heater, Public Water, Water Available
Finances and disclosures
- Price:$269,900
- Price per sq. ft.:$140.35
- Tax amount:$4,900
Features and amenities
- Laundry features:Washer/Dryer Connection
- Amenities:Decorative/High Ceilings, Street Lights
Parking
- Parking description:Attached
- Garage:Yes
- Garage spaces:2
New listings near 1753 Calle San Judas Street
- New
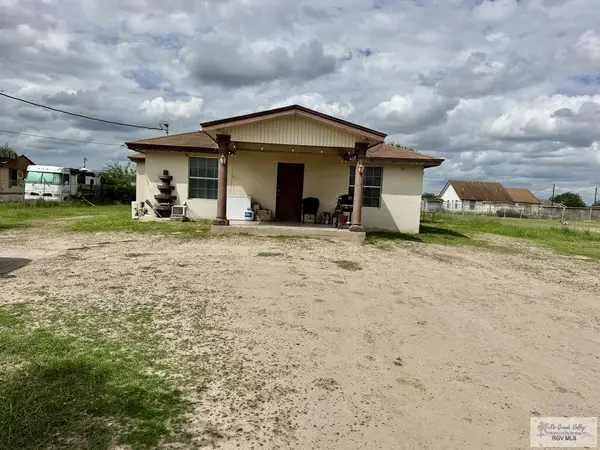 $224,900Active3 beds 2 baths1,476 sq. ft.
35230 Leal Rd., SAN BENITO, TX 78586
MLS# 29780475Listed by: KELLER WILLIAMS LRGV - New
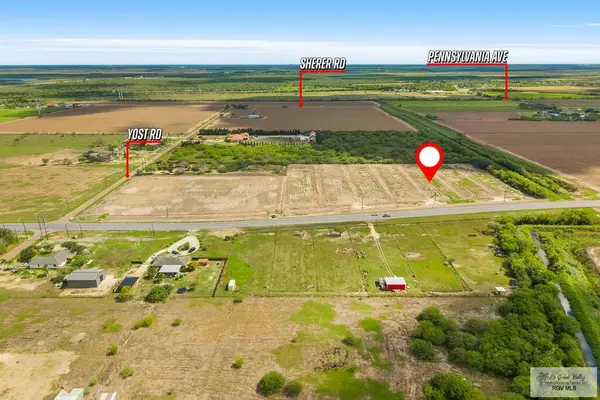 $135,000Active1.05 Acres
Lot 3 Fm 732 #3, SAN BENITO, TX 78586
MLS# 29780473Listed by: REALTY SOLUTIONS - New
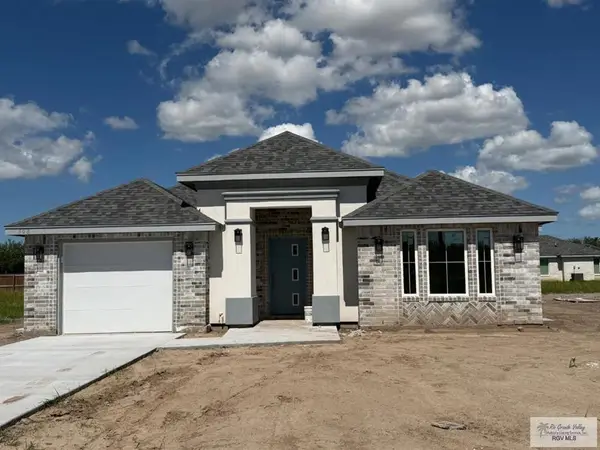 $224,900Active3 beds 2 baths1,350 sq. ft.
553 Alfonso Mata Rd, SAN BENITO, TX 78586
MLS# 29780438Listed by: MKZ REALTY - New
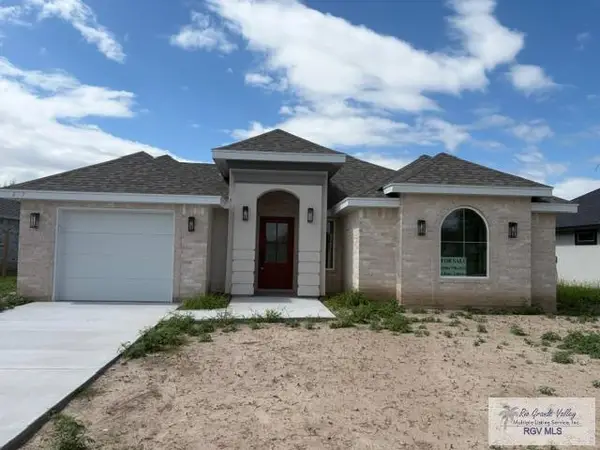 $224,900Active3 beds 2 baths1,350 sq. ft.
617 Alfonso Mata Rd, SAN BENITO, TX 78586
MLS# 29780439Listed by: MKZ REALTY - New
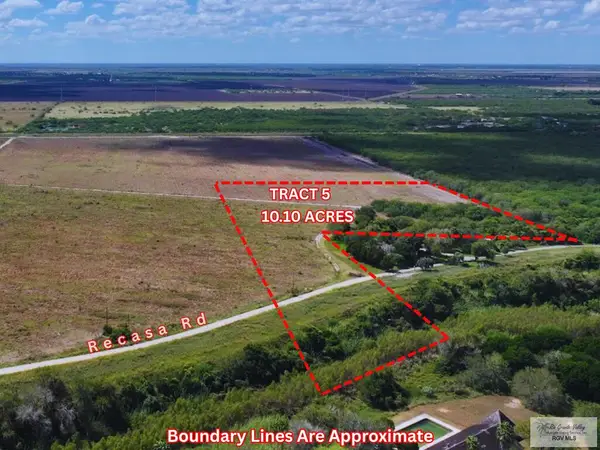 $180,000Active10.1 Acres
TBD Resaca Rd #Tract 5, SAN BENITO, TX 78586
MLS# 29780434Listed by: EXP REALTY, LLC - New
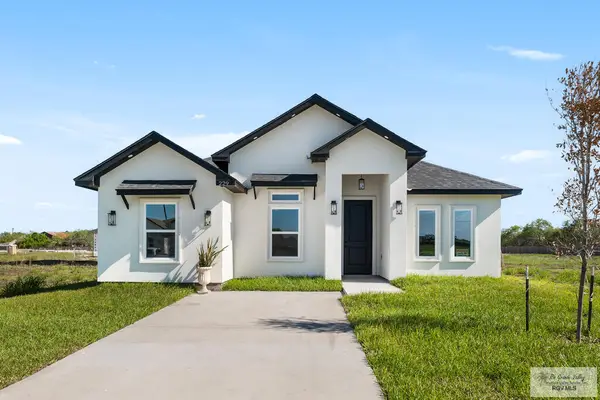 $229,900Active3 beds 2 baths1,305 sq. ft.
229 Sauvignon Ave, SAN BENITO, TX 78586
MLS# 29780432Listed by: RIO REALTY - New
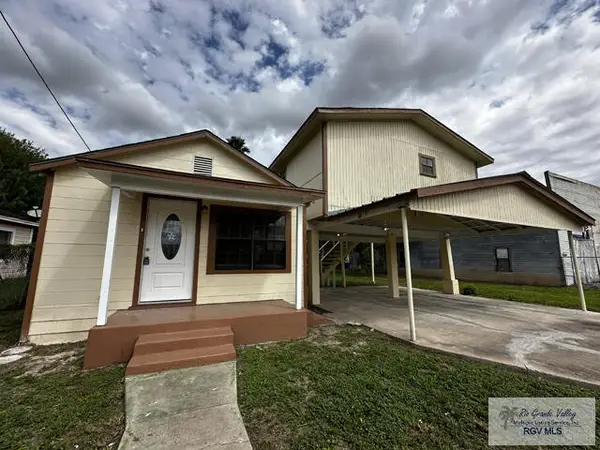 $149,500Active4 beds 2 baths1,106 sq. ft.
1506 Combes St., SAN BENITO, TX 78586
MLS# 29780403Listed by: ONE STOP REALTY, INC - New
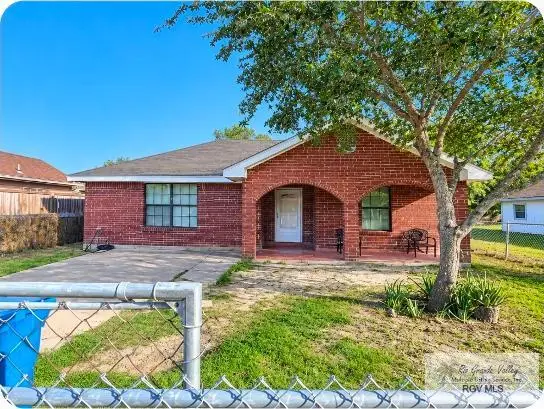 $164,900Active3 beds 1 baths964 sq. ft.
635 Granjeno St #13, SAN BENITO, TX 78586
MLS# 29780405Listed by: KELLER WILLIAMS LRGV - New
 $175,000Active1 Acres
730 S Mccullough St, SAN BENITO, TX 78586
MLS# 29780396Listed by: RE/MAX ELITE BROWNSVILLE - New
 $110,000Active2 beds 2 baths1,056 sq. ft.
292 Los Ranchitos Road, San Benito, TX 78586
MLS# 518220Listed by: Big Realty


Protect your home and budget from life's surprises with an Assurant Home Warranty, backed by a partner that supports you through every step of homeownership. Explore Plans.
©2026 Century 21 Real Estate LLC. All rights reserved. CENTURY 21®, the CENTURY 21 Logo and C21® are service marks owned by Century 21 Real Estate LLC. Century 21 Real Estate LLC fully supports the principles of the Fair Housing Act and the Equal Opportunity Act. Each office is independently owned and operated. Listing information is deemed reliable but not guaranteed accurate.