
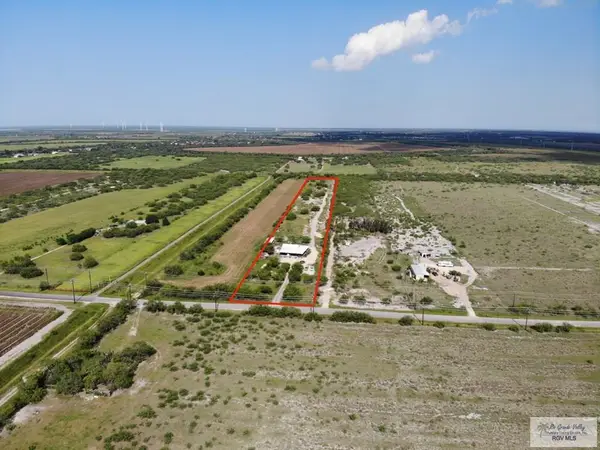
21036 Espinoza Rd., San Benito, TX 78586
Local realty services provided by:CENTURY 21 Johnston Company
Listed by: catalina presas
Office: rcr real connect realty
MLS#:29778448
Source:TX_RGV
Price summary
- Price:$580,000
- Price per sq. ft.:$208.48
About this home
Enjoy Country Living ! Home has 2,782 square feet of living. Four Spacious Bedrooms, Four Full Baths and Two Car Garage. Granite Counter Tops, Cieling Fans and Tile Throughout the Home. Master Bedroom has his and her's closet, jacuzzie and spacious bathroom. TV Room and Living Room, Dininig and Breakfast Area Plenty of Space throughout the home. Property has two Septic Tanks . This home is well maintained and "Move in Ready". Home was built with cinder block.
Contact an agent
Home facts
- Year built:2005
- Subdivision & Development:VILLA BONITA
- Listing ID #:29778448
- Added:57 day(s) ago
- Updated:September 30, 2026 at 03:21 PM
Rooms and interior
- Bedrooms:4
- Total bathrooms:4
- Full bathrooms:4
- Flooring:Tile
- Bedroom Description:Double Vanity, Tub/Shower Combo, Walk-in Closet(s)
- Living area:2,782 sq. ft.
Heating and cooling
- Cooling:Electric
Structure and exterior
- Roof:Tile
- Year built:2005
- Building area:2,782 sq. ft.
- Lot area:1.96 Acres
- Construction Materials:Block
- Exterior Features:Covered Patio
- Foundation Description:Slab
- Levels:1 Story
Schools
- High school:SAN BENITO
- Middle school:COAKLEY
- Elementary school:DE LA FUENTE
Utilities
- Water:Public
Finances and disclosures
- Price:$580,000
- Price per sq. ft.:$208.48
Features and amenities
- Amenities:1 Year Warranty, Ceiling Fans, Walk-in Closet(s)
Parking
- Parking description:Attached, Side Entry
New listings near 21036 Espinoza Rd.
- New
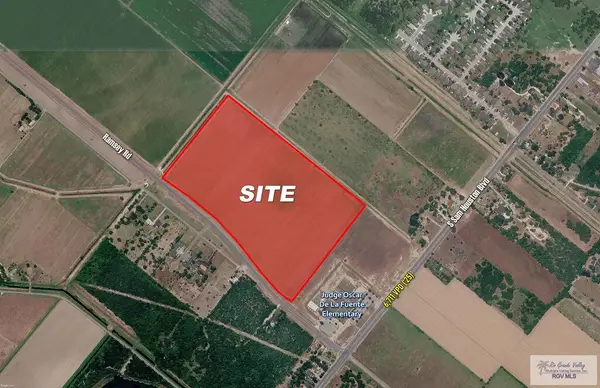 $2,403,100Active34.33 Acres
TBD Ramsey Rd., SAN BENITO, TX 78586
MLS# 29779892Listed by: COLDWELL BANKER LA MANSION REAL ESTATE BROWNSVILLE - New
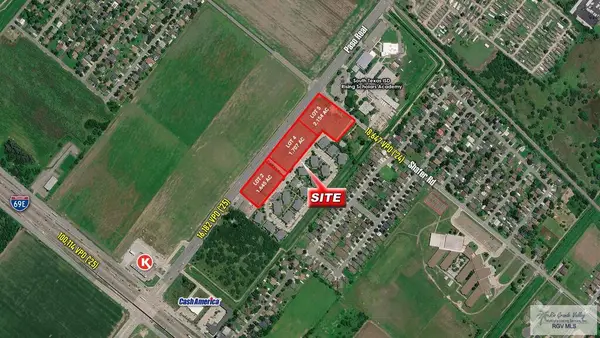 $1,003,186Active1.65 Acres
TBD Paso Real #2, SAN BENITO, TX 78586
MLS# 29779895Listed by: COLDWELL BANKER LA MANSION REAL ESTATE BROWNSVILLE - New
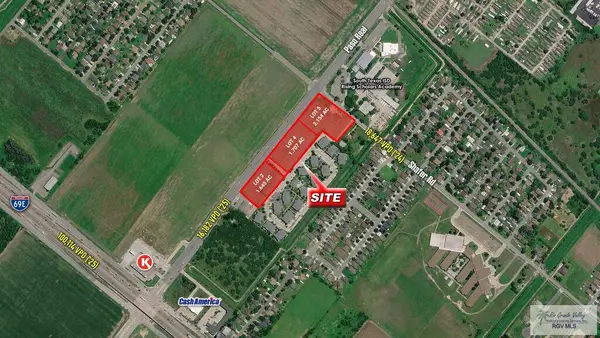 $1,040,996Active1.71 Acres
TBD Paso Real #4, SAN BENITO, TX 78586
MLS# 29779897Listed by: COLDWELL BANKER LA MANSION REAL ESTATE BROWNSVILLE - New
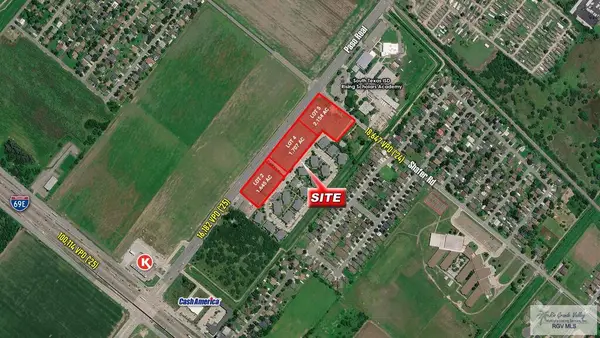 $1,407,423Active2.15 Acres
TBD Paso Real #5, SAN BENITO, TX 78586
MLS# 29779899Listed by: COLDWELL BANKER LA MANSION REAL ESTATE BROWNSVILLE - New
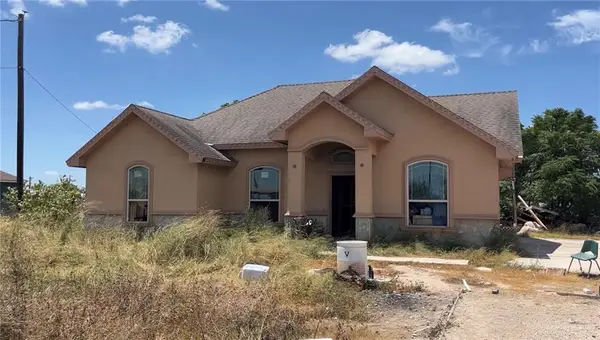 $150,000Active3 beds 2 baths1,599 sq. ft.
35174 Leal Road, San Benito, TX 78586
MLS# 516438Listed by: Tnt Real Estate - New
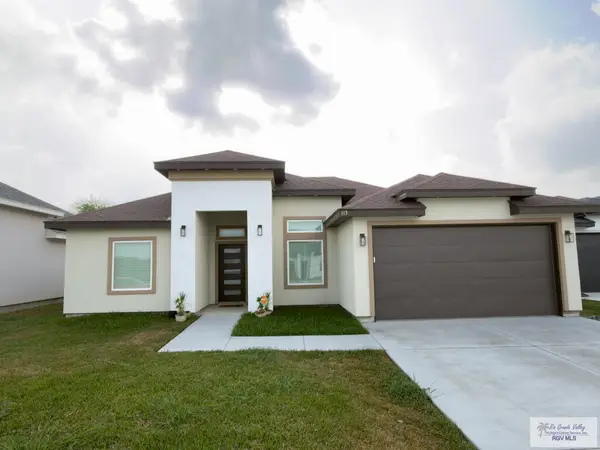 $290,000Active3 beds 2 baths1,612 sq. ft.
113 Republic Cir, SAN BENITO, TX 78586
MLS# 29779882Listed by: LEGACY REALTY GROUP RGV - New
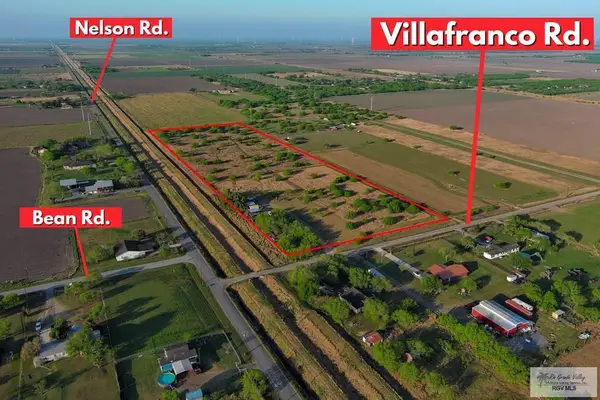 $239,999Active11.87 Acres
28675 Villafranco Rd., SAN BENITO, TX 78583
MLS# 29779881Listed by: KELLER WILLIAMS LRGV - New
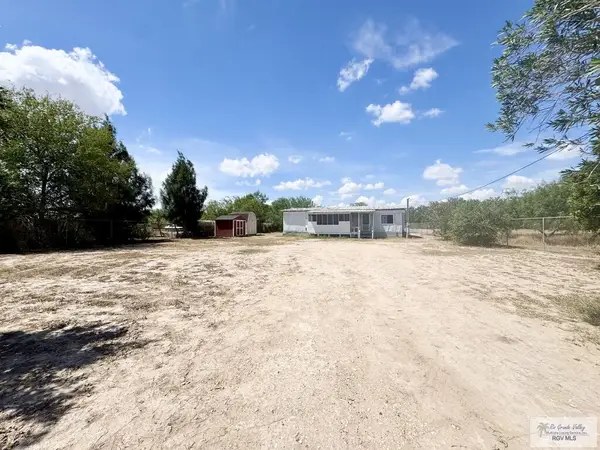 $60,000Active3 beds 2 baths1,302 sq. ft.
33164 Munoz Ave, SAN BENITO, TX 78586
MLS# 29779878Listed by: ROCKING K REALTY & AUCTIONS  $125,000Active2.27 Acres
32924 Fm 1577 #28, SAN BENITO, TX 78586
MLS# 29779622Listed by: RCR REAL CONNECT REALTY- New
 $250,000Active3 beds 3 baths1,038 sq. ft.
29647 Adams Rd., SAN BENITO, TX 78586
MLS# 29779866Listed by: KELLER WILLIAMS LRGV


Protect your home and budget from life's surprises with an Assurant Home Warranty, backed by a partner that supports you through every step of homeownership. Explore Plans.
©2026 Century 21 Real Estate LLC. All rights reserved. CENTURY 21®, the CENTURY 21 Logo and C21® are service marks owned by Century 21 Real Estate LLC. Century 21 Real Estate LLC fully supports the principles of the Fair Housing Act and the Equal Opportunity Act. Each office is independently owned and operated. Listing information is deemed reliable but not guaranteed accurate.