25104 Teal Circle, San Benito, TX 78586
Local realty services provided by:CENTURY 21 Johnston Company
25104 Teal Circle,San Benito, TX 78586
$520,000
- 3 Beds
- 3 Baths
- 2,334 sq. ft.
- Single family
- Active
Listed by: rene flores
Office: exp realty llc
MLS#:520201
Source:TX_GMAR
Price summary
- Price:$520,000
- Price per sq. ft.:$222.79
About this home
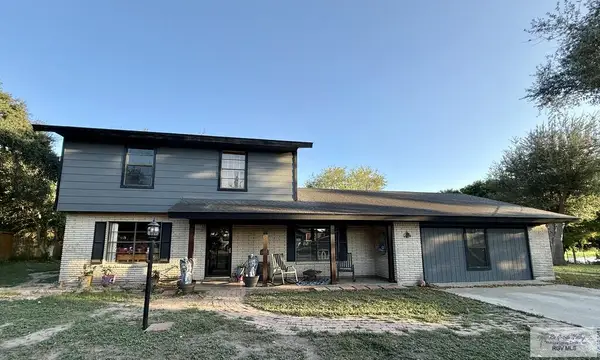
Experience the charm of refined rural living! Nestled on approximately 0.89 acres in Resaca View Estates, this beautiful San Benito residence offers an inviting blend of elegance, comfort, and tranquility. Featuring 3 spacious bedrooms, 2.5 bathrooms, and 2,334 square feet of thoughtfully designed living space, the home welcomes you with soaring ceilings, an inviting atmosphere, and a stylish kitchen ideal for everyday living and entertaining. The private primary suite provides a relaxing retreat, while the split-bedroom design offers additional privacy. Step outdoors to a covered patio overlooking expansive grounds, perfect for memorable gatherings, peaceful mornings, or creating your own outdoor oasis. A workshop adds versatility and convenience. Ideally situated on a quiet cul-de-sac near a resaca, this exceptional property offers room to breathe and the serenity of a private retreat. Discover a lifestyle where comfort meets natural beauty.
Contact an agent
Home facts
- Year built:2016
- Listing ID #:520201
- Added:1 day(s) ago
- Updated:November 13, 2026 at 02:42 AM
Rooms and interior
- Bedrooms:3
- Total bathrooms:3
- Full bathrooms:2
- Half bathrooms:1
- Flooring:Tile
- Dining Description:1 Dining Area(s)
- Bathrooms Description:Separate Shower
- Kitchen Description:Countertops (Quartz), Dishwasher, Electric Water Heater, Refrigerator, Smooth Electric Cooktop
- Bedroom Description:Private Commode, Split Bedrooms, Walk-In Closet(s)
- Living area:2,334 sq. ft.
Heating and cooling
- Cooling:Ceiling Fan(s), Central Air
- Heating:Central
- Central air:Yes
Structure and exterior
- Roof:Composition Shingle
- Year built:2016
- Building area:2,334 sq. ft.
- Lot Features:Cul-De-Sac
- Construction Materials:Stucco
- Exterior Features:Chain Link, Covered Patio, Cul-De-Sac, Workshop
- Foundation Description:Slab
Schools
- High school:San Benito H.S.
- Middle school:Riverside
- Elementary school:La Encantada
Utilities
- Water:Electric Water Heater, Public Water
- Sewer:Septic Tank
Finances and disclosures
- Price:$520,000
- Price per sq. ft.:$222.79
- Tax amount:$6,002
Features and amenities
- Appliances:Refrigerator
- Laundry features:Laundry Room
- Amenities:Decorative/High Ceilings, Dishwasher, Internet Access, Mini Blinds
Parking
- Parking description:Attached
- Garage:Yes
- Garage spaces:2
New listings near 25104 Teal Circle
- New
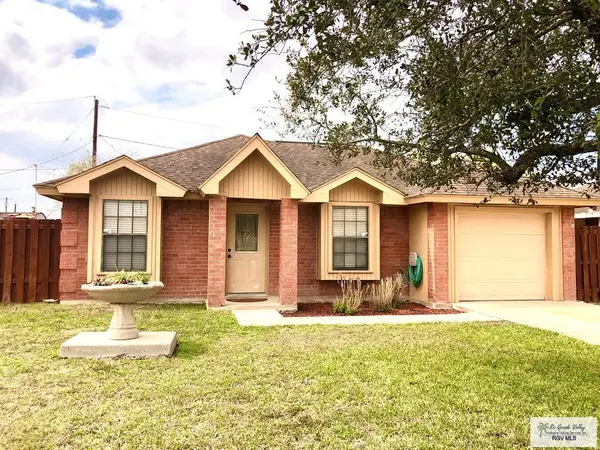 $174,900Active3 beds 2 baths1,222 sq. ft.
988 Rita St, SAN BENITO, TX 78556
MLS# 29780930Listed by: KELLER WILLIAMS LRGV - Open Sun, 12 to 2pmNew
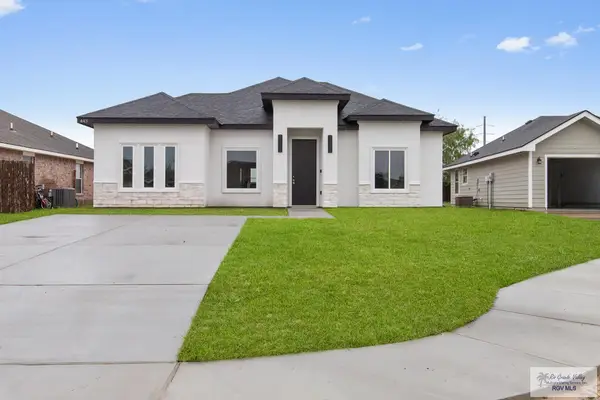 $239,999Active3 beds 2 baths1,365 sq. ft.
443 La Vaca Dr., SAN BENITO, TX 78586
MLS# 29780933Listed by: KELLER WILLIAMS LRGV - New
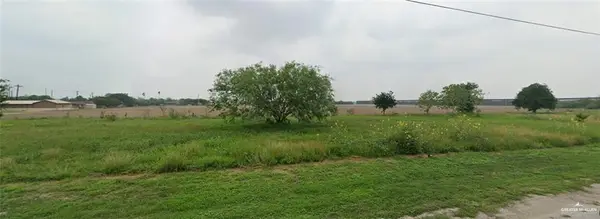 $80,000Active0 Acres
0 Trevino Road, San Benito, TX 78586
MLS# 519934Listed by: Coldwell Banker La Mansion - New
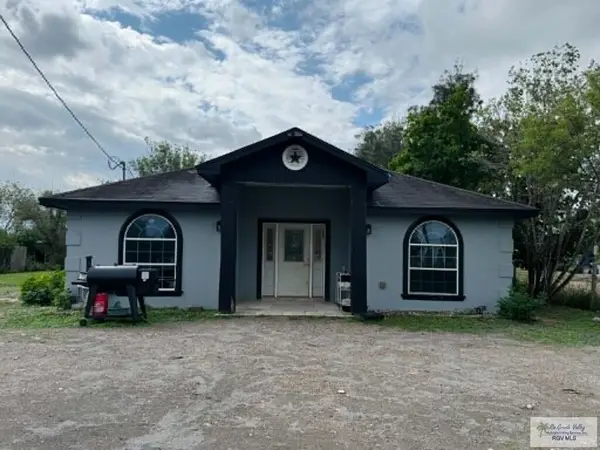 $200,000Active3 beds 2 baths1,350 sq. ft.
21302 La Paloma Cutoff Rd., SAN BENITO, TX 78586
MLS# 29780880Listed by: LIVING IN SOUTH TEXAS REALTY - New
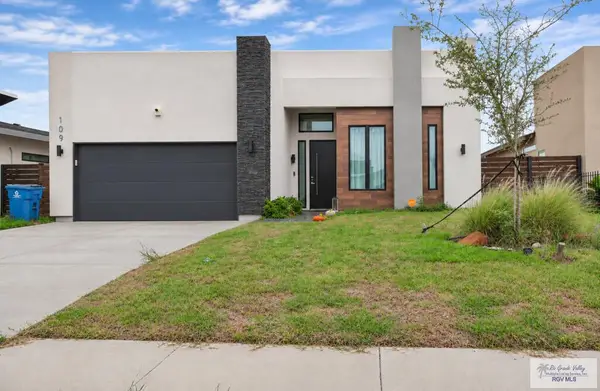
 $280,000Active3 beds 3 baths1,501 sq. ft.
109 Empire Dr, SAN BENITO, TX 78586
MLS# 29780854Listed by: CENTURY 21 JOHNSTON COMPANY - New
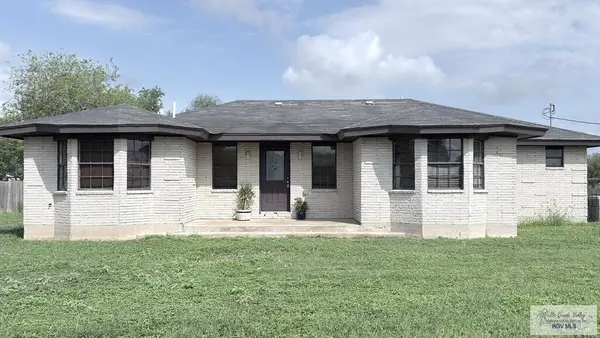 $255,000Active5 beds 2 baths2,035 sq. ft.
21945 Jim Bowie Rd., SAN BENITO, TX 78586
MLS# 29780830Listed by: V.I.P. REALTY - New
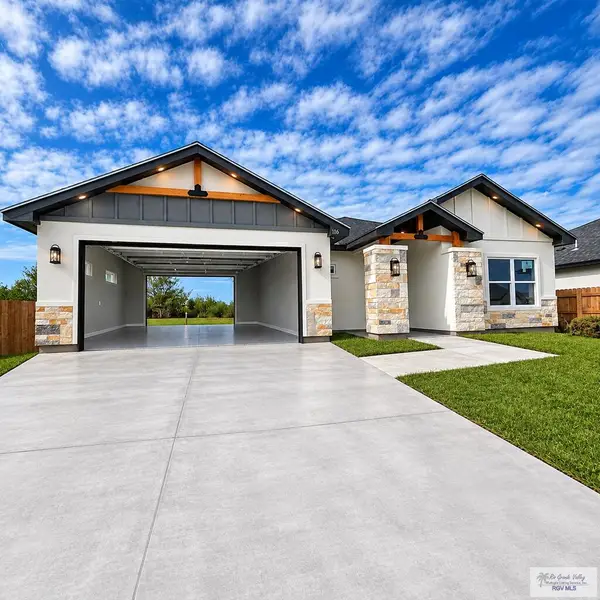 $279,000Active3 beds 2 baths1,580 sq. ft.
116 Republic Cir, SAN BENITO, TX 78586
MLS# 29780798Listed by: REALTY ONE GROUP, MODERN EDGE - New
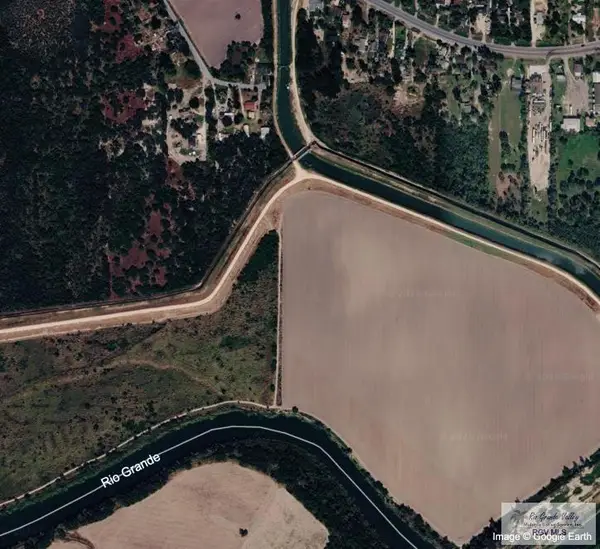 $70,000Active5.03 Acres
Address Withheld By Seller, SAN BENITO, TX 78586
MLS# 29780800Listed by: BOB TORRES PROPERTIES - New
 $465,000Active4 beds 3 baths2,000 sq. ft.
33501 Fm 1577, SAN BENITO, TX 78586
MLS# 29780783Listed by: ENCORE FINE PROPERTIES


Protect your home and budget from life's surprises with an Assurant Home Warranty, backed by a partner that supports you through every step of homeownership. Explore Plans.
©2026 Century 21 Real Estate LLC. All rights reserved. CENTURY 21®, the CENTURY 21 Logo and C21® are service marks owned by Century 21 Real Estate LLC. Century 21 Real Estate LLC fully supports the principles of the Fair Housing Act and the Equal Opportunity Act. Each office is independently owned and operated. Listing information is deemed reliable but not guaranteed accurate.