
34511 Ebony Lane, San Benito, TX 78586
Local realty services provided by:CENTURY 21 Johnston Company
34511 Ebony Lane,San Benito, TX 78586
$795,000
- 4 Beds
- 4 Baths
- 4,096 sq. ft.
- Single family
- Active
Listed by: bertha de la rosa
Office: legacy realty group rgv
MLS#:515202
Source:TX_GMAR
Price summary
- Price:$795,000
- Price per sq. ft.:$194.09
About this home
Stunning farmhouse modern home on 1.58 acres of resaca-front property in San Benito, TX. Enjoy a private outdoor retreat with fishing from your backyard (catfish, bass, gar, crappie) and incredible birding. The home features 20+ ft ceilings in the living area and 12+ ft ceilings throughout, creating an open, airy feel. Interior highlights include: maple cabinetry, granite countertops, and a fossil stone wood-burning fireplace. Built for efficiency with spray foam insulation, energy-efficient windows, 2 HVAC systems, and 2 water heaters. Additional features include whole-house water filtration, solid wood doors, large patio doors, and metal roof accents. Exterior offers a spacious covered patio, fire pit, gutters, and ample parking with a 2-car garage plus a separate 1-car garage. A rare blend of space, style, and nature in the RGV. Quick highway access for those needing to travel for work and close proximity to Space X, LNG and Port of Brownsville.
Contact an agent
Home facts
- Year built:2018
- Listing ID #:515202
- Added:1 day(s) ago
- Updated:September 14, 2026 at 08:44 PM
Rooms and interior
- Bedrooms:4
- Total bathrooms:4
- Full bathrooms:3
- Half bathrooms:1
- Flooring:Tile
- Dining Description:1 Dining Area(s)
- Bathrooms Description:Double Vanity, Separate Shower, Soaking Tub
- Kitchen Description:Countertops (Quartz), Dishwasher, Electric Water Heater, Refrigerator, Stove/Range
- Bedroom Description:Split Bedrooms
- Living area:4,096 sq. ft.
Heating and cooling
- Cooling:Central Air, Electric
- Heating:Central, Electric
- Central air:Yes
Structure and exterior
- Roof:Composition Shingle, Metal
- Year built:2018
- Building area:4,096 sq. ft.
- Lot Features:Resaca, Waterfront
- Construction Materials:Stone, Stucco
- Exterior Features:Covered Patio, Patio Slab
- Foundation Description:Slab
Schools
- High school:San Benito H.S.
- Middle school:Cabaza
- Elementary school:Cash
Utilities
- Water:Electric Water Heater
- Sewer:Septic Tank
Finances and disclosures
- Price:$795,000
- Price per sq. ft.:$194.09
- Tax amount:$7,249
Features and amenities
- Appliances:Refrigerator, Stove/Range
- Laundry features:Laundry Room, Washer/Dryer Connection
- Amenities:Dishwasher, Entrance Foyer, Window Coverings (Other)
Parking
- Parking description:Attached, Detached, Garage Faces Side
- Garage:Yes
- Garage spaces:3
New listings near 34511 Ebony Lane
- New
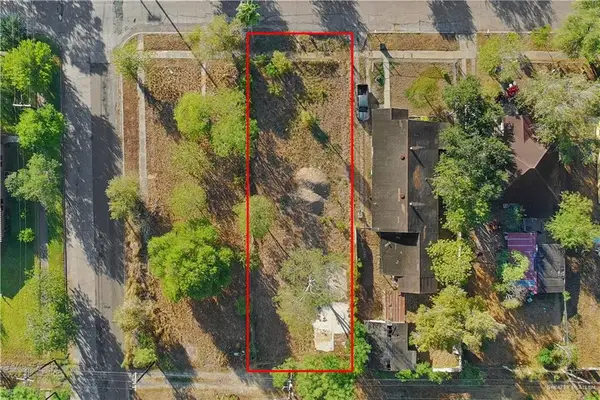 $55,500Active0 Acres
318 S Crockett Street, San Benito, TX 78586
MLS# 515166Listed by: Legacy Realty Group Rgv - New
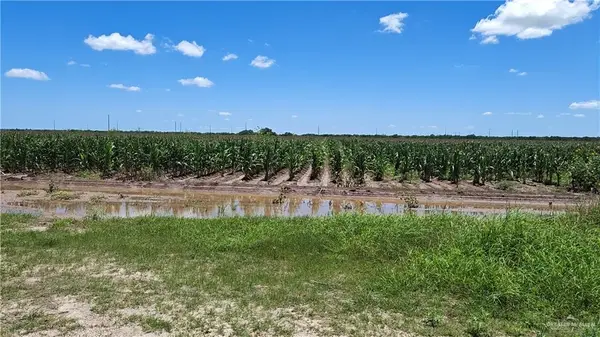 $480,000Active0 Acres
675 Landrum Park Road, San Benito, TX 78586
MLS# 506641Listed by: Jade Real Estate Llc - New
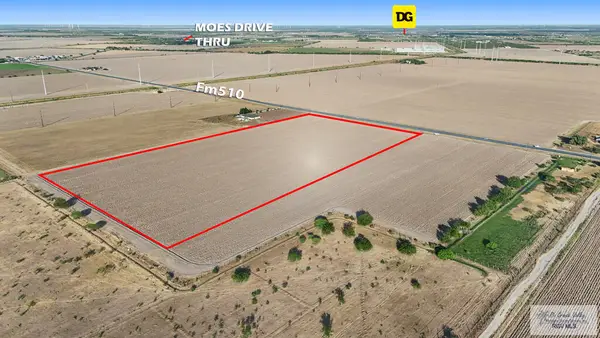 $400,000Active20 Acres
0 Fm 510, SAN BENITO, TX 78586
MLS# 29779472Listed by: RE/MAX ELITE - New
 $145,000Active3 beds 2 baths1,144 sq. ft.
734 N Milam St., SAN BENITO, TX 78586
MLS# 29779466Listed by: TNT REAL ESTATE - New
 $71,851Active0.18 Acres
345 San Sebastian Loop, SAN BENITO, TX 78586
MLS# 29779428Listed by: ALLIANCE REAL ESTATE GROUP - New
 $75,914Active0.19 Acres
360 San Sebastian Loop, SAN BENITO, TX 78586
MLS# 29779429Listed by: ALLIANCE REAL ESTATE GROUP - New
 $75,263Active0.19 Acres
352 San Sebastian Loop, SAN BENITO, TX 78586
MLS# 29779409Listed by: ALLIANCE REAL ESTATE GROUP - New
 $74,058Active0.18 Acres
349 San Sebastian Loop, SAN BENITO, TX 78586
MLS# 29779410Listed by: ALLIANCE REAL ESTATE GROUP - New
 $74,294Active0.18 Acres
308 Joy Ct, SAN BENITO, TX 78586
MLS# 29779411Listed by: ALLIANCE REAL ESTATE GROUP


Protect your home and budget from life's surprises with an Assurant Home Warranty, backed by a partner that supports you through every step of homeownership. Explore Plans.
©2026 Century 21 Real Estate LLC. All rights reserved. CENTURY 21®, the CENTURY 21 Logo and C21® are service marks owned by Century 21 Real Estate LLC. Century 21 Real Estate LLC fully supports the principles of the Fair Housing Act and the Equal Opportunity Act. Each office is independently owned and operated. Listing information is deemed reliable but not guaranteed accurate.