
490 S Mccullough Street, San Benito, TX 78586
Local realty services provided by:CENTURY 21 Johnston Company
490 S Mccullough Street,San Benito, TX 78586
$190,000
- 3 Beds
- 2 Baths
- 1,476 sq. ft.
- Single family
- Pending
Listed by: damaris palacios
Office: legacy realty group rgv
MLS#:509432
Source:TX_GMAR
Price summary
- Price:$190,000
- Price per sq. ft.:$128.73
About this home
This charming 3-bedroom, 2-bath home in San Benito, TX offers 1,476 sqft of comfortable living space on a nearly quarter-acre corner lot, perfect for first-time buyers. Move-in ready and impeccably maintained, it features a kitchen with a microwave and stove included in the sale, a designated laundry room, and a private aquatic therapy pool with a canopy—ideal for early workouts and hot summer days—plus an outdoor shower, outdoor storage, and a 1-car carport. Conveniently located near the expressway, shops, and restaurants, with no history of flooding, and a recently replaced roof for added peace of mind. The pool is serviced weekly, and the HVAC system is maintained quarterly, making this home a must-see! Certain images may include AI enhancements.
Contact an agent
Home facts
- Year built:1953
- Listing ID #:509432
- Added:110 day(s) ago
- Updated:September 30, 2026 at 05:05 PM
Rooms and interior
- Bedrooms:3
- Total bathrooms:2
- Full bathrooms:2
- Flooring:Vinyl
- Dining Description:1 Dining Area(s)
- Bathrooms Description:Master - Shower Only
- Kitchen Description:Countertops (Laminate), Dishwasher, Electric Water Heater, Microwave, Stove/Range-Electric Smooth
- Bedroom Description:Walk-In Closet(s)
- Living area:1,476 sq. ft.
Heating and cooling
- Cooling:Ceiling Fan(s), Central Air
- Heating:Central
- Central air:Yes
Structure and exterior
- Roof:Composition Shingle
- Year built:1953
- Building area:1,476 sq. ft.
- Lot Features:Alley, Corner Lot, Curb & Gutters, Mature Trees
- Construction Materials:Frame/Wood
- Exterior Features:Alley, Chain Link, Curb & Gutters, Mature Trees, Storage
- Foundation Description:Crawl Space, Pillar/Post/Pier
Schools
- High school:San Benito H.S.
- Middle school:Miller Jordan
- Elementary school:Landrum
Utilities
- Water:Electric Water Heater
- Sewer:City Sewer
Finances and disclosures
- Price:$190,000
- Price per sq. ft.:$128.73
- Tax amount:$1,406
Features and amenities
- Appliances:Microwave, Stove/Range-Electric Smooth
- Laundry features:Laundry Room, Washer/Dryer Connection
- Amenities:Dishwasher, Internet Access, Mini Blinds
- Pool features:In Ground, Outdoor Pool
Parking
- Parking description:Detached
New listings near 490 S Mccullough Street
- New
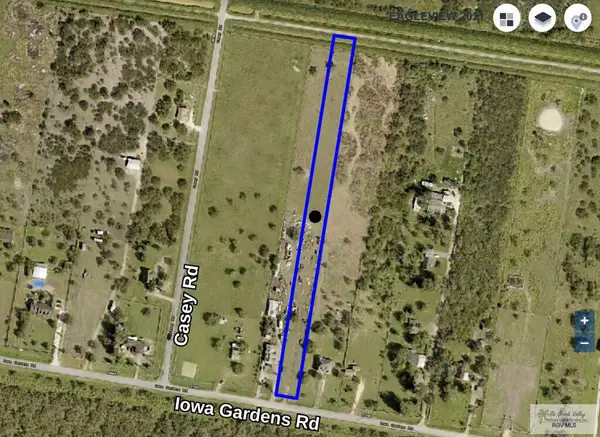 $95,000Active2 Acres
00 Iowa Gardens Rd., SAN BENITO, TX 78586
MLS# 29780629Listed by: LEGACY REALTY GROUP RGV 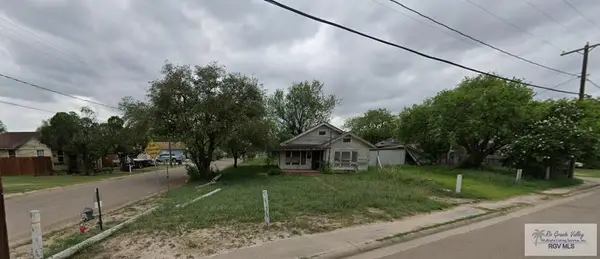 $52,000Pending3 beds 2 baths528 sq. ft.
1201 Combes St., SAN BENITO, TX 78586
MLS# 29780603Listed by: EXP REALTY, LLC- New
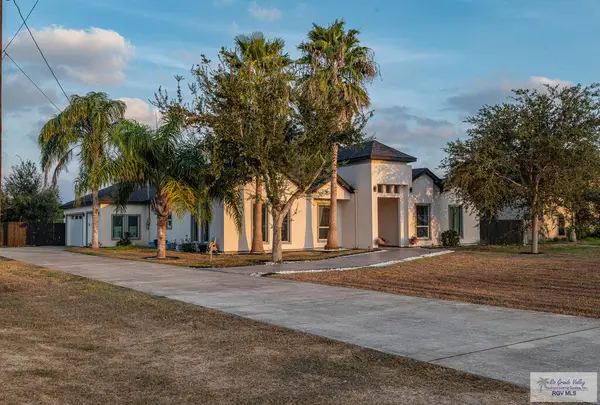 $899,900Active7 beds 6 baths4,700 sq. ft.
33703 Fm 1577, SAN BENITO, TX 78586
MLS# 29780606Listed by: TEXAS PREMIER REALTY - New
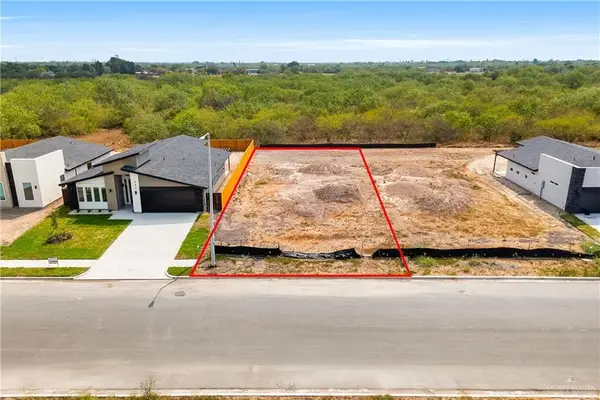 $56,000Active0 Acres
332 Liberty Loop, San Benito, TX 78586
MLS# 519061Listed by: Cornerstone Tx Realty - New
 $75,000Active3 beds 1 baths1,104 sq. ft.
200 S Dick Dowling St., SAN BENITO, TX 78586
MLS# 29780592Listed by: V.I.P. REALTY - New
 $68,000Active0.59 Acres
000000 Munoz Ave, SAN BENITO, TX 78586
MLS# 29780572Listed by: CORNERSTONE TX REALTY - New
 $950,000Active4.37 Acres
Lot 8 Fm 732 #8, SAN BENITO, TX 78586
MLS# 29780530Listed by: REALTY SOLUTIONS - Open Fri, 4 to 7pmNew
 $294,000Active3 beds 2 baths1,590 sq. ft.
309 San Sebastian Loop, SAN BENITO, TX 78586
MLS# 29780547Listed by: ACCESS REALTY RGV - New
 $135,000Active1.05 Acres
Lot 3 Fm 732 #3, SAN BENITO, TX 75052
MLS# 29780548Listed by: REALTY SOLUTIONS - New
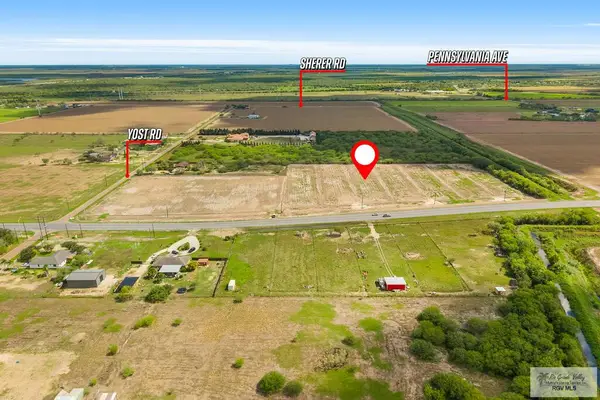 $145,000Active1.12 Acres
Lot 5 Fm 732 #5, SAN BENITO, TX 78586
MLS# 29780528Listed by: REALTY SOLUTIONS


Protect your home and budget from life's surprises with an Assurant Home Warranty, backed by a partner that supports you through every step of homeownership. Explore Plans.
©2026 Century 21 Real Estate LLC. All rights reserved. CENTURY 21®, the CENTURY 21 Logo and C21® are service marks owned by Century 21 Real Estate LLC. Century 21 Real Estate LLC fully supports the principles of the Fair Housing Act and the Equal Opportunity Act. Each office is independently owned and operated. Listing information is deemed reliable but not guaranteed accurate.