
1313 Evergreen Street, San Juan, TX 78589
Local realty services provided by:CENTURY 21 Johnston Company
1313 Evergreen Street,San Juan, TX 78589
$255,900
- 3 Beds
- 2 Baths
- 1,430 sq. ft.
- Single family
- Pending
Listed by: hiram diaz
Office: cnc realty rgv, llc
MLS#:476513
Source:TX_GMAR
Price summary
- Price:$255,900
- Price per sq. ft.:$178.95
- Monthly HOA dues:$20.83
About this home
Stunning New Construction in Oak Ridge Estates – San Juan, TX - Discover modern comfort and timeless design in this beautifully crafted new construction home located in the desirable Oak Ridge Estates. Step into an inviting open-concept living and kitchen area, perfect for entertaining guests or enjoying family time. The kitchen is a true showpiece, featuring elegant quartz countertops, sleek custom cabinetry, and contemporary fixtures. A decorative ceiling adds charm to the spacious living room, complemented by a cozy electric fireplace that enhances both warmth and ambiance. This thoughtfully designed home offers 3 bedrooms and 2 modern bathrooms, each filled with natural light for a bright and airy feel throughout. Built with durability and efficiency in mind, the exterior showcases stucco and cantera siding for lasting quality. Outside, enjoy a professionally installed sprinkler system and lush landscaping making this home truly move-in ready inside and out.
Contact an agent
Home facts
- Year built:2025
- Listing ID #:476513
- Added:395 day(s) ago
- Updated:June 06, 2026 at 02:58 PM
Rooms and interior
- Bedrooms:3
- Total bathrooms:2
- Full bathrooms:2
- Flooring:Porcelain Tile
- Dining Description:1 Dining Area(s)
- Bathrooms Description:Master - Shower Only
- Kitchen Description:Countertops (Quartz)
- Bedroom Description:Private Commode, Walk-In Closet(s)
- Living area:1,430 sq. ft.
Heating and cooling
- Cooling:Ceiling Fan(s), Central Air, Electric
- Heating:Central, Electric
- Central air:Yes
Structure and exterior
- Roof:Composition Shingle
- Year built:2025
- Building area:1,430 sq. ft.
- Lot Features:Professional Landscaping, Sidewalks, Sprinkler System
- Construction Materials:Stucco
- Exterior Features:Professional Landscaping, Sidewalks, Sprinkler System
- Foundation Description:Slab
Schools
- High school:PSJA Memorial H.S.
- Middle school:Alamo
- Elementary school:Farias
Utilities
- Water:Public Water, Tankless Water Heater
- Sewer:City Sewer
Finances and disclosures
- Price:$255,900
- Price per sq. ft.:$178.95
- Tax amount:$1,586
Features and amenities
- Appliances:No Conveying Appliances
- Laundry features:Laundry Room, Washer/Dryer Connection
- Amenities:Cable Available, Decorative/High Ceilings, Sidewalks, Sprinkler System, Street Lights, Tankless Water Heater
Parking
- Parking description:Attached
- Garage:Yes
- Garage spaces:1
New listings near 1313 Evergreen Street
- New
 $315,000Active3 beds 3 baths1,636 sq. ft.
1320 E Acacia Drive, San Juan, TX 78589
MLS# 513225Listed by: Monarca Real Estate Group Llc - New
 $490,000Active-- beds -- baths1,080 sq. ft.
1603 Angelina Drive, San Juan, TX 78589
MLS# 513160Listed by: Keller Williams Realty Rgv - New
 $196,000Active4 beds 2 baths2,192 sq. ft.
904 El Campo Drive, San Juan, TX 78589
MLS# 513121Listed by: Realty Executives Rgv - New
 $239,900Active3 beds 2 baths1,447 sq. ft.
2302 San Charbel Street, San Juan, TX 78589
MLS# 511823Listed by: Coldwell Banker La Mansion - New
 $239,900Active3 beds 2 baths1,447 sq. ft.
2300 San Charbel Street, San Juan, TX 78589
MLS# 511825Listed by: Coldwell Banker La Mansion - New
 $326,000Active3 beds 3 baths2,180 sq. ft.
407 Rio Red, San Juan, TX 78589
MLS# 512028Listed by: Teecase Realty, Llc - New
 $189,900Active3 beds 2 baths1,138 sq. ft.
313 E 1st Street, San Juan, TX 78589
MLS# 512829Listed by: Imperio Real Estate Llc - New
 $199,000Active3 beds 2 baths1,259 sq. ft.
210 W 18th Street, San Juan, TX 78589
MLS# 512936Listed by: The Firm Real Estate Co. Llc - New
 $273,900Active3 beds 2 baths1,530 sq. ft.
2901 Dhalia Drive, San Juan, TX 78589
MLS# 512955Listed by: Re/Max Elite - New
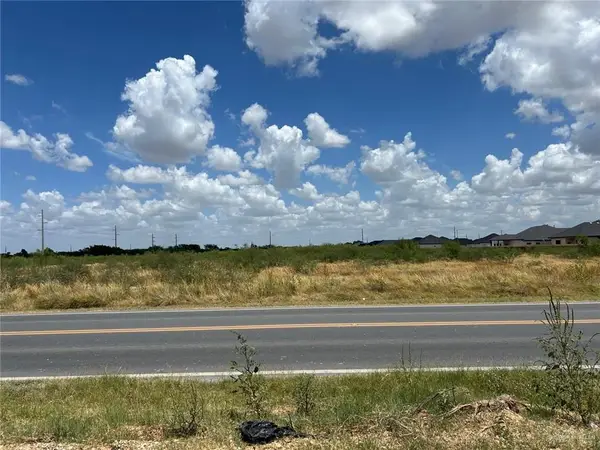 $1,300,000Active0 Acres
810 Nolana Avenue, San Juan, TX 78589
MLS# 512818Listed by: Keller Williams Realty Rgv


Protect your home and budget from life's surprises with an Assurant Home Warranty, backed by a partner that supports you through every step of homeownership. Explore Plans.
©2026 Century 21 Real Estate LLC. All rights reserved. CENTURY 21®, the CENTURY 21 Logo and C21® are service marks owned by Century 21 Real Estate LLC. Century 21 Real Estate LLC fully supports the principles of the Fair Housing Act and the Equal Opportunity Act. Each office is independently owned and operated. Listing information is deemed reliable but not guaranteed accurate.