
134 E Ciro Drive, San Juan, TX 78589
Local realty services provided by:CENTURY 21 Johnston Company
134 E Ciro Drive,San Juan, TX 78589
$280,000
- 4 Beds
- 2 Baths
- 2,206 sq. ft.
- Single family
- Active
Listed by: claudia garza
Office: imperio real estate llc
MLS#:505125
Source:TX_GMAR
Price summary
- Price:$280,000
- Price per sq. ft.:$126.93
About this home
Welcome to your new home in beautiful San Juan! This spacious 4-bedroom, 2-bath home is perfectly located just minutes from the expressway, restaurants, schools, and shopping, offering convenience while still enjoying the peace of a calm and welcoming subdivision.
Inside, you’ll find a comfortable living room plus an additional area that can be used as a TV room, second living space, playroom, or home office — giving you the flexibility your family needs. Designed for both comfort and entertaining, this home also features a covered patio ready for gatherings with friends and family, weekend BBQs, or relaxing evenings outdoors.
With plenty of space inside and out, this property is the perfect place to create lasting memories. Schedule your showing today!
Contact an agent
Home facts
- Year built:1999
- Listing ID #:505125
- Added:1 day(s) ago
- Updated:May 21, 2026 at 10:45 PM
Rooms and interior
- Bedrooms:4
- Total bathrooms:2
- Full bathrooms:2
- Flooring:Tile
- Dining Description:1 Dining Area(s)
- Bathrooms Description:Double Vanity
- Kitchen Description:Countertops (Quartz), Electric Water Heater
- Bedroom Description:Walk-In Closet(s)
- Living area:2,206 sq. ft.
Heating and cooling
- Cooling:Ceiling Fan(s), Central Air
- Heating:Central
- Central air:Yes
Structure and exterior
- Roof:Shingle
- Year built:1999
- Building area:2,206 sq. ft.
- Lot Features:Cul-De-Sac, Curb & Gutters, Mature Trees, Sidewalks
- Construction Materials:Brick
- Exterior Features:Chain Link, Covered Patio, Cul-De-Sac, Curb & Gutters, Mature Trees, Patio Slab, Sidewalks
- Foundation Description:Slab
Schools
- High school:PSJA H.S.
- Middle school:Yzaguierre
- Elementary school:Doedyns
Utilities
- Water:Electric Water Heater
- Sewer:City Sewer
Finances and disclosures
- Price:$280,000
- Price per sq. ft.:$126.93
- Tax amount:$7,127
Features and amenities
- Appliances:No Conveying Appliances
- Laundry features:Laundry Room, Washer/Dryer Connection
- Amenities:Curbs, Entrance Foyer, Mature Trees, Mini Blinds, Sidewalks, Street Lights
Parking
- Parking description:Attached
- Garage:Yes
- Garage spaces:2
New listings near 134 E Ciro Drive
- New
 $243,900Active3 beds 2 baths
1922 Black Hills Street, San Juan, TX 78589
MLS# 1968972Listed by: IMPERIO REAL ESTATE LLC - New
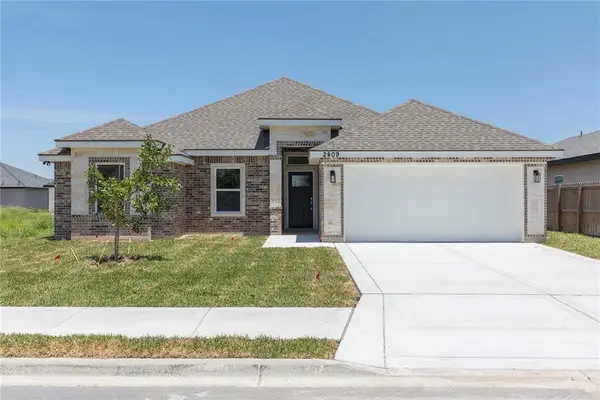 $252,000Active3 beds 2 baths1,414 sq. ft.
2409 San Charbel Street, San Juan, TX 78589
MLS# 502867Listed by: My Real Estate Company Inc - New
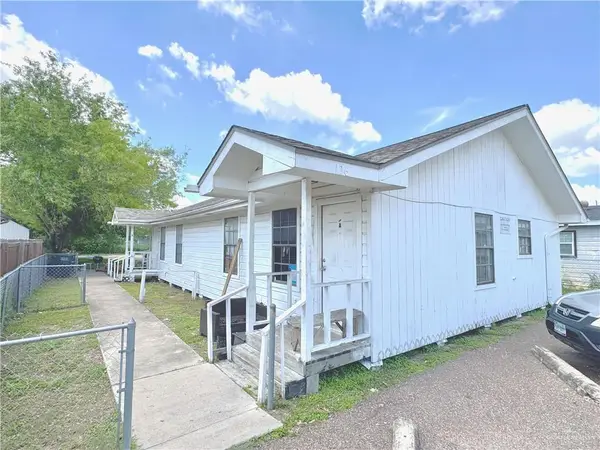 $250,000Active-- beds -- baths1,982 sq. ft.
126 E 2nd Street, San Juan, TX 78589
MLS# 504708Listed by: Tnt Real Estate - New
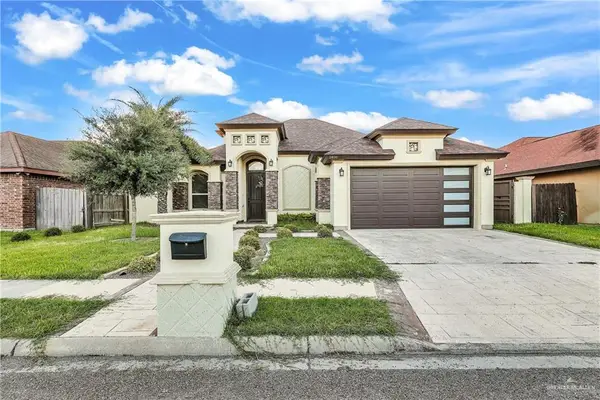 $245,000Active3 beds 3 baths1,563 sq. ft.
1406 Quail Drive, San Juan, TX 78589
MLS# 504595Listed by: Keller Williams Realty Rgv - New
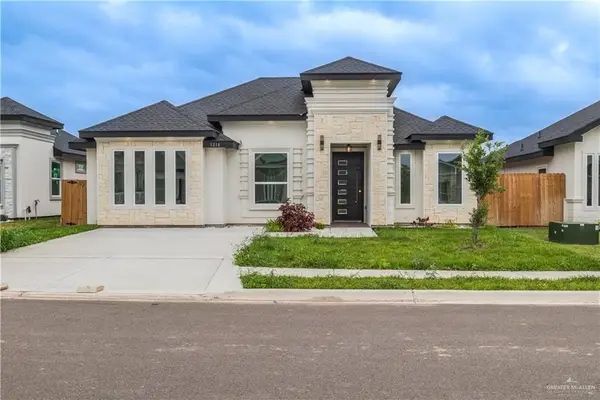 $263,900Active4 beds 2 baths1,626 sq. ft.
1216 E Evergreen Avenue, San Juan, TX 78589
MLS# 504386Listed by: Red & Co Realty Services - New
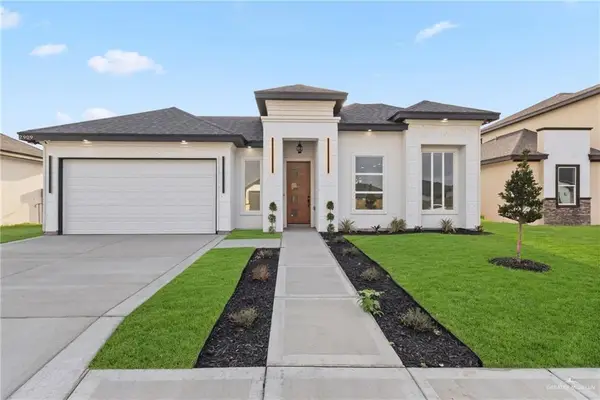 $294,950Active3 beds 3 baths1,730 sq. ft.
2907 Dhalia Drive, San Juan, TX 78589
MLS# 504541Listed by: Keller Williams Realty Rgv - New
 $525,000Active-- beds -- baths4,480 sq. ft.
201 Lauryn Drive, San Juan, TX 78589
MLS# 504195Listed by: Radiant Realty Services - New
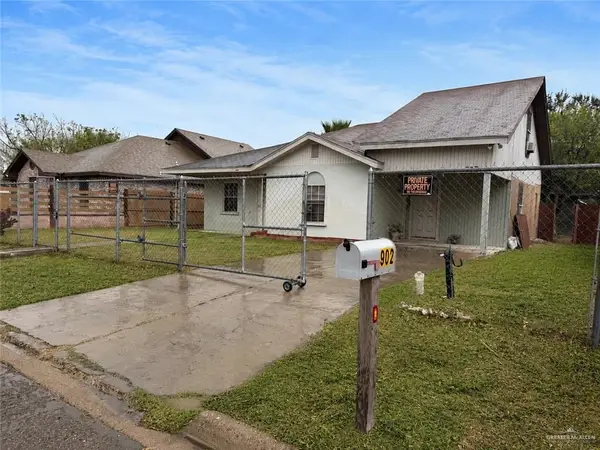 $195,000Active3 beds 2 baths1,512 sq. ft.
902 Del Monte Drive, San Juan, TX 78589
MLS# 504190Listed by: Realty Of America, Llc - New
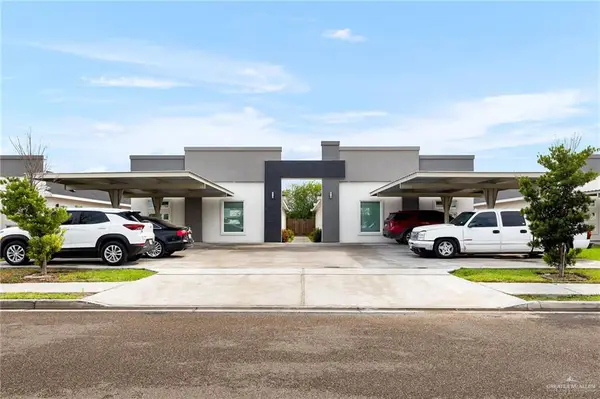 $525,000Active-- beds -- baths4,480 sq. ft.
117 Lauryn Drive, San Juan, TX 78589
MLS# 504198Listed by: Radiant Realty Services


Protect your home and budget from life's surprises with an Assurant Home Warranty, backed by a partner that supports you through every step of homeownership. Explore Plans.
©2026 Century 21 Real Estate LLC. All rights reserved. CENTURY 21®, the CENTURY 21 Logo and C21® are service marks owned by Century 21 Real Estate LLC. Century 21 Real Estate LLC fully supports the principles of the Fair Housing Act and the Equal Opportunity Act. Each office is independently owned and operated. Listing information is deemed reliable but not guaranteed accurate.