
1921 S Lake Travis Street, San Juan, TX 78589
Local realty services provided by:CENTURY 21 Johnston Company
1921 S Lake Travis Street,San Juan, TX 78589
$237,500
- 3 Beds
- 2 Baths
- 1,501 sq. ft.
- Single family
- Active
Listed by: sandra saenz
Office: red door real estate services
MLS#:517500
Source:TX_GMAR
Price summary
- Price:$237,500
- Price per sq. ft.:$158.23
- Monthly HOA dues:$93
About this home
Your next chapter starts at 1921 S Lake Travis! Built in 2025, this 3-bedroom, 2-bath home in San Juan offers an inviting open-concept layout, perfect for entertaining or enjoying a relaxed evening at home. Step outside to a covered porch and a nicely sized yard with room for weekend BBQs with friends and family, outdoor fun, and making memories together. From morning coffee on the porch to evenings gathered with loved ones, picture yourself enjoying life here. Schedule your showing today.
Contact an agent
Home facts
- Year built:2025
- Listing ID #:517500
- Added:10 day(s) ago
- Updated:October 20, 2026 at 04:38 AM
Rooms and interior
- Bedrooms:3
- Total bathrooms:2
- Full bathrooms:2
- Flooring:Tile
- Dining Description:1 Dining Area(s)
- Bathrooms Description:Master - Shower Only
- Kitchen Description:Countertops (Quartz), Electric Water Heater, Gas Cooktop, Microwave
- Bedroom Description:Split Bedrooms, Walk-In Closet(s)
- Living area:1,501 sq. ft.
Heating and cooling
- Cooling:Ceiling Fan(s), Central Air
- Heating:Central
- Central air:Yes
Structure and exterior
- Roof:Shingle
- Year built:2025
- Building area:1,501 sq. ft.
- Lot Features:Curb & Gutters, Mature Trees, Sidewalks
- Construction Materials:Stone, Stucco
- Exterior Features:Covered Patio, Curb & Gutters, Mature Trees, Patio Slab, Sidewalks, Sprinkler System
- Foundation Description:Slab
Schools
- High school:PSJA H.S.
- Middle school:Austin
- Elementary school:Sorenson
Utilities
- Water:Electric Water Heater
- Sewer:City Sewer
Finances and disclosures
- Price:$237,500
- Price per sq. ft.:$158.23
- Tax amount:$5,488
Features and amenities
- Appliances:2-10 Year Warranty, Microwave
- Laundry features:Laundry Room, Washer/Dryer Connection
- Amenities:Decorative/High Ceilings, Entrance Foyer, Mature Trees, Mini Blinds, Sidewalks, Sprinkler System, Street Lights
Parking
- Parking description:Attached
- Garage:Yes
- Garage spaces:2
New listings near 1921 S Lake Travis Street
- New
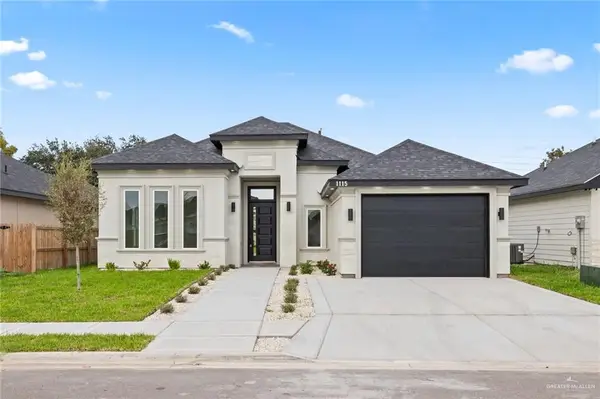 $290,000Active3 beds 3 baths1,605 sq. ft.
1115 E Boxwood Avenue, San Juan, TX 78589
MLS# 518295Listed by: Monarca Real Estate Group Llc - New
 $240,000Active4 beds 3 baths1,454 sq. ft.
2006 Black Hills Street, San Juan, TX 78589
MLS# 518262Listed by: Luxoria Realty Llc - New
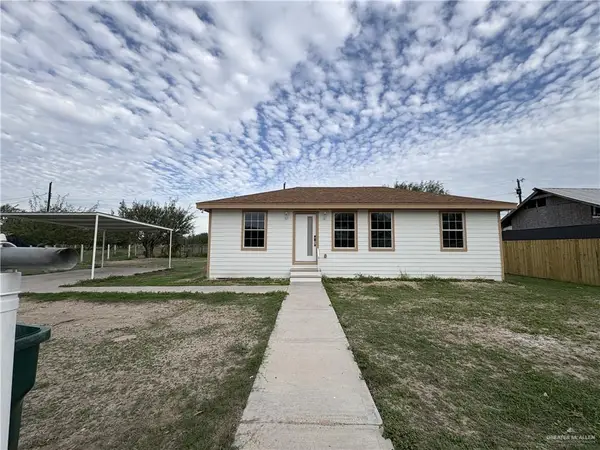 $195,000Active3 beds 2 baths960 sq. ft.
1610 Mary Ann Street, San Juan, TX 78589
MLS# 518218Listed by: Encore Fine Properties - New
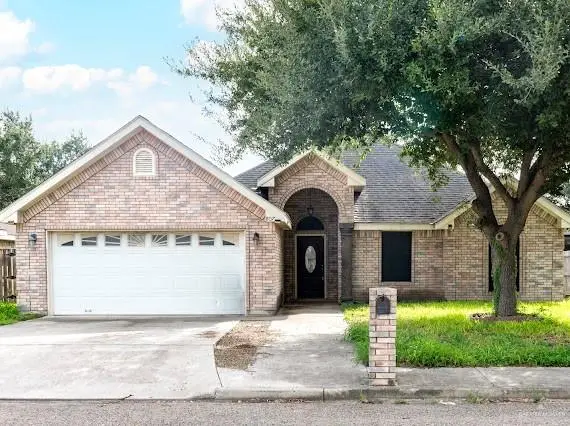 $185,000Active3 beds 2 baths1,300 sq. ft.
807 Treyson Drive, San Juan, TX 78589
MLS# 518104Listed by: Fox Real Estate Pros - New
 $75,900Active0 Acres
816 E Dakota Drive, San Juan, TX 78589
MLS# 514837Listed by: Imperio Real Estate Llc - New
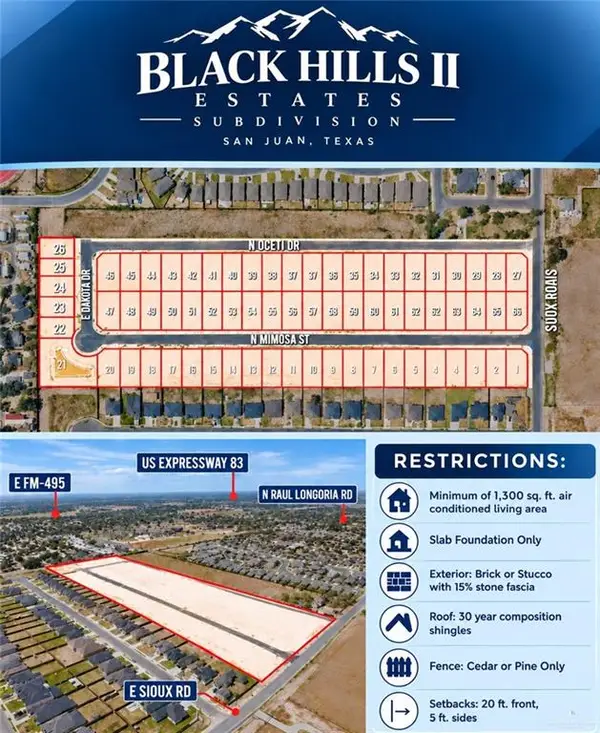 $73,900Active0 Acres
812 E Dakota Drive, San Juan, TX 78589
MLS# 514840Listed by: Imperio Real Estate Llc  $65,900Pending0 Acres
1935 N Oceti Drive, San Juan, TX 78589
MLS# 514883Listed by: Imperio Real Estate Llc- New
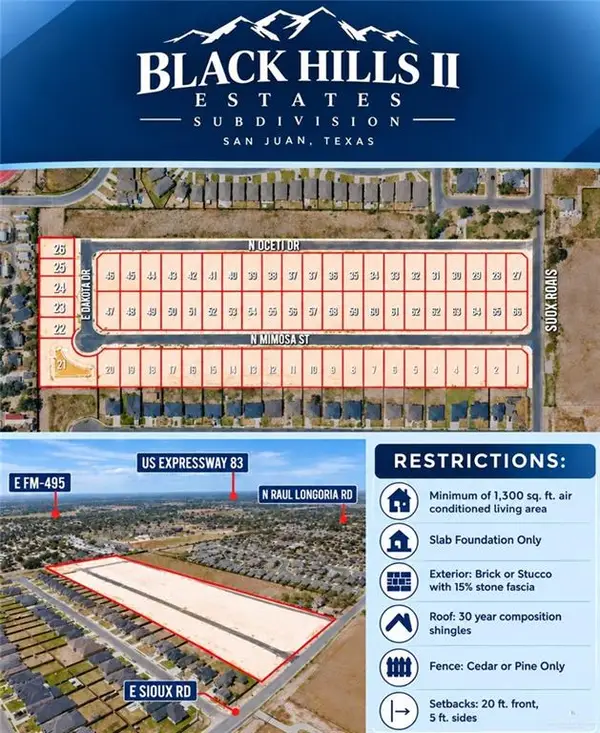 $73,900Active0 Acres
804 N Dakota Drive, San Juan, TX 78589
MLS# 515241Listed by: Imperio Real Estate Llc - New
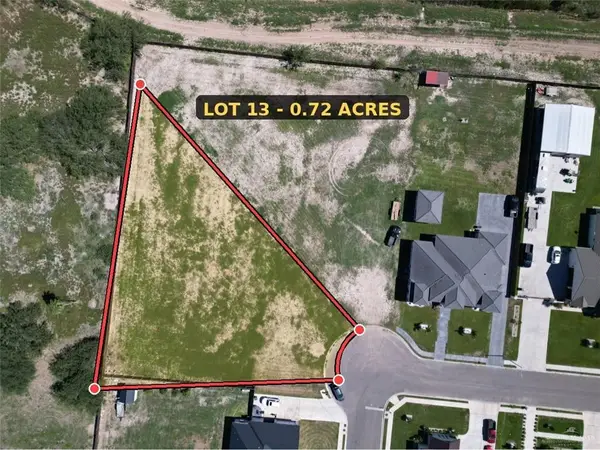 $170,000Active0 Acres
905 Dorsett Drive, San Juan, TX 78589
MLS# 518085Listed by: Keller Williams Realty Rgv - New
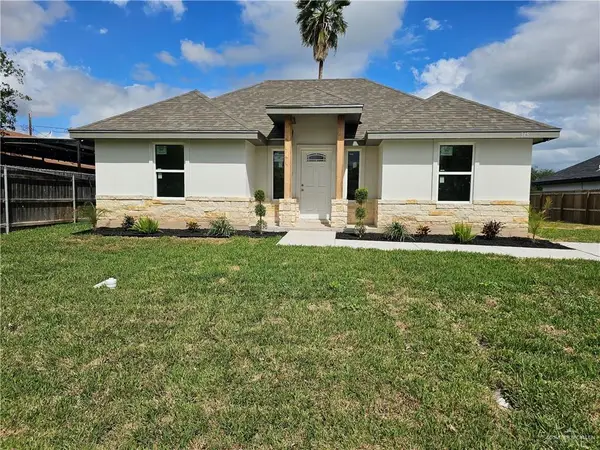 $189,000Active3 beds 2 baths1,050 sq. ft.
315 Sandy Avenue, San Juan, TX 78589
MLS# 518033Listed by: Keller Williams Realty Rgv


Protect your home and budget from life's surprises with an Assurant Home Warranty, backed by a partner that supports you through every step of homeownership. Explore Plans.
©2026 Century 21 Real Estate LLC. All rights reserved. CENTURY 21®, the CENTURY 21 Logo and C21® are service marks owned by Century 21 Real Estate LLC. Century 21 Real Estate LLC fully supports the principles of the Fair Housing Act and the Equal Opportunity Act. Each office is independently owned and operated. Listing information is deemed reliable but not guaranteed accurate.