
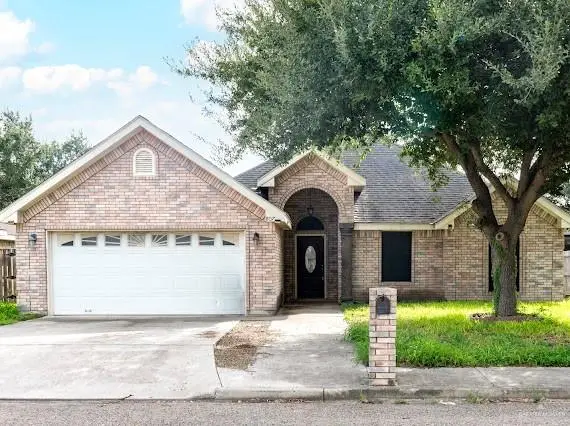
590 Live Oak Street, San Juan, TX 78589
Local realty services provided by:CENTURY 21 Johnston Company
590 Live Oak Street,San Juan, TX 78589
$242,000
- 3 Beds
- 2 Baths
- 1,410 sq. ft.
- Single family
- Active
Listed by: rodrigo garza saenz
Office: blue diamond realty group llc
MLS#:514452
Source:TX_GMAR
Price summary
- Price:$242,000
- Price per sq. ft.:$171.63
- Monthly HOA dues:$30
About this home
Picture your day starting right here. Imagine moving into a space designed for total everyday ease where morning coffee on the back patio sets a relaxing tone, and meal prep in your kitchen is effortless with the included stove and microwave ready on day one.
Situated in a welcoming San Juan residential community, this 3-bedroom, 2-bathroom layout offers the perfect balance of open living space for hosting friends and private retreats when you need to recharge. The adaptable bedrooms easily convert into a high-functioning home office, dynamic guest suite, or dedicated hobby room to fit your lifestyle.
Beyond the front entry, you’re just minutes from local dining, shopping centers, and major commuter routes helping you minimize travel time and enjoy more of your day.
Smooth, move-in ready, and waiting for your personal touch. Schedule your private tour today to experience this property in person!
Contact an agent
Home facts
- Year built:2024
- Listing ID #:514452
- Added:47 day(s) ago
- Updated:October 21, 2026 at 09:39 PM
Rooms and interior
- Bedrooms:3
- Total bathrooms:2
- Full bathrooms:2
- Flooring:Tile
- Dining Description:1 Dining Area(s)
- Kitchen Description:Countertops (Quartz), Microwave, Smooth Electric Cooktop
- Bedroom Description:Split Bedrooms, Walk-In Closet(s)
- Living area:1,410 sq. ft.
Heating and cooling
- Cooling:Ceiling Fan(s), Central Air
- Heating:Central
- Central air:Yes
Structure and exterior
- Roof:Shingle
- Year built:2024
- Building area:1,410 sq. ft.
- Lot Features:Sidewalks
- Construction Materials:Brick
- Exterior Features:Sidewalks
- Foundation Description:Slab
Schools
- High school:PSJA H.S.
- Middle school:Yzaguierre
- Elementary school:Garza-Pena
Utilities
- Water:Gas Water Heater, Public Water
- Sewer:City Sewer
Finances and disclosures
- Price:$242,000
- Price per sq. ft.:$171.63
- Tax amount:$6,120
Features and amenities
- Appliances:Microwave
- Laundry features:Laundry Area, Washer/Dryer Connection
- Amenities:Sidewalks, Street Lights, Wood/Faux Blinds
Parking
- Parking description:Attached
- Garage:Yes
- Garage spaces:2
New listings near 590 Live Oak Street
- New
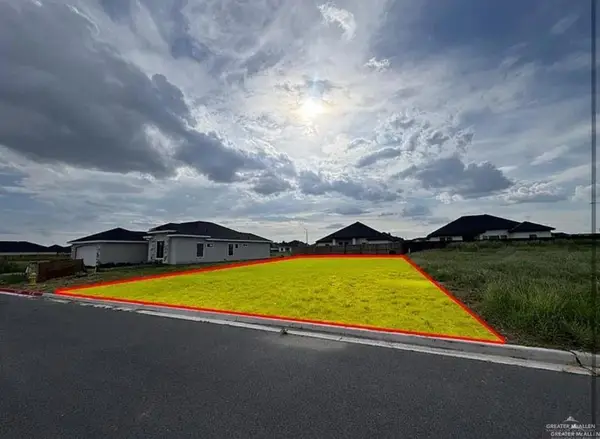 $68,000Active0 Acres
2910 Dhalia Drive, San Juan, TX 78589
MLS# 517395Listed by: Prime Luxury Real Estate Llc - New
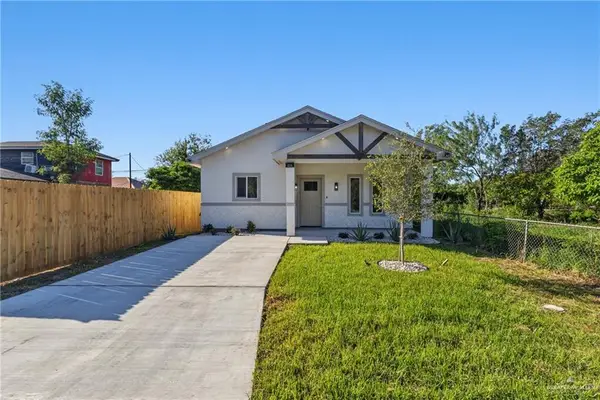 $229,500Active3 beds 2 baths1,347 sq. ft.
225 Jaime Street, San Juan, TX 78589
MLS# 518346Listed by: Mello Properties - New
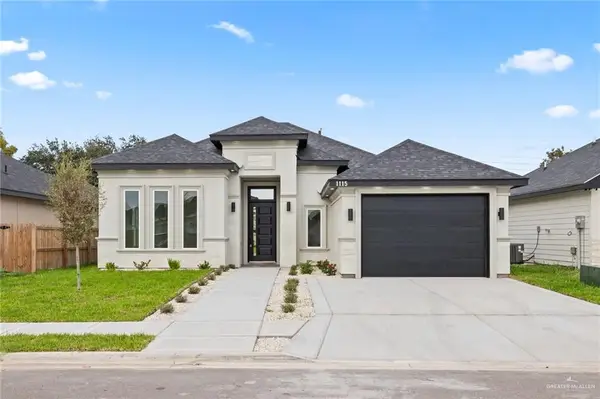 $290,000Active3 beds 3 baths1,605 sq. ft.
1115 E Boxwood Avenue, San Juan, TX 78589
MLS# 518295Listed by: Monarca Real Estate Group Llc - New
 $240,000Active4 beds 3 baths1,454 sq. ft.
2006 Black Hills Street, San Juan, TX 78589
MLS# 518262Listed by: Luxoria Realty Llc - New
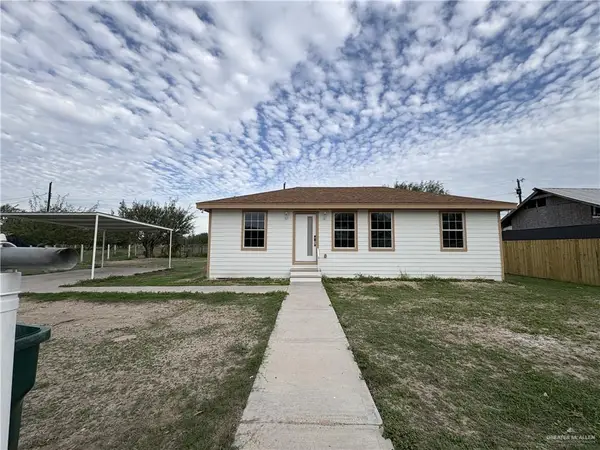 $195,000Active3 beds 2 baths960 sq. ft.
1610 Mary Ann Street, San Juan, TX 78589
MLS# 518218Listed by: Encore Fine Properties - New
 $185,000Active3 beds 2 baths1,300 sq. ft.
807 Treyson Drive, San Juan, TX 78589
MLS# 518104Listed by: Fox Real Estate Pros - New
 $75,900Active0 Acres
816 E Dakota Drive, San Juan, TX 78589
MLS# 514837Listed by: Imperio Real Estate Llc - New
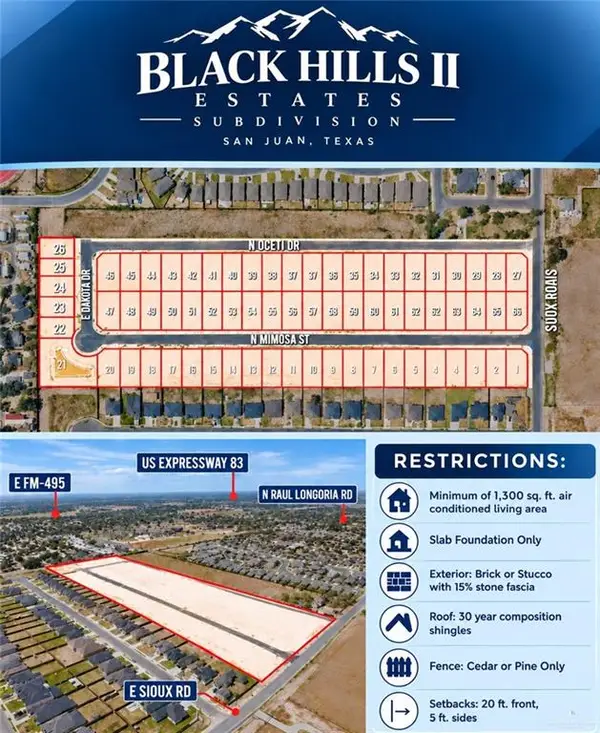 $73,900Active0 Acres
812 E Dakota Drive, San Juan, TX 78589
MLS# 514840Listed by: Imperio Real Estate Llc  $65,900Pending0 Acres
1935 N Oceti Drive, San Juan, TX 78589
MLS# 514883Listed by: Imperio Real Estate Llc- New
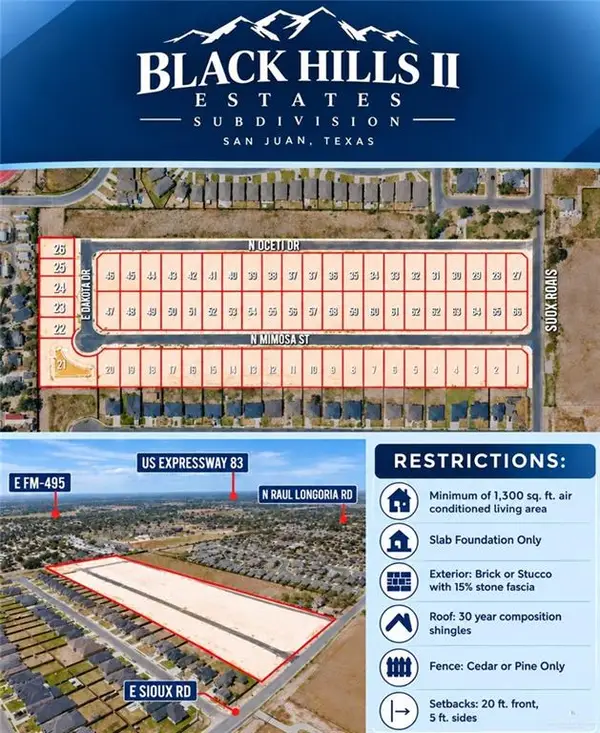 $73,900Active0 Acres
804 N Dakota Drive, San Juan, TX 78589
MLS# 515241Listed by: Imperio Real Estate Llc


Protect your home and budget from life's surprises with an Assurant Home Warranty, backed by a partner that supports you through every step of homeownership. Explore Plans.
©2026 Century 21 Real Estate LLC. All rights reserved. CENTURY 21®, the CENTURY 21 Logo and C21® are service marks owned by Century 21 Real Estate LLC. Century 21 Real Estate LLC fully supports the principles of the Fair Housing Act and the Equal Opportunity Act. Each office is independently owned and operated. Listing information is deemed reliable but not guaranteed accurate.