
700 Sonny Drive, San Juan, TX 78589
Local realty services provided by:CENTURY 21 Johnston Company
700 Sonny Drive,San Juan, TX 78589
$305,000
- 3 Beds
- 4 Baths
- 1,668 sq. ft.
- Single family
- Active
Listed by: lauren ramirez
Office: fox real estate pros
MLS#:516470
Source:TX_GMAR
Price summary
- Price:$305,000
- Price per sq. ft.:$182.85
- Monthly HOA dues:$30
About this home
Discover new construction in Plantation Heights, a new neighborhood in San Juan, Texas. This 3-bedroom, 3.5-bath home features an open-concept layout designed for everyday living and entertaining. Still under construction, it offers buyers the opportunity to select certain finishing options and make the space their own. The backyard has room to host family and friends, while the pull-through garage adds convenience and flexibility. Enjoy a new home close to shopping, dining, and everything you need. Estimated completion date is November 2026.
Contact an agent
Home facts
- Year built:2026
- Listing ID #:516470
- Added:2 day(s) ago
- Updated:September 30, 2026 at 05:06 PM
Rooms and interior
- Bedrooms:3
- Total bathrooms:4
- Full bathrooms:3
- Half bathrooms:1
- Flooring:Porcelain Tile
- Dining Description:1 Dining Area(s)
- Bathrooms Description:Double Vanity, Master - Shower Only
- Kitchen Description:Countertops (Quartz), Electric Water Heater
- Bedroom Description:Walk-In Closet(s)
- Living area:1,668 sq. ft.
Heating and cooling
- Cooling:Ceiling Fan(s), Central Air
- Heating:Central
- Central air:Yes
Structure and exterior
- Roof:Composition Shingle
- Year built:2026
- Building area:1,668 sq. ft.
- Lot Features:Professional Landscaping, Sidewalks
- Construction Materials:Stucco
- Exterior Features:Covered Patio, Professional Landscaping, Sidewalks
- Foundation Description:Slab
Schools
- High school:PSJA H.S.
- Middle school:Austin
- Elementary school:Hidalgo
Utilities
- Water:Electric Water Heater, Public Water, Tankless Water Heater
- Sewer:City Sewer
Finances and disclosures
- Price:$305,000
- Price per sq. ft.:$182.85
- Tax amount:$1,451
Features and amenities
- Appliances:No Conveying Appliances
- Laundry features:Laundry Room, Washer/Dryer Connection
- Amenities:Decorative/High Ceilings, Sidewalks, Street Lights, Tankless Water Heater, Window Coverings (Other)
Parking
- Parking description:Attached
- Garage:Yes
- Garage spaces:2
New listings near 700 Sonny Drive
- New
 $315,000Active3 beds 4 baths1,670 sq. ft.
2907 Magnolia Drive, San Juan, TX 78589
MLS# 516576Listed by: Monarca Real Estate Group Llc - New
 $284,000Active3 beds 2 baths1,705 sq. ft.
2909 Magnolia Drive, San Juan, TX 78589
MLS# 516529Listed by: Big Realty - New
 $284,000Active3 beds 2 baths1,705 sq. ft.
2911 Magnolia Drive, San Juan, TX 78589
MLS# 516528Listed by: Big Realty - New
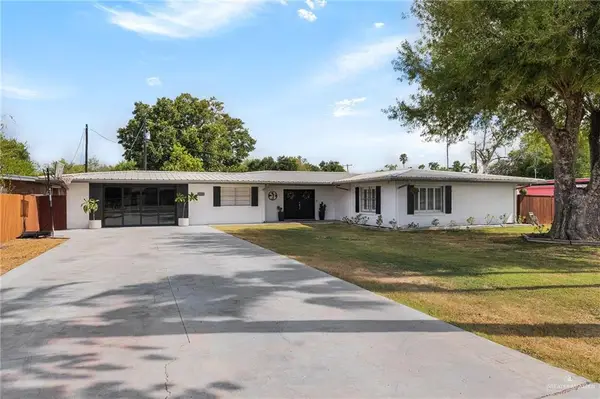 $445,000Active4 beds 3 baths2,943 sq. ft.
112 W 14th Street, San Juan, TX 78589
MLS# 516386Listed by: Re/Max Platinum - New
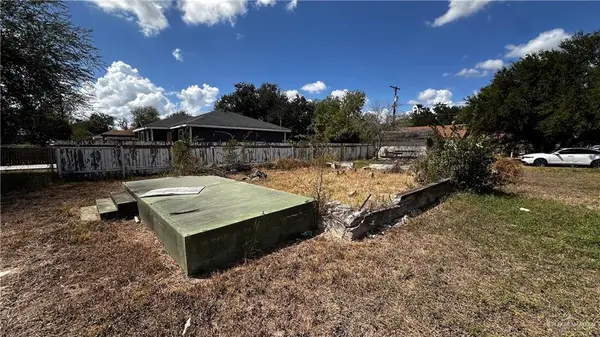 $67,500Active0 Acres
1100 S Nebraska Avenue, San Juan, TX 78589
MLS# 516240Listed by: Glass Realty - New
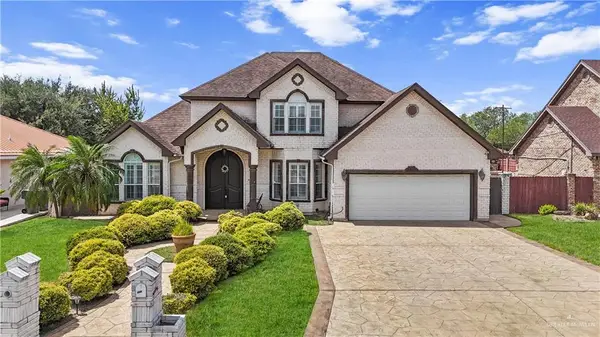 $310,000Active3 beds 4 baths2,048 sq. ft.
906 San Cristobal Street, San Juan, TX 78589
MLS# 516370Listed by: Trademark Real Estate Group 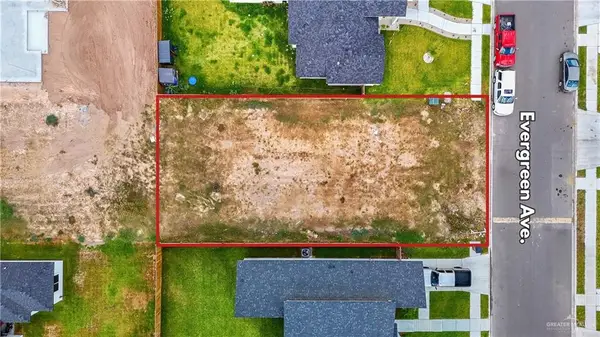 $65,000Pending0 Acres
1120 E Evergreen Avenue, San Juan, TX 78589
MLS# 516362Listed by: Cordel Real Estate- New
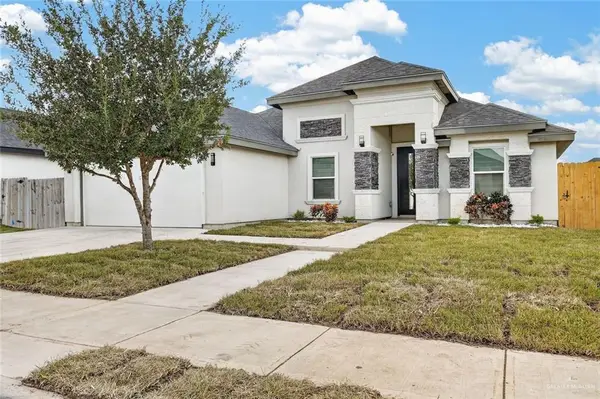 $289,900Active4 beds 3 baths1,860 sq. ft.
404 Royal Drive, San Juan, TX 78589
MLS# 516312Listed by: Bic Realty - New
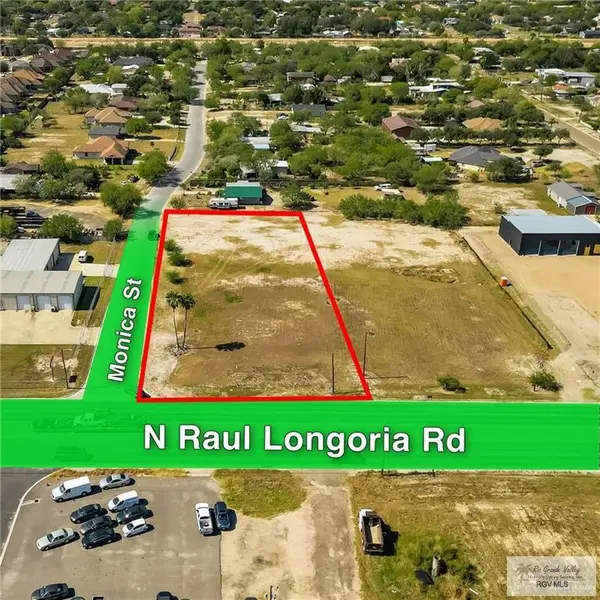 $450,000Active0.76 Acres
4908 Raul Longoria Rd., SAN JUAN, TX 78589
MLS# 29779823Listed by: CALZADA REAL ESTATE LLC


Protect your home and budget from life's surprises with an Assurant Home Warranty, backed by a partner that supports you through every step of homeownership. Explore Plans.
©2026 Century 21 Real Estate LLC. All rights reserved. CENTURY 21®, the CENTURY 21 Logo and C21® are service marks owned by Century 21 Real Estate LLC. Century 21 Real Estate LLC fully supports the principles of the Fair Housing Act and the Equal Opportunity Act. Each office is independently owned and operated. Listing information is deemed reliable but not guaranteed accurate.