
1020 12th Street, San Leon, TX 77539
Local realty services provided by:CENTURY 21 Lucky Money Real Estate
1020 12th Street,San Leon, TX 77539
$199,000
- 2 Beds
- 1 Baths
- 1,012 sq. ft.
- Single family
- Active
Listed by: ayda taghadosi
Office: kiani realty832-810-2000
MLS#:55172077
Source:HARMLS
Price summary
- Price:$199,000
- Price per sq. ft.:$196.64
About this home
Welcome to this beautifully remodeled, move-in-ready home located just a short distance from the lake! This charming property has been thoughtfully updated throughout, offering the perfect combination of modern comfort and peaceful living. Step inside to discover a bright and inviting interior featuring stylish flooring, fresh finishes, an updated kitchen with beautiful cabinetry and contemporary backsplash, and spacious living areas filled with natural light. Enjoy added peace of mind with a ROOF and A/C system that are both approximately 3 YEARS OLD! The generous outdoor space provides plenty of room for entertaining, relaxing, or enjoying the fresh air. Whether you’re looking for a primary residence or a weekend getaway near the lake, this home has so much to offer. Don’t miss this opportunity to own a beautifully renovated property in a convenient location!
Contact an agent
Home facts
- Year built:1962
- Subdivision & Development:San Leon
- Listing ID #:55172077
- Updated:November 13, 2026 at 01:47 PM
Rooms and interior
- Bedrooms:2
- Total bathrooms:1
- Full bathrooms:1
- Rooms Total:3
- Flooring:Laminate
- Dining Description:Living Dining Room
- Kitchen Description:Dishwasher, Disposal
- Living area:1,012 sq. ft.
Heating and cooling
- Cooling:Central Air, Electric
- Heating:Central, Electric
- Central air:Yes
Structure and exterior
- Roof:Composition
- Year built:1962
- Building area:1,012 sq. ft.
- Lot area:0.15 Acres
- Lot Features:Cleared
- Architectural Style:Traditional
- Construction Materials:Wood Siding
- Exterior Features:Fence, Handicap Accessible, Patio, Porch
- Foundation Description:Block
- Levels:1 Story
Schools
- High school:DICKINSON HIGH SCHOOL
- Middle school:JOHN AND SHAMARION BARBER MIDDLE SCHOOL
- Elementary school:SAN LEON ELEMENTARY SCHOOL
Utilities
- Sewer:Public Sewer
Finances and disclosures
- Price:$199,000
- Price per sq. ft.:$196.64
- Tax amount:$3,879 (2026)
Features and amenities
- Appliances:Dishwasher, Disposal, Dryer, Washer
- Laundry features:Dryer, Washer
- Amenities:Ceiling Fans, Security Gate
New listings near 1020 12th Street
- New
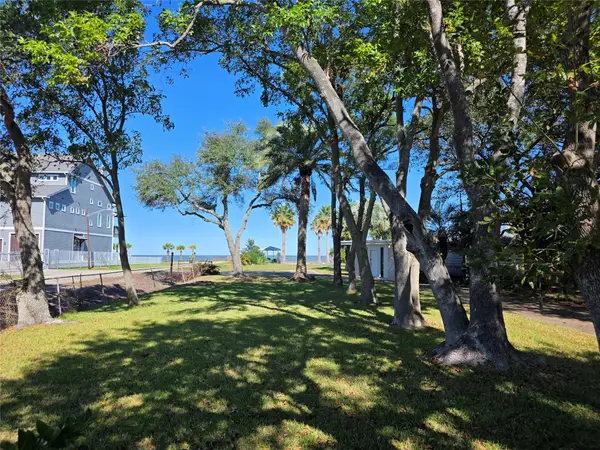 $540,000Active0.61 Acres
2588 Cliff Drive, Dickinson, TX 77539
MLS# 59224782Listed by: EXP REALTY LLC 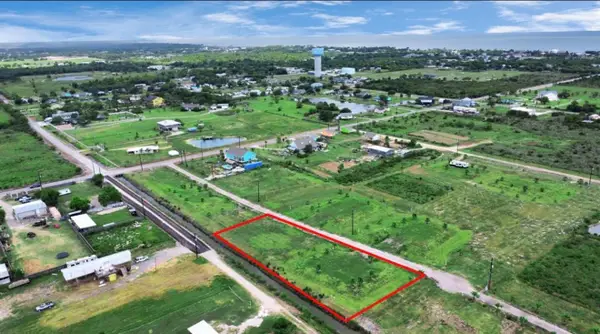 $139,500Active0.58 Acres
18 Cindy Palmer Lane, San Leon, TX 77539
MLS# 55112535Listed by: LOGOS INVESTMENT PROPERTIES & REAL ESTATE- New
 $75,000Active0.27 Acres
6 Cindy Palmer Lane, Dickinson, TX 77539
MLS# 39750622Listed by: LOGOS INVESTMENT PROPERTIES & REAL ESTATE - New
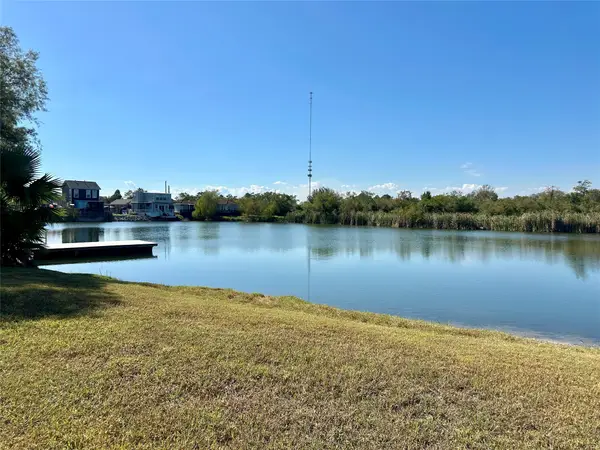 $168,000Active0.52 Acres
2726 Avenue D, San Leon, TX 77539
MLS# 63691645Listed by: REAL BROKER, LLC - New
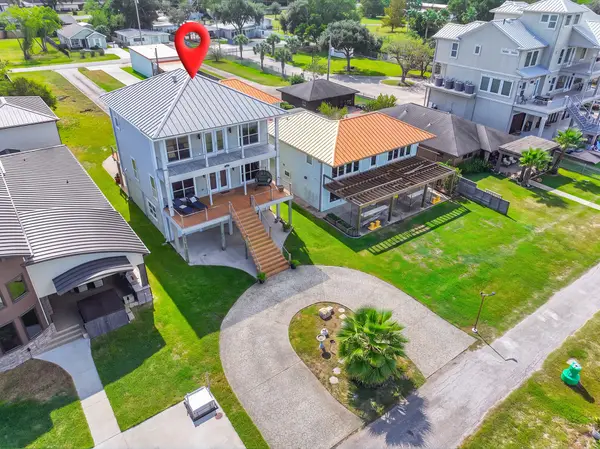 $699,000Active3 beds 3 baths2,048 sq. ft.
2609 Avenue A, San Leon, TX 77539
MLS# 56138257Listed by: LEVITATE REAL ESTATE 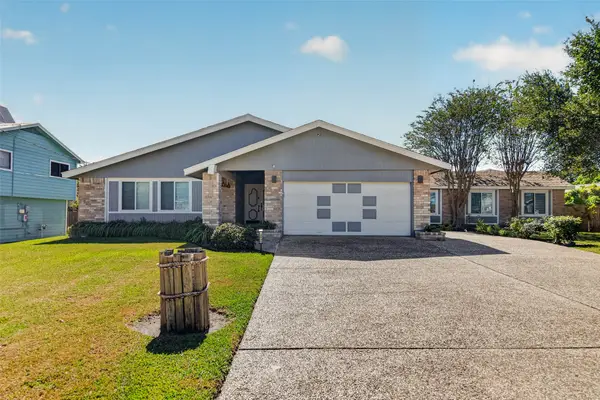 $474,999Active4 beds 3 baths2,736 sq. ft.
2535 Cliff Drive, San Leon, TX 77539
MLS# 18630134Listed by: KELLER WILLIAMS SUMMIT $499,000Active1.08 Acres
1204 Aqua Way, San Leon, TX 77539
MLS# 5339643Listed by: BERKSHIRE HATHAWAY HOMESERVICES PREMIER PROPERTIES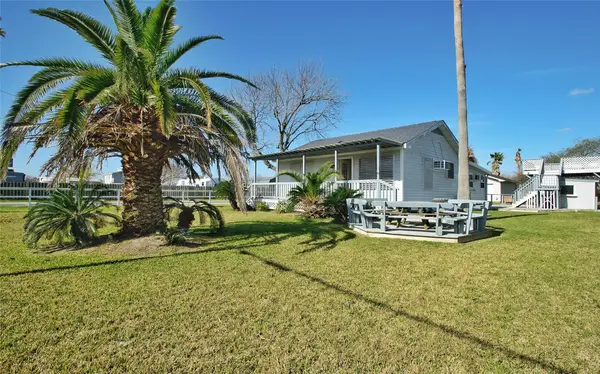 $205,000Active1 beds 1 baths1,008 sq. ft.
436 9th Street, San Leon, TX 77539
MLS# 42385548Listed by: KJ PLATINUM PROPERTIES LLC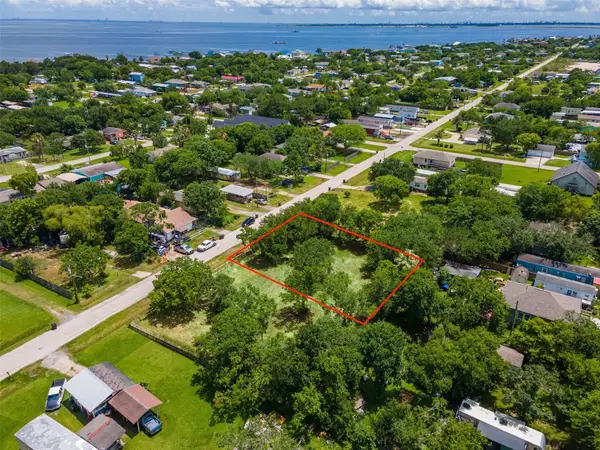 $110,000Active0.29 Acres
414 7th Street, San Leon, TX 77539
MLS# 77228055Listed by: CALL IT CLOSED INT'L REALTY


Protect your home and budget from life's surprises with an Assurant Home Warranty, backed by a partner that supports you through every step of homeownership. Explore Plans.
©2026 Century 21 Real Estate LLC. All rights reserved. CENTURY 21®, the CENTURY 21 Logo and C21® are service marks owned by Century 21 Real Estate LLC. Century 21 Real Estate LLC fully supports the principles of the Fair Housing Act and the Equal Opportunity Act. Each office is independently owned and operated. Listing information is deemed reliable but not guaranteed accurate.