
2337 Avenue D, San Leon, TX 77539
Local realty services provided by:CENTURY 21 Republic
2337 Avenue D,San Leon, TX 77539
$209,900
- 3 Beds
- 2 Baths
- 973 sq. ft.
- Single family
- Active
Listed by: tyler harding
Office: call it closed int'l realty833-242-7007
MLS#:21711834
Source:HARMLS
Price summary
- Price:$209,900
- Price per sq. ft.:$215.72
About this home
Elevated coastal living in San Leon with no HOA! This 3-bedroom, 2-bath home sits on block and beam with four anchoring pilings, and the elevation certificate shows the finished floor above base flood elevation. The single-story layout features a primary suite with en-suite bath and walk-in closet, two secondary bedrooms, and a kitchen with composite granite countertops and an island, open to the living area. Tile flooring, ceiling fans, and an inside utility room with electric dryer connections. Spray foam insulation underneath the home, central electric A/C, and low-maintenance cement board siding. The home runs on propane from a seller-owned tank. Unwind on the covered front porch or out back on the deep 0.186-acre lot with a storage shed and private driveway. Minutes from Galveston Bay, waterfront dining, and fishing, with an easy drive to Kemah, League City, and I-45. Many updates have been done to this property over the years, see attached upgrade sheet.
Contact an agent
Home facts
- Year built:2007
- Subdivision & Development:San Leon Farm Home Tracts
- Listing ID #:21711834
- Updated:October 27, 2026 at 03:30 PM
Rooms and interior
- Bedrooms:3
- Total bathrooms:2
- Full bathrooms:2
- Rooms Total:8
- Flooring:Tile
- Dining Description:Living Dining Room
- Bathrooms Description:Jetted Tub, Tub Shower
- Kitchen Description:Electric Oven, Electric Range, Free Standing Range, Granite Counters, Kitchen Family Room Combo, Kitchen Island, Oven
- Living area:973 sq. ft.
Heating and cooling
- Cooling:Central Air, Electric
- Heating:Propane
- Central air:Yes
Structure and exterior
- Roof:Composition
- Year built:2007
- Building area:973 sq. ft.
- Lot area:0.19 Acres
- Lot Features:Cleared
- Architectural Style:Traditional
- Construction Materials:Cement Siding
- Exterior Features:Patio, Porch, Private Yard, Storm Security Shutters
- Foundation Description:Block
- Levels:1 Story
Schools
- High school:DICKINSON HIGH SCHOOL
- Middle school:JOHN AND SHAMARION BARBER MIDDLE SCHOOL
- Elementary school:SAN LEON ELEMENTARY SCHOOL
Utilities
- Sewer:Public Sewer
Finances and disclosures
- Price:$209,900
- Price per sq. ft.:$215.72
- Tax amount:$2,857 (2026)
Features and amenities
- Appliances:Electric Oven, Electric Range, Free Standing Range, Oven
- Amenities:Ceiling Fans, Smoke Detectors
New listings near 2337 Avenue D
- New
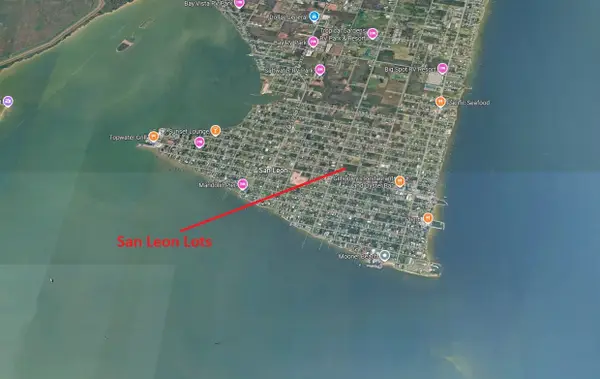 $19,950Active0 Acres
546 10th Street, San Leon, TX 77539
MLS# 96043277Listed by: EXP REALTY, LLC - New
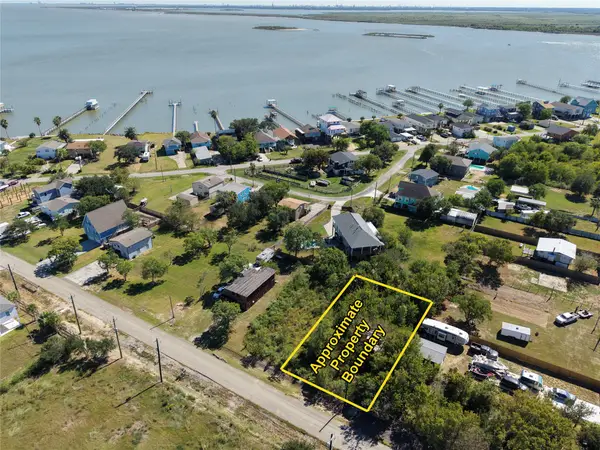 $49,000Active0.18 Acres
2379 Ave Avenue N, San Leon, TX 77539
MLS# 87924819Listed by: SEABROOK REAL ESTATE 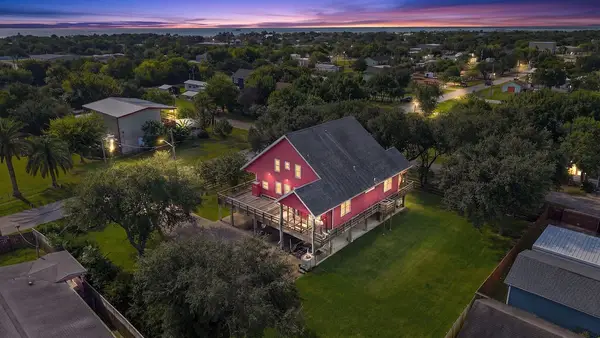 $429,999Active3 beds 4 baths2,300 sq. ft.
746 12th Street, San Leon, TX 77539
MLS# 21721795Listed by: EXPERIENCED EXCELLENCE- New
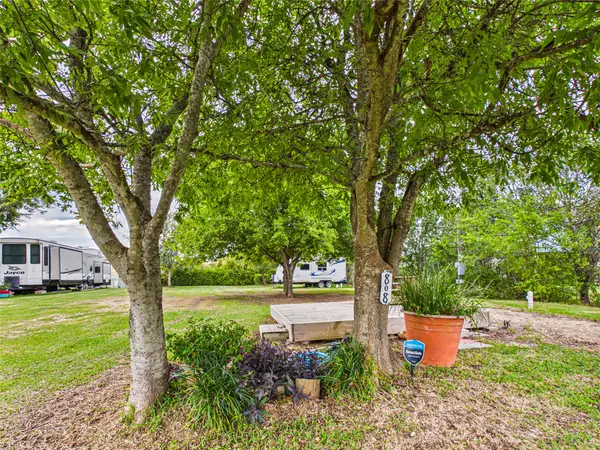 $96,950Active0.23 Acres
808 15th Street, Dickinson, TX 77539
MLS# 64658714Listed by: THE REALTY PARTNERSHIP, LLC - New
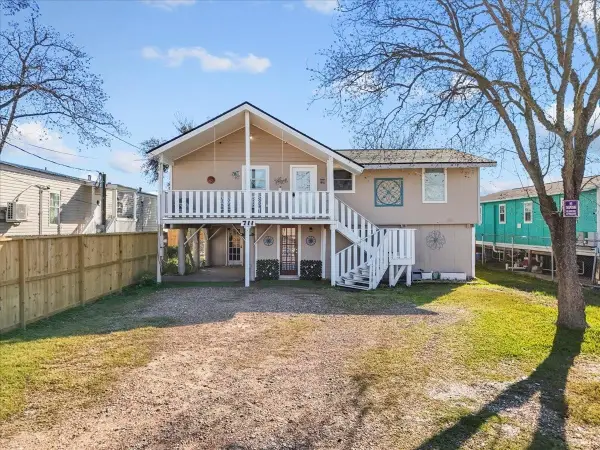 $135,000Active3 beds 1 baths1,089 sq. ft.
711 10th Street, Dickinson, TX 77539
MLS# 80205376Listed by: EDGEWATER REALTY - New
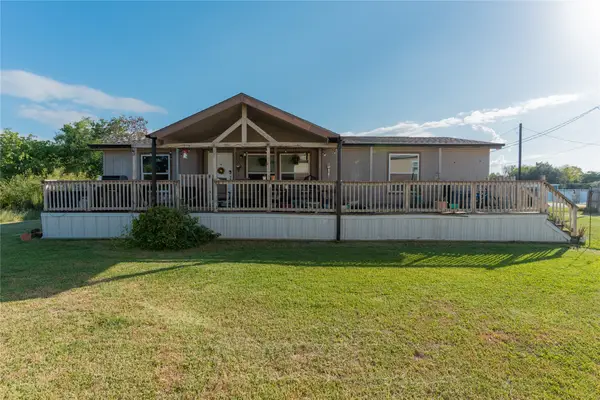 $175,000Active3 beds 2 baths1,560 sq. ft.
339 6th Street, San Leon, TX 77539
MLS# 27733629Listed by: CASA ANTIGUA REALTY LLC - New
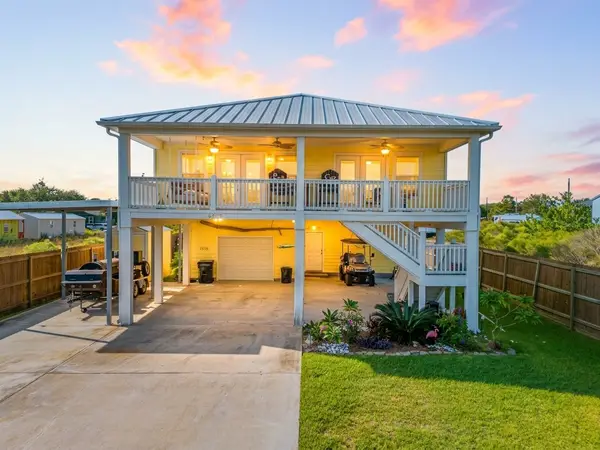 $374,000Active3 beds 3 baths1,564 sq. ft.
2525 E Bayshore Drive, San Leon, TX 77539
MLS# 51426613Listed by: PELICAN BAY, REALTORS 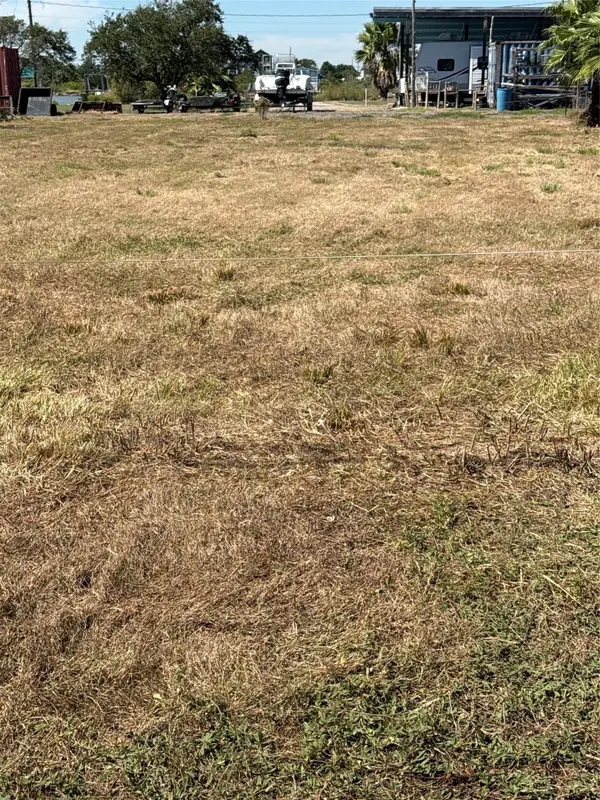 $34,500Pending0.07 Acres
1036 16th Street, San Leon, TX 77539
MLS# 25917698Listed by: GULF COAST, REALTORS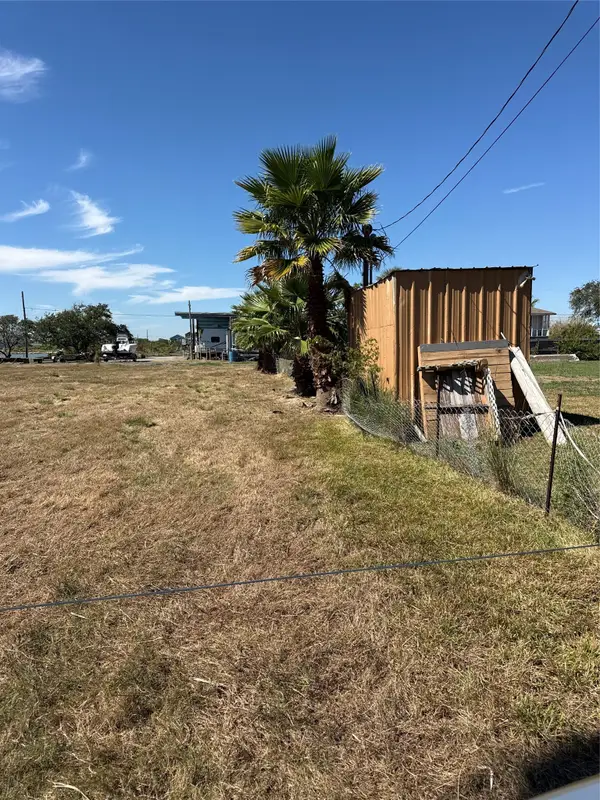 $34,500Active0.07 Acres
1034 16th Street, San Leon, TX 77539
MLS# 32003251Listed by: GULF COAST, REALTORS


Protect your home and budget from life's surprises with an Assurant Home Warranty, backed by a partner that supports you through every step of homeownership. Explore Plans.
©2026 Century 21 Real Estate LLC. All rights reserved. CENTURY 21®, the CENTURY 21 Logo and C21® are service marks owned by Century 21 Real Estate LLC. Century 21 Real Estate LLC fully supports the principles of the Fair Housing Act and the Equal Opportunity Act. Each office is independently owned and operated. Listing information is deemed reliable but not guaranteed accurate.