119 Gambel Oak Way, San Marcos, TX 78666
Local realty services provided by:CENTURY 21 Judge Fite Company
119 Gambel Oak Way,San Marcos, TX 78666
$202,400
- 3 Beds
- 2 Baths
- 1,442 sq. ft.
- Single family
- Active
Listed by:
 Andy Gallegos(830) 609 - 7400CENTURY 21 Randall Morris & Associates
Office: century 21 randall morris & as
MLS#:1996060
Source:ACTRIS
Price summary
- Price:$202,400
- Price per sq. ft.:$140.36
- Monthly HOA dues:$33.33
About this home
Welcome to a home that feels just right — whether you’re starting out, investing, or simply looking for a place with room to grow. Nestled in the friendly Blanco Vista community, this 3-bed, 2-bath home offers two living spaces and a private balcony, giving everyone a spot to relax or study. Move-in is a breeze with the refrigerator included, and the neighborhood amenities make everyday life feel like a getaway: hike and bike trails, a junior Olympic pool, splash pad, and a neighborhood elementary school. Spend weekends by Five Mile Dam, cheering at soccer games, or exploring nearby parks. Perfectly positioned near IH-35, Texas State University, and the shops and restaurants of San Marcos and Kyle, this home blends comfort, convenience, and community. Come see the place where your next chapter begins.
Contact an agent
Home facts
- Year built:2015
- Subdivision & Development:Blanco Vista
- Listing ID #:1996060
- Updated:August 31, 2026 at 03:05 PM
Rooms and interior
- Bedrooms:3
- Total bathrooms:2
- Full bathrooms:2
- Flooring:Carpet, Tile
- Kitchen Description:Dishwasher, Disposal, Free-Standing Range, Microwave, Refrigerator, Stainless Steel Appliance(s)
- Living area:1,442 sq. ft.
Heating and cooling
- Cooling:Electric
- Heating:Electric, Natural Gas
- Central air:Yes
Structure and exterior
- Roof:Composition
- Year built:2015
- Building area:1,442 sq. ft.
- Lot area:0.08 Acres
- Lot Features:Alley, Interior Lot, Trees-Small (Under 20 Ft)
- Construction Materials:HardiPlank Type
- Exterior Features:Balcony, Exterior Steps, Pest Tubes in Walls, Private Yard
- Foundation Description:Slab
Schools
- High school:Lehman
- Elementary school:Blanco Vista Elem
Utilities
- Water:Public
- Sewer:Public Sewer
Finances and disclosures
- Price:$202,400
- Price per sq. ft.:$140.36
- Tax amount:$5,732 (2025)
Features and amenities
- Appliances:Dishwasher, Disposal, Free-Standing Range, Microwave, Refrigerator, Stainless Steel Appliance(s)
- Amenities:Pantry
Parking
- Total parking spaces:2
- Parking description:Alley Access, Assigned, Parking Pad
New listings near 119 Gambel Oak Way
- New
 $550,000Active3 beds 3 baths2,347 sq. ft.
3212 Periwinkle Dr, San Marcos, TX 78666
MLS# 8235402Listed by: DAVID WEEKLEY HOMES - New
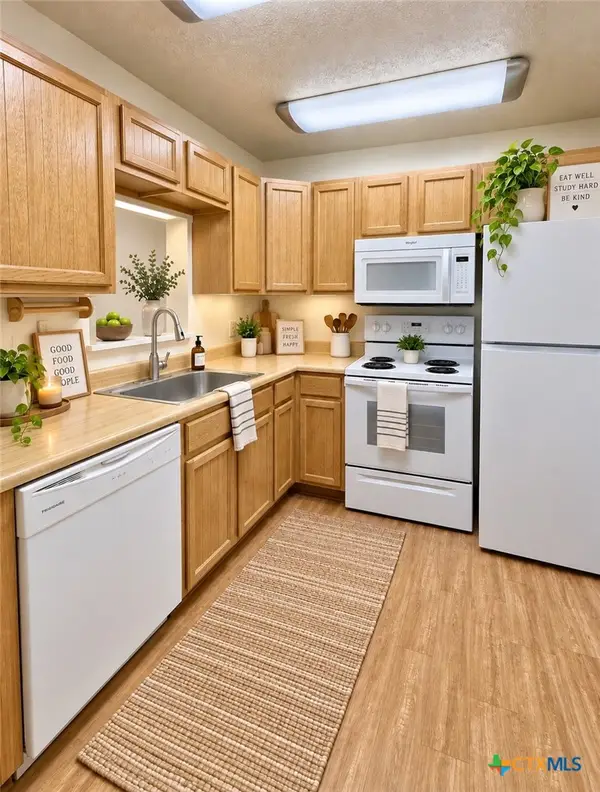 $129,900Active2 beds 2 baths720 sq. ft.
1624 Aquarena Springs Drive #F147, San Marcos, TX 78666
MLS# 623960Listed by: ALL CITY REAL ESTATE LTD. CO - New
 $227,500Active2 beds 2 baths961 sq. ft.
421 W San Antonio Street #I 2, San Marcos, TX 78666
MLS# 622150Listed by: THE DAMRON GROUP REALTORS - New
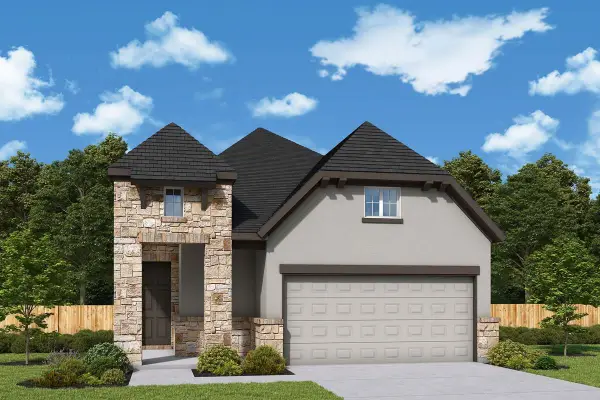 $537,815Active2 beds 3 baths1,744 sq. ft.
223 Wild Honeysuckle Way, San Marcos, TX 78666
MLS# 2160109Listed by: DAVID WEEKLEY HOMES - New
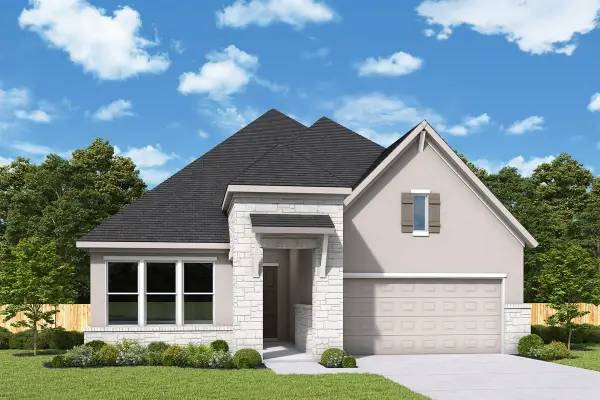 $530,000Active2 beds 2 baths2,109 sq. ft.
123 Yellowcress Ln, San Marcos, TX 78666
MLS# 8248414Listed by: DAVID WEEKLEY HOMES - New
 $550,000Active3 beds 2 baths2,034 sq. ft.
2500 Rolling Oaks, San Marcos, TX 78666
MLS# 9655740Listed by: KELLER WILLIAMS WIMBERLEY - New
 $625,000Active-- beds -- baths3,712 sq. ft.
540-546 Crest Circle Drive, San Marcos, TX 78666
MLS# 623891Listed by: ANDREW PHILLIPS, BROKER - New
 $625,000Active-- beds -- baths3,712 sq. ft.
550-566 Crest Circle Drive, San Marcos, TX 78666
MLS# 623894Listed by: ANDREW PHILLIPS, BROKER - New
 $625,000Active-- beds -- baths3,712 sq. ft.
560-566 Crest Circle Drive, San Marcos, TX 78666
MLS# 623898Listed by: ANDREW PHILLIPS, BROKER - New

 $264,000Active3 beds 2 baths939 sq. ft.
301 Armstrong St, San Marcos, TX 78666
MLS# 3035590Listed by: CENTURY 21 RANDALL MORRIS & AS


Protect your home and budget from life's surprises with an Assurant Home Warranty, backed by a partner that supports you through every step of homeownership. Explore Plans.
©2026 Century 21 Real Estate LLC. All rights reserved. CENTURY 21®, the CENTURY 21 Logo and C21® are service marks owned by Century 21 Real Estate LLC. Century 21 Real Estate LLC fully supports the principles of the Fair Housing Act and the Equal Opportunity Act. Each office is independently owned and operated. Listing information is deemed reliable but not guaranteed accurate.