
229 Tessaria Dr, San Marcos, TX 78666
Local realty services provided by:CENTURY 21 Judge Fite Company
Listed by: jaclyn calhoun
Office: escape realty
MLS#:1136128
Source:ACTRIS
229 Tessaria Dr,San Marcos, TX 78666
$419,990
- 5 Beds
- 3 Baths
- 2,848 sq. ft.
- Single family
- Active
Price summary
- Price:$419,990
- Price per sq. ft.:$147.47
- Monthly HOA dues:$33.33
About this home
NEW COMMUNITY NOW SELLING! *ESTIMATED COMPLETION DATE OCT-NOV 2026* New 5-Bedroom Home for Sale in San Marcos, TexasWelcome to 229 Tessaria Drive, San Marcos, Texas - a stunning new construction home built by M/I Homes. This 2-story home offers 2,848 square feet of thoughtfully designed living space with 5 bedrooms and 3 bathrooms, ideal for families seeking room to grow. Step inside to discover an open-concept living space that creates a seamless flow between gathering areas, perfect for everyday living and entertaining. The quality of design is evident throughout, from the well-appointed finishes to the carefully planned layout that maximizes both comfort and functionality. Key Features: 5 spacious bedrooms and 3 full bathrooms2,848 square feet of living space across 2 levels New construction built by M/I Homes Open-concept living space for seamless entertaining Owner's bedroom with private en-suite bathroom Covered patio for outdoor relaxation Quality craftsmanship and design throughout The owner's bedroom features a private en-suite bathroom, providing a comfortable retreat at the end of each day. Additional bedrooms offer generous space for family members or guests. Outside, the covered patio extends your living area and provides a shaded spot to enjoy the outdoors. The surrounding neighborhood offers a welcoming atmosphere with convenient proximity to parks, making it easy to enjoy an active lifestyle and outdoor recreation. This home is move-in ready and waiting for its new owners....
Contact an agent
Home facts
- Year built:2026
- Subdivision & Development:High Branch
- Listing ID #:1136128
- Updated:September 14, 2026 at 03:17 PM
Rooms and interior
- Bedrooms:5
- Total bathrooms:3
- Full bathrooms:3
- Flooring:Carpet, Tile, Vinyl
- Kitchen Description:Dishwasher, Microwave, Range
- Living area:2,848 sq. ft.
Heating and cooling
- Cooling:Central
- Heating:Central, Natural Gas
- Central air:Yes
Structure and exterior
- Roof:Composition
- Year built:2026
- Building area:2,848 sq. ft.
- Lot area:0.13 Acres
- Construction Materials:Brick, Stone
- Foundation Description:Slab
Schools
- High school:San Marcos
- Elementary school:Dezavala
Utilities
- Water:Public
- Sewer:Public Sewer
Finances and disclosures
- Price:$419,990
- Price per sq. ft.:$147.47
- Tax amount:$2 (2026)
Features and amenities
- Appliances:Dishwasher, Microwave, Range, Water Heater
Parking
- Total parking spaces:2
- Parking description:Garage
- Garage:Yes
- Garage spaces:2
New listings near 229 Tessaria Dr
- New
 $202,400Active3 beds 2 baths1,442 sq. ft.
119 Gambel Oak Way, San Marcos, TX 78666
MLS# 6965407Listed by: EXP REALTY, LLC - New
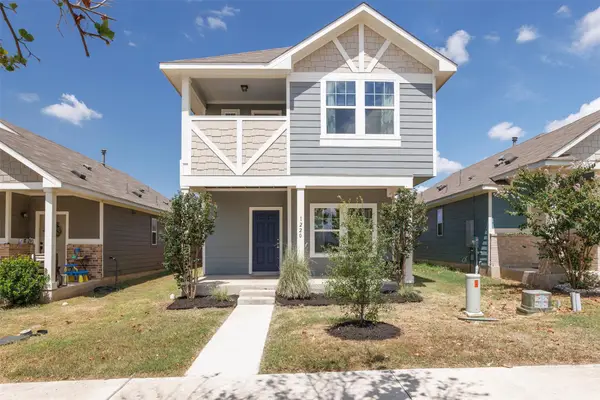 $239,990Active3 beds 3 baths1,336 sq. ft.
1220 Esplanade Pkwy, San Marcos, TX 78666
MLS# 7239749Listed by: CO OP REALTY - New
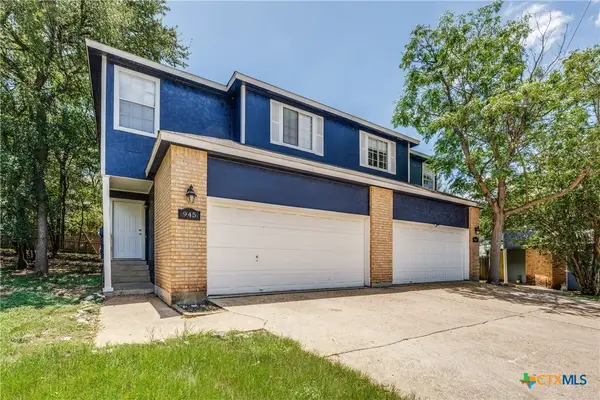 $425,000Active-- beds -- baths3,144 sq. ft.
945 Sagewood, Other, TX 78666
MLS# 625113Listed by: TS REALTY - New
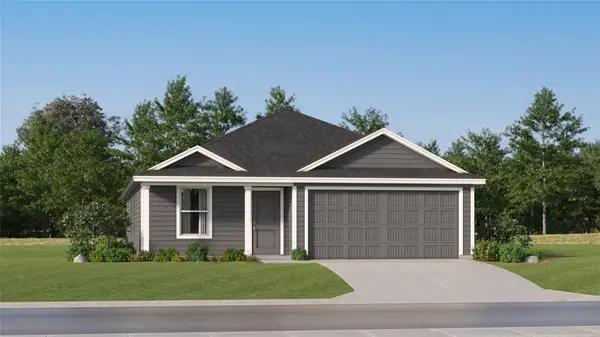 $245,999Active4 beds 2 baths1,676 sq. ft.
348 Trinity River Holw, San Marcos, TX 78666
MLS# 9778519Listed by: KELLER WILLIAMS CITY-VIEW - New
 $380,000Active7.96 Acres
400 Fox Road, San Marcos, TX 78666
MLS# 45801938Listed by: CORCORAN GENESIS - New
 $261,999Active4 beds 2 baths1,922 sq. ft.
342 Trinity River Holw, San Marcos, TX 78666
MLS# 4885058Listed by: KELLER WILLIAMS CITY-VIEW - New
 $150,000Active4 beds 2 baths1,457 sq. ft.
112 Azolar St, San Marcos, TX 78666
MLS# 5291060Listed by: TREE REALTY, LLC - New
 $389,990Active5 beds 3 baths2,785 sq. ft.
120 Bouldin Acres Pass, San Marcos, TX 78666
MLS# 3959931Listed by: DRB GROUP REALTY, LLC - New
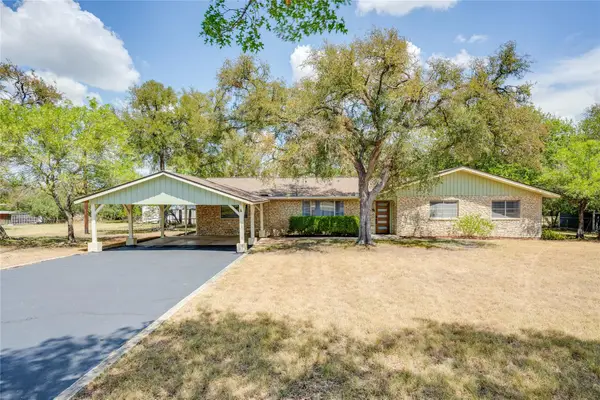 $439,000Active3 beds 2 baths1,991 sq. ft.
402 Suttles Ave, San Marcos, TX 78666
MLS# 6513822Listed by: SACRED ESTATE REALTY - New
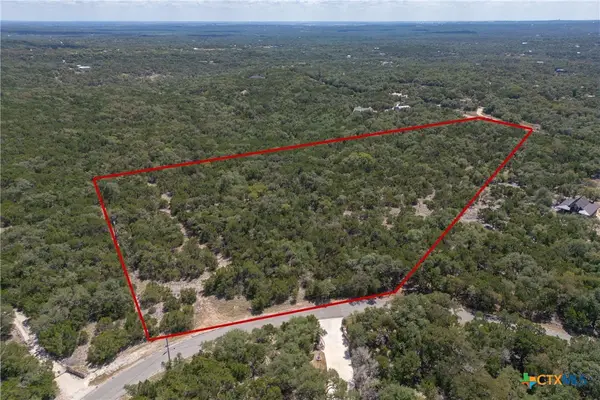 $349,000Active8.99 Acres
2701 Alpine Trail, San Marcos, TX 78666
MLS# 624783Listed by: HOMESTEAD & RANCH REAL ESTATE


Protect your home and budget from life's surprises with an Assurant Home Warranty, backed by a partner that supports you through every step of homeownership. Explore Plans.
©2026 Century 21 Real Estate LLC. All rights reserved. CENTURY 21®, the CENTURY 21 Logo and C21® are service marks owned by Century 21 Real Estate LLC. Century 21 Real Estate LLC fully supports the principles of the Fair Housing Act and the Equal Opportunity Act. Each office is independently owned and operated. Listing information is deemed reliable but not guaranteed accurate.