244 Raymondville Path, San Marcos, TX 78666
Local realty services provided by:CENTURY 21 Middleton
Listed by: jonathan woodruff
Office: d.r. horton-texas, ltd
MLS#:2025492
Source:LERA
Price summary
- Price:$3,129,900
- Price per sq. ft.:$2,041.68
- Monthly HOA dues:$80
About this home
JANUARY ESTIMATED COMPLETION. EASY ACCESS TO I-35! Discover the Diana is a one-story home with 3 bedrooms, 2 bathrooms, a 2-car garage, and 1,533 square feet. From the covered front porch, step inside and follow the foyer to the family room, dining area, and kitchen. The kitchen features quartz countertops, an island with an undermount sink, stainless steel appliances, 36-inch upper cabinets, and a corner pantry. Side and rear windows bring in natural light, while sloped ceilings add an open feel. The primary suite is located at the back of the home and includes a walk-in shower, double vanity with marble countertops, private toilet area, and walk-in closet. Two secondary bedrooms and a full bath are tucked off the dining area, giving everyone a comfortable place to unwind. The Diana includes vinyl flooring in common areas, carpet in bedrooms, a covered back patio, full sod, preplumb for water softener loop, front and backyard irrigation, a 6-foot privacy fence, and America's Smart Home base package with smart features for added convenience....
Contact an agent
Home facts
- Year built:2026
- Subdivision & Development:WHISPER SOUTH
- Listing ID #:2025492
- Added:1 day(s) ago
- Updated:October 23, 2026 at 01:40 PM
Rooms and interior
- Bedrooms:3
- Total bathrooms:2
- Full bathrooms:2
- Flooring:Carpeting, Vinyl
- Dining Description:Living Room/Dining Room Combo
- Bathrooms Description:Double Vanity, Shower Only
- Kitchen Description:Dishwasher, Disposal, Gas Cooking, Ice Maker Connection, Island Kitchen, Microwave Oven, Refrigerator, Stove/Range, Walk-In Pantry
- Bedroom Description:Full Bath, Master Bedroom Downstairs, Walk-In Closet, Walk-In Closets
- Living area:1,533 sq. ft.
Heating and cooling
- Cooling:One Central
- Heating:Central, Natural Gas
Structure and exterior
- Roof:Composition
- Year built:2026
- Building area:1,533 sq. ft.
- Lot area:0.11 Acres
- Construction Materials:3 Sides Masonry, Brick
- Exterior Features:Covered Patio, Sprinkler System
- Foundation Description:Slab
- Levels:1 Story
Schools
- High school:San Marcos
- Middle school:Miller Middle School
- Elementary school:Travis
Utilities
- Water:City
- Sewer:City
Finances and disclosures
- Price:$3,129,900
- Price per sq. ft.:$2,041.68
- Tax amount:$2 (2025)
Features and amenities
- Laundry features:Dryer Connection, Laundry Room, Washer Connection
- Amenities:Attic - Partially Floored, Attic - Pull Down Stairs, Attic - Radiant Barrier Decking, Gas Water Heater, Park/Playground, Smoke Alarm
- Smart home:Yes
Parking
- Parking description:Two Car Garage
 IDX information is provided exclusively for consumers’ personal, non-commercial use, that it may not be used for any purpose other than to identify prospective properties consumers may be interested in purchasing, and that the data is deemed reliable but is not guaranteed accurate by LERA MLS (Local Expertise Regional Access). The MLS may, at its discretion, require use of other disclaimers as necessary to protect participants and/or the MLS from liability.
New listings near 244 Raymondville Path
- New
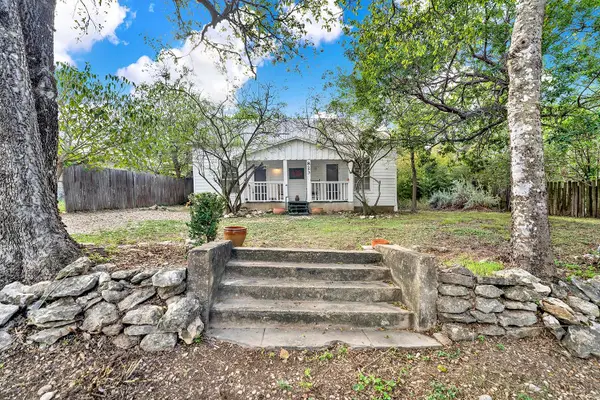
 $149,999Active2 beds 1 baths966 sq. ft.
823 Midway St, San Marcos, TX 78666
MLS# 5073698Listed by: CENTURY 21 RANDALL MORRIS & AS - Open Sun, 12 to 2pmNew
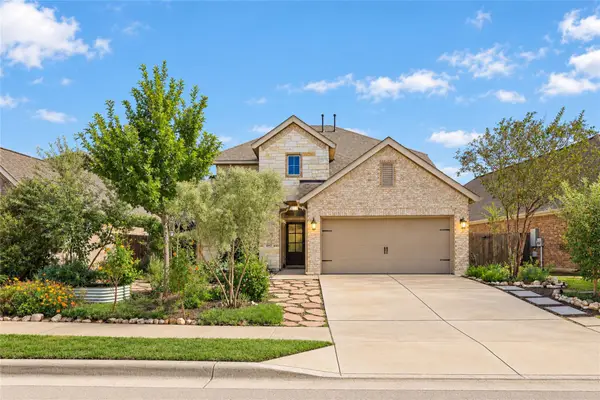 $440,000Active4 beds 3 baths2,594 sq. ft.
317 Lacey Oak Loop, San Marcos, TX 78666
MLS# 7266812Listed by: KELLER WILLIAMS REALTY - New
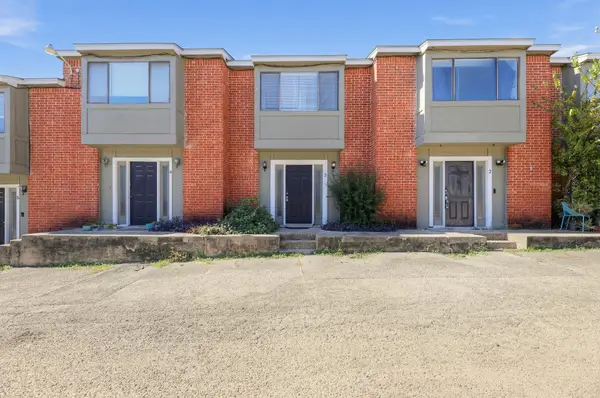 $175,000Active2 beds 2 baths928 sq. ft.
1221 W Hopkins St #3, San Marcos, TX 78666
MLS# 8601633Listed by: TRUDEALS REALTY GROUP TEXAS - New
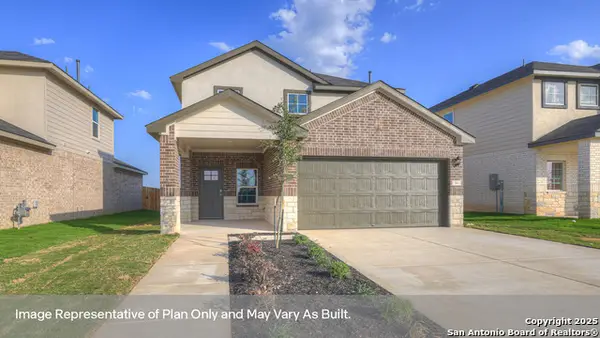 $377,990Active4 beds 3 baths2,473 sq. ft.
349 Howard Hughes Drive, San Marcos, TX 78666
MLS# 2025503Listed by: D.R. HORTON-TEXAS, LTD - New
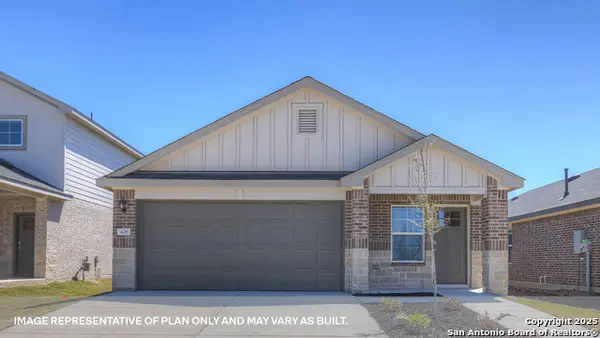 $313,990Active3 beds 2 baths1,533 sq. ft.
248 Raymondville Path, San Marcos, TX 78666
MLS# 2025493Listed by: D.R. HORTON-TEXAS, LTD - New
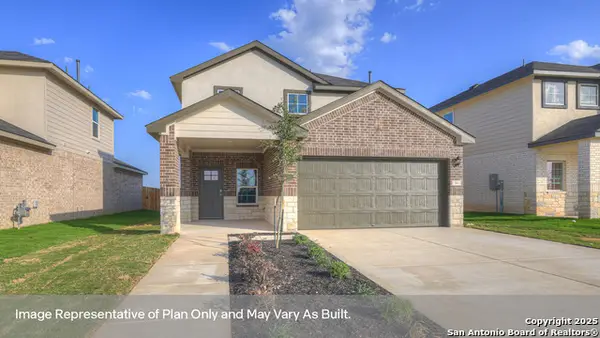 $371,990Active4 beds 3 baths2,473 sq. ft.
249 Raymondville Path, San Marcos, TX 78666
MLS# 2025498Listed by: D.R. HORTON-TEXAS, LTD - New
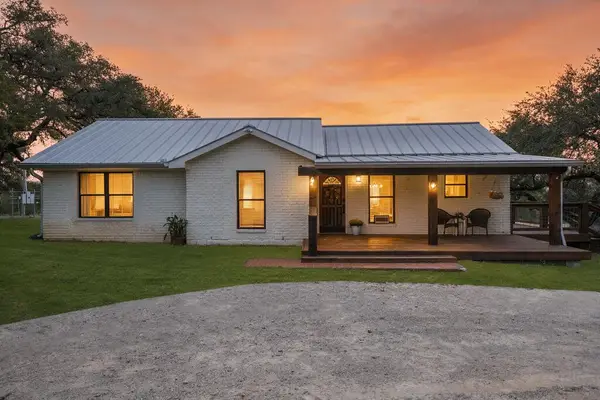 $678,000Active2 beds 2 baths1,448 sq. ft.
103 Oak Shadow, San Marcos, TX 78666
MLS# 105643Listed by: FIEDLER HOME & RANCH - New
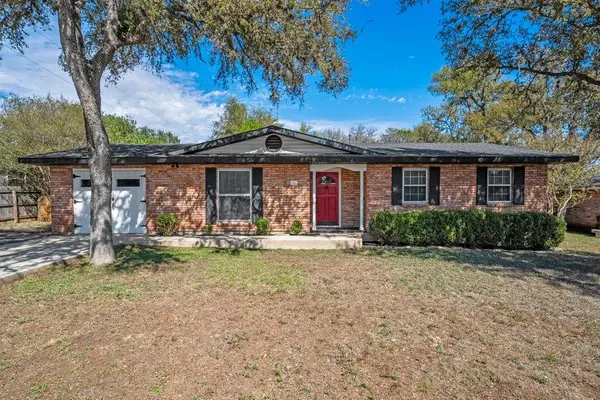 $255,000Active3 beds 2 baths1,170 sq. ft.
618 Dartmouth Ave, San Marcos, TX 78666
MLS# 6718686Listed by: KELLER WILLIAMS REALTY - New
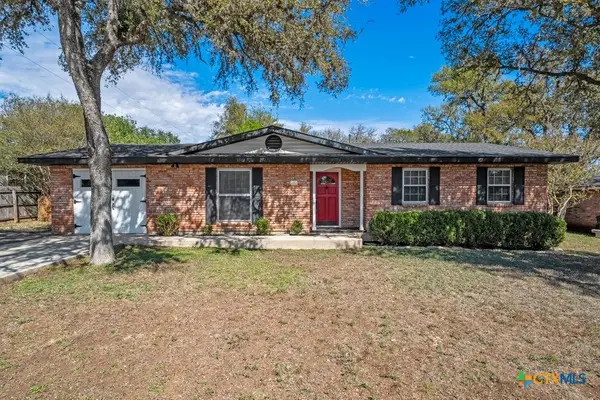 $255,000Active3 beds 2 baths1,170 sq. ft.
618 Dartmouth Avenue, San Marcos, TX 78666
MLS# 628210Listed by: KELLER WILLIAMS REALTY


Protect your home and budget from life's surprises with an Assurant Home Warranty, backed by a partner that supports you through every step of homeownership. Explore Plans.
©2026 Century 21 Real Estate LLC. All rights reserved. CENTURY 21®, the CENTURY 21 Logo and C21® are service marks owned by Century 21 Real Estate LLC. Century 21 Real Estate LLC fully supports the principles of the Fair Housing Act and the Equal Opportunity Act. Each office is independently owned and operated. Listing information is deemed reliable but not guaranteed accurate.