
2851 Brand Iron Dr, San Marcos, TX 78666
Local realty services provided by:CENTURY 21 Judge Fite Company
Listed by: jason sousa
Office: central metro realty
MLS#:7449279
Source:ACTRIS
Price summary
- Price:$343,000
- Price per sq. ft.:$150.77
- Monthly HOA dues:$55
About this home
Step inside to discover an open-concept floor plan that seamlessly connects the living, dining, and kitchen areas, creating a bright and inviting atmosphere ideal for both daily living and entertaining. Large windows fill the home with natural light, enhancing the spacious feel and showcasing the thoughtful design details found throughout. Stylish accent walls add personality and charm, while neutral finishes allow for easy customization to fit your personal style.
The kitchen serves as the heart of the home, featuring granite countertops, ample cabinet storage, generous workspace, and an efficient layout that keeps conversations flowing while preparing meals. Whether hosting guests or enjoying a quiet evening at home, this space is designed to meet the demands of modern living.
The home's functional floor plan offers versatility for a variety of lifestyles, providing comfortable spaces for relaxation, working from home, or accommodating guests. The private primary suite creates a welcoming retreat, while additional bedrooms offer flexibility for family members, visitors, hobbies, or a dedicated office space.
One of the property's standout features is its premium greenbelt lot. With no direct rear neighbors, you'll enjoy added privacy and tranquil views that create a peaceful backyard setting. This outdoor space is perfect for morning coffee, weekend gatherings, or simply unwinding while enjoying the natural surroundings.
Residents of Blanco Vista enjoy access to exceptional community amenities, including parks, playgrounds, walking trails, community gathering spaces, and access to the beautiful Blanco River. The neighborhood is known for its welcoming atmosphere and convenient location within one of Central Texas' fastest-growing areas.
Located just minutes from Texas State University, downtown San Marcos, shopping, dining, entertainment, and major employers, this home also offers easy access to I-35 for convenient travel to both Austin and San Antonio....
Contact an agent
Home facts
- Year built:2021
- Subdivision & Development:Blanco Vista Tr M-1
- Listing ID #:7449279
- Updated:September 15, 2026 at 03:38 PM
Rooms and interior
- Bedrooms:4
- Total bathrooms:3
- Full bathrooms:2
- Half bathrooms:1
- Flooring:Carpet, Tile, Vinyl
- Kitchen Description:Dishwasher, Free-Standing Gas Oven, Gas Range, Microwave, Range, Refrigerator
- Living area:2,275 sq. ft.
Heating and cooling
- Heating:Natural Gas
- Central air:Yes
Structure and exterior
- Roof:Asphalt, Composition
- Year built:2021
- Building area:2,275 sq. ft.
- Lot area:0.11 Acres
- Construction Materials:Asphalt, Board & Batten Siding
- Foundation Description:Slab
Schools
- High school:Jack C Hays
- Elementary school:Blanco Vista Elem
Utilities
- Water:Public
- Sewer:Public Sewer
Finances and disclosures
- Price:$343,000
- Price per sq. ft.:$150.77
- Tax amount:$8,494 (2025)
Features and amenities
- Appliances:Dishwasher, Free-Standing Gas Oven, Gas Range, Microwave, Range, Refrigerator, Washer/Dryer
- Laundry features:Washer/Dryer
Parking
- Total parking spaces:4
- Parking description:Garage, Garage Door Opener, Garage Faces Front
- Garage:Yes
- Garage spaces:2
New listings near 2851 Brand Iron Dr
- New
 $189,900Active3 beds 2 baths1,442 sq. ft.
119 Gambel Oak Way, San Marcos, TX 78666
MLS# 6965407Listed by: EXP REALTY, LLC - New
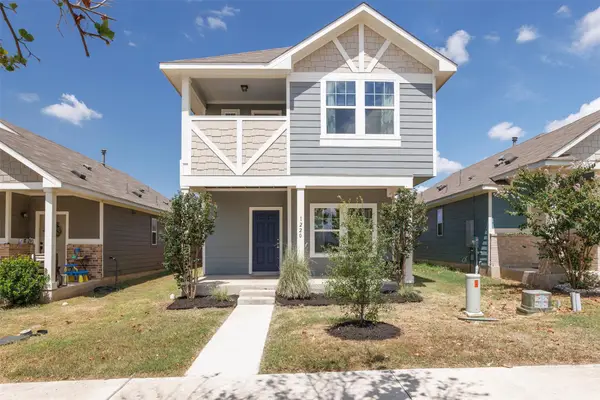 $239,990Active3 beds 3 baths1,336 sq. ft.
1220 Esplanade Pkwy, San Marcos, TX 78666
MLS# 7239749Listed by: CO OP REALTY - New
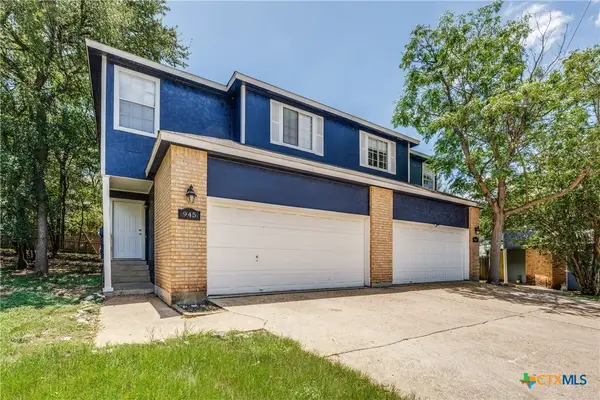 $425,000Active-- beds -- baths3,144 sq. ft.
945 Sagewood, Other, TX 78666
MLS# 625113Listed by: TS REALTY - New
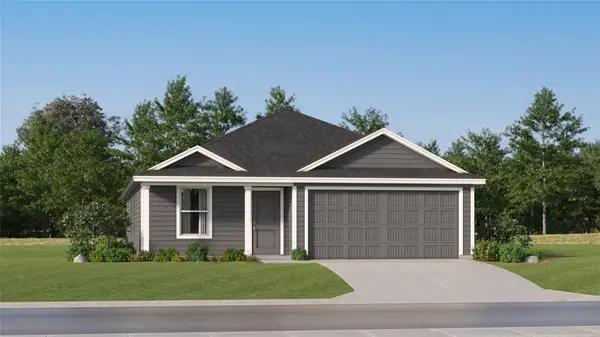 $245,999Active4 beds 2 baths1,676 sq. ft.
348 Trinity River Holw, San Marcos, TX 78666
MLS# 9778519Listed by: KELLER WILLIAMS CITY-VIEW - New
 $380,000Active7.96 Acres
400 Fox Road, San Marcos, TX 78666
MLS# 45801938Listed by: CORCORAN GENESIS - New
 $261,999Active4 beds 2 baths1,922 sq. ft.
342 Trinity River Holw, San Marcos, TX 78666
MLS# 4885058Listed by: KELLER WILLIAMS CITY-VIEW - New
 $150,000Active4 beds 2 baths1,457 sq. ft.
112 Azolar St, San Marcos, TX 78666
MLS# 5291060Listed by: TREE REALTY, LLC - New
 $389,990Active5 beds 3 baths2,785 sq. ft.
120 Bouldin Acres Pass, San Marcos, TX 78666
MLS# 3959931Listed by: DRB GROUP REALTY, LLC - New
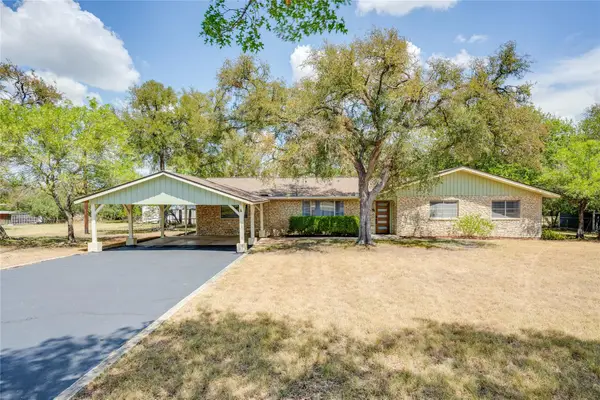 $439,000Active3 beds 2 baths1,991 sq. ft.
402 Suttles Ave, San Marcos, TX 78666
MLS# 6513822Listed by: SACRED ESTATE REALTY - New
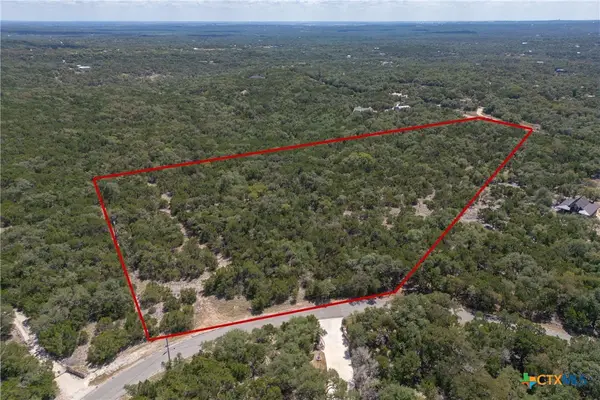 $349,000Active8.99 Acres
2701 Alpine Trail, San Marcos, TX 78666
MLS# 624783Listed by: HOMESTEAD & RANCH REAL ESTATE


Protect your home and budget from life's surprises with an Assurant Home Warranty, backed by a partner that supports you through every step of homeownership. Explore Plans.
©2026 Century 21 Real Estate LLC. All rights reserved. CENTURY 21®, the CENTURY 21 Logo and C21® are service marks owned by Century 21 Real Estate LLC. Century 21 Real Estate LLC fully supports the principles of the Fair Housing Act and the Equal Opportunity Act. Each office is independently owned and operated. Listing information is deemed reliable but not guaranteed accurate.