
304 Sonterra Drive, San Marcos, TX 78666
Local realty services provided by:CENTURY 21 Premier Realtors
Listed by: jeff smith
Office: san antonio elite realty
MLS#:611373
Source:TX_FRAR
Price summary
- Price:$370,000
- Price per sq. ft.:$187.91
- Monthly HOA dues:$35
About this home
OWNER FINACE THRU WRAP AROUND MORTGAGE. 20% DOWN PAYMENT 4.75% INTEREST RATE 5 YEAR BALLOON! YOU CAN FIND CHEAPER HOUSES BUT NONE WITH UPGRADES LIKE THIS ONE FOR THE PRICE. OPEN FLOOR PLAN WITH KITCHEN, DINING AND LIVING AREA OPEN TO MAKE A HUGE ENTERTAINMENT AREA. CHEF'S KITCHEN WITH LARGE CENTER ISLAND, UPGRADED APPLIANCE FEATURING GAS COOKING, BIG PANTRY AND LOTS OF CABINETS. THE LARGE ADJOINING DINING AREA IS BIG ENOUGH FOR A LARGE TABLE TO HOST YOUR BIGGEST GATHERINGS. HUGE LIVING AREA MADE FOR ENTERTAINING OR RELAXING AT THE END OF THE DAY AND WIRED FOR SURROUND SOUND. MASTER BEDROOM IS SPLIT FROM THE OTHERS TO ALLOW FOR MORE PRIVACY AND FEATURES A LUXURY BATH WITH SEPERATE GARDEN TUB, BIG SHOWER AND LARGE WALK-IN CLOSET. THERE IS A SECONDAY BEDROOM WITH ITS OWN BATH AND BIG CLOSET, MADE FOR IN-LAWS, TEEN OR GUEST. THE OTHER TWO BEDROOMS ARE GOOD SIZE, ALSO WITH BIG CLOSETS. THE SELLER INSTALLED UPGRADED CEILING FANS, GARAGE DOOR OPENER, STAINED THE FENCE, NEW CABINET HARDWARE IN THE KITCHEN AND BATH, AND WIRED FOR SURROUND SOUND. THIS LOVELY HOME SITS ON A CORNER LOT AND FEATURES A LARGE PATIO IN BACK JUST MADE FOR ENJOYING BREAKFAST OR RELAXING AT THE END OF THE DAY. ONLY MINUTES TO I-35, OUTLET MALL, AUSTIN, SAN MARCOS, NEW BRAUNFELS AND SHORT DRIVE TO SAN ANTONIO....
Contact an agent
Home facts
- Year built:2023
- Subdivision & Development:Whisper Mixed Use Sub Ph 2
- Listing ID #:611373
- Added:124 day(s) ago
- Updated:August 24, 2026 at 02:34 PM
Rooms and interior
- Bedrooms:4
- Total bathrooms:3
- Full bathrooms:3
- Rooms Total:8
- Flooring:Carpet, Ceramic Tile
- Dining Description:Breakfast Area, Breakfast Bar, Kitchen/Dining Combo, Living/Dining Room, Multiple Dining Areas, Separate Formal Dining Room
- Bathrooms Description:Double Vanity, Garden Tub/Roman Tub, Separate Shower
- Kitchen Description:Dishwasher, Disposal, Gas Range, Kitchen Island, Kitchen/Dining Combo, Kitchen/Family Room Combo, Microwave, Oven, Range, Some Gas Appliances, Vented Exhaust Fan
- Bedroom Description:All Bedrooms Down
- Living area:1,969 sq. ft.
Heating and cooling
- Cooling:Ceiling Fans
- Heating:Natural Gas
Structure and exterior
- Roof:Composition, Shingle
- Year built:2023
- Building area:1,969 sq. ft.
- Lot area:0.16 Acres
- Construction Materials:Brick, Stone Veneer
- Exterior Features:Covered, Covered Patio, Patio
- Foundation Description:Slab
- Levels:1 Story
Utilities
- Water:Public
- Sewer:Public Sewer
Finances and disclosures
- Price:$370,000
- Price per sq. ft.:$187.91
Features and amenities
- Appliances:Dishwasher, Disposal, Gas Range, Microwave, Oven, Range, Some Gas Appliances, Vented Exhaust Fan
- Laundry features:Electric Dryer Hookup, Inside, Laundry Room, Main Level, Washer Hookup
- Amenities:Entrance Foyer, Open Floorplan, Recessed Lighting, Smoke Detectors, Walk-in Closets
- Pool features:Community, In Ground
Parking
- Parking description:2 Car Garage, Attached, Garage, Garage Faces Front
- Garage:Yes
- Garage spaces:2
New listings near 304 Sonterra Drive
- New
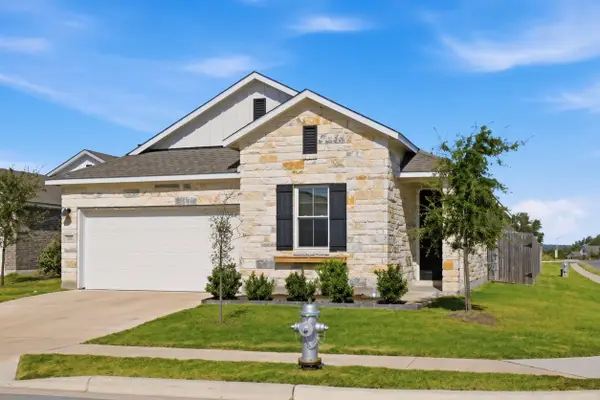 $325,000Active3 beds 2 baths1,821 sq. ft.
104 Ladolia Ln, San Marcos, TX 78666
MLS# 2282048Listed by: BERKSHIRE HATHAWAY PREMIER - New
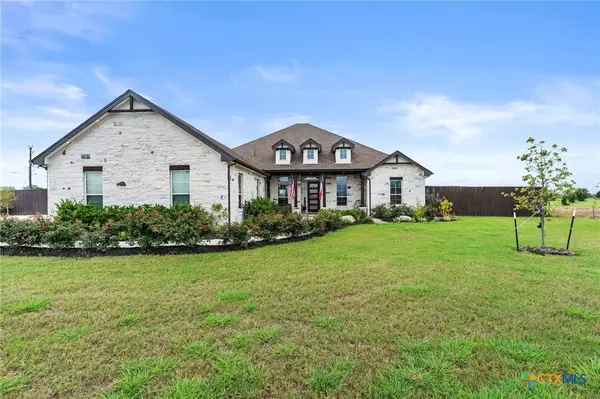 $834,990Active5 beds 3 baths3,193 sq. ft.
140 Gustav Lane, San Marcos, TX 78666
MLS# 623456Listed by: KELLER WILLIAMS CITY-VIEW - New
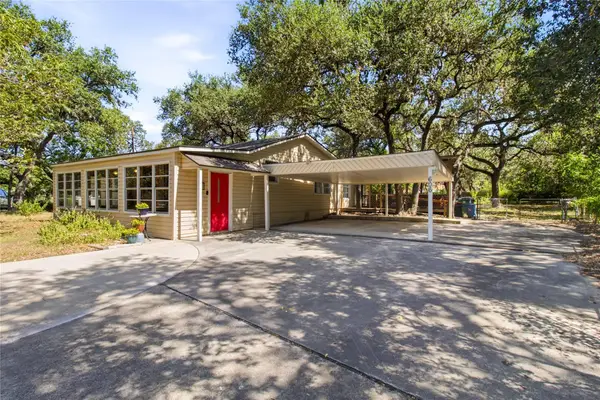 $249,000Active3 beds 2 baths1,874 sq. ft.
606 Harmons Way, San Marcos, TX 78666
MLS# 7376774Listed by: THE DAMRON GROUP REALTORS - New
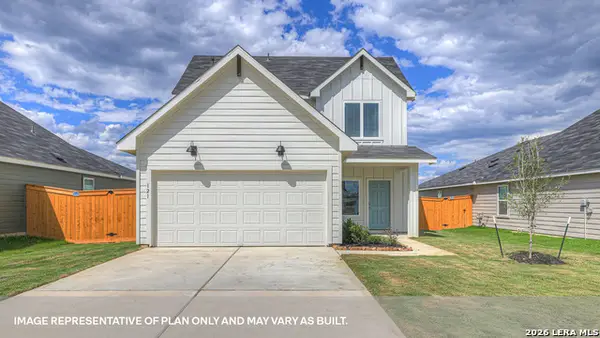 $349,990Active4 beds 3 baths2,474 sq. ft.
128 South Plains Road, San Marcos, TX 78666
MLS# 2010893Listed by: D.R. HORTON-TEXAS, LTD - New
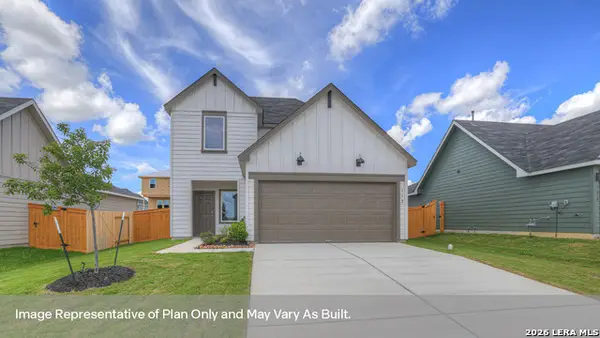 $349,990Active4 beds 3 baths2,474 sq. ft.
152 South Plains Road, San Marcos, TX 78666
MLS# 2010895Listed by: D.R. HORTON-TEXAS, LTD - New
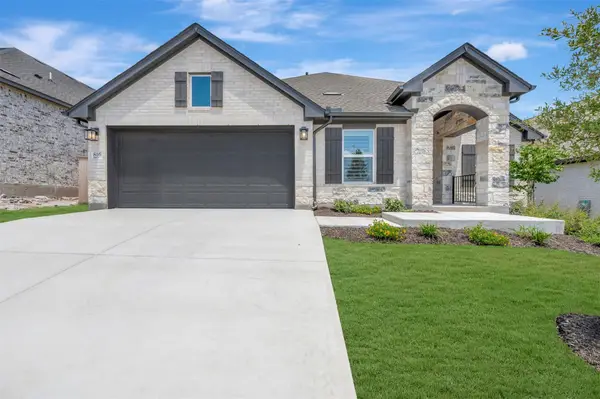 $515,000Active3 beds 2 baths2,370 sq. ft.
816 Teakmill Trl, San Marcos, TX 78666
MLS# 1519332Listed by: DAVID WEEKLEY HOMES - New
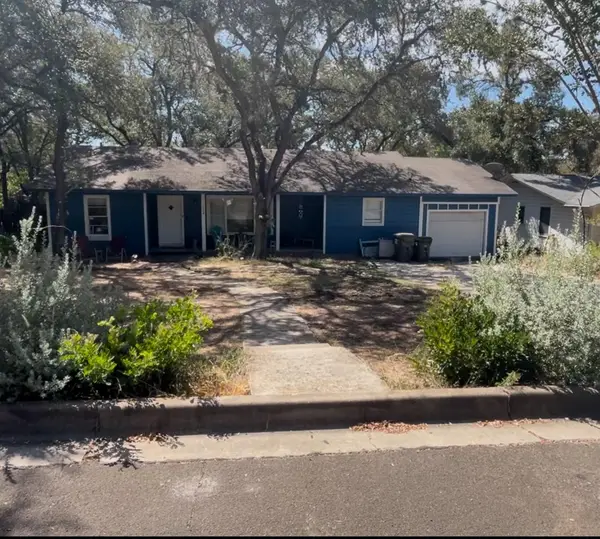 $335,000Active3 beds 2 baths1,526 sq. ft.
134 E Hillcrest Dr, San Marcos, TX 78666
MLS# 7673596Listed by: CLEAR RIVER REAL ESTATE SALES - New
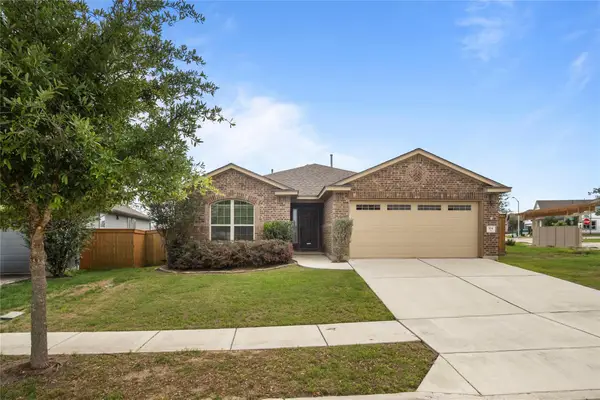 $305,000Active4 beds 3 baths1,963 sq. ft.
104 Cypress Hills Rd, San Marcos, TX 78666
MLS# 8286918Listed by: EXP REALTY LLC - New
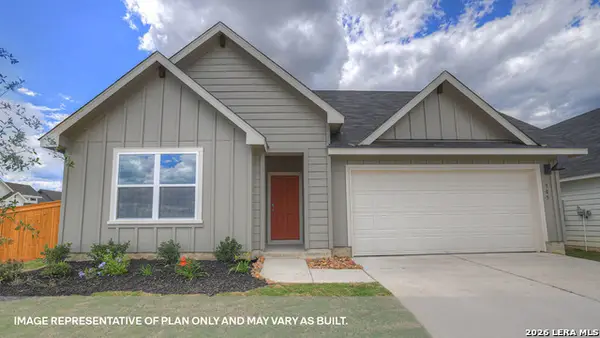 $329,990Active4 beds 3 baths2,034 sq. ft.
144 Silent Bird Lane, San Marcos, TX 78666
MLS# 2010866Listed by: D.R. HORTON-TEXAS, LTD - New
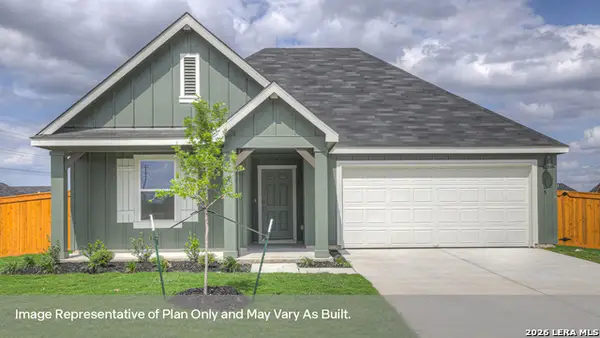 $339,990Active4 beds 3 baths2,034 sq. ft.
137 Silent Bird Lane, San Marcos, TX 78666
MLS# 2010868Listed by: D.R. HORTON-TEXAS, LTD


Protect your home and budget from life's surprises with an Assurant Home Warranty, backed by a partner that supports you through every step of homeownership. Explore Plans.
©2026 Century 21 Real Estate LLC. All rights reserved. CENTURY 21®, the CENTURY 21 Logo and C21® are service marks owned by Century 21 Real Estate LLC. Century 21 Real Estate LLC fully supports the principles of the Fair Housing Act and the Equal Opportunity Act. Each office is independently owned and operated. Listing information is deemed reliable but not guaranteed accurate.