
3224 Periwinkle Dr, San Marcos, TX 78666
Local realty services provided by:CENTURY 21 Judge Fite Company
Listed by: jimmy rado
Office: david weekley homes
MLS#:2577431
Source:ACTRIS
3224 Periwinkle Dr,San Marcos, TX 78666
$749,000
- 4 Beds
- 3 Baths
- 3,124 sq. ft.
- Single family
- Active
Price summary
- Price:$749,000
- Price per sq. ft.:$239.76
- Monthly HOA dues:$263
About this home
Discover spacious single story living in the Conklin by David Weekley Homes at Kissing Tree. This 3,124 square foot home offers four bedrooms, three full baths, and a four-car garage. The kitchen opens to generous dining and living spaces, while the covered porch extends your room to relax or entertain outdoors. With space for guests, hobbies, and everyday living, this home offers a flexible layout in San Marcos’ Kissing Tree community.
Our EnergySaver™ Homes offer peace of mind knowing your new home in San Marcos is minimizing your environmental footprint while saving energy.
Square Footage is an estimate only; actual construction may vary.
Contact an agent
Home facts
- Year built:2026
- Subdivision & Development:Kissing Tree
- Listing ID #:2577431
- Updated:October 30, 2026 at 10:45 PM
Rooms and interior
- Bedrooms:4
- Total bathrooms:3
- Full bathrooms:3
- Flooring:Tile, Vinyl
- Kitchen Description:Built-In Electric Oven, Cooktop, Dishwasher, Disposal, ENERGY STAR Qualified Appliances, ENERGY STAR Qualified Dishwasher, Gas Cooktop, Microwave, Oven, Plumbed For Ice Maker, Self Cleaning Oven, Stainless Steel Appliance(s), Vented Exhaust Fan
- Living area:3,124 sq. ft.
Heating and cooling
- Cooling:Central, ENERGY STAR Qualified Equipment, Humidity Control
- Heating:Central, Hot Water, Humidity Control, Natural Gas
- Central air:Yes
Structure and exterior
- Roof:Composition, Shingle
- Year built:2026
- Building area:3,124 sq. ft.
- Lot area:0.21 Acres
- Lot Features:Back Yard, Front Yard, Interior Lot, Landscaped, Native Plants, Near Golf Course, Sprinkler - Automatic, Trees-Small (Under 20 Ft)
- Construction Materials:Blown-In Insulation, Frame, Masonry All Sides, Radiant Barrier, Stone, Stucco
- Exterior Features:Gutters Full, Pest Tubes in Walls
- Foundation Description:Slab
Schools
- High school:San Marcos
- Elementary school:Hernandez
Utilities
- Water:Public
- Sewer:Public Sewer
Finances and disclosures
- Price:$749,000
- Price per sq. ft.:$239.76
Features and amenities
- Appliances:Built-In Electric Oven, Cooktop, Dishwasher, Disposal, ENERGY STAR Qualified Appliances, ENERGY STAR Qualified Dishwasher, ENERGY STAR Qualified Water Heater, Gas Cooktop, Microwave, Oven, Plumbed For Ice Maker, RNGHD, Self Cleaning Oven, Stainless Steel Appliance(s), Vented Exhaust Fan, Water Heater
- Amenities:Pantry, Storage
Parking
- Total parking spaces:6
- Parking description:Attached, Driveway, Garage, Garage Door Opener, Garage Faces Front, Tandem
- Garage:Yes
- Garage spaces:4
New listings near 3224 Periwinkle Dr
- New
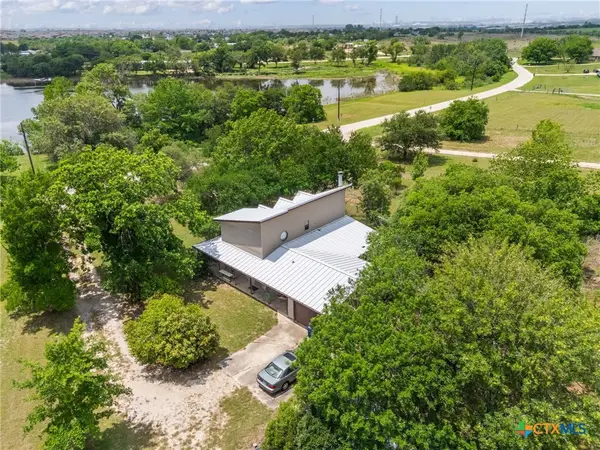 $625,000Active2 beds 2 baths1,573 sq. ft.
907 Horace Howard Drive, San Marcos, TX 78666
MLS# 629061Listed by: COMPASS RE TEXAS, LLC - New
 $299,000Active3 beds 2 baths1,577 sq. ft.
609 Golden Grove Pkwy, San Marcos, TX 78666
MLS# 3141362Listed by: TS REALTY - New
 $2,600,000Active3 beds 2 baths2,548 sq. ft.
2096 Derby Court, San Marcos, TX 78666
MLS# 628658Listed by: HAMMER REAL ESTATE COMPANY - New
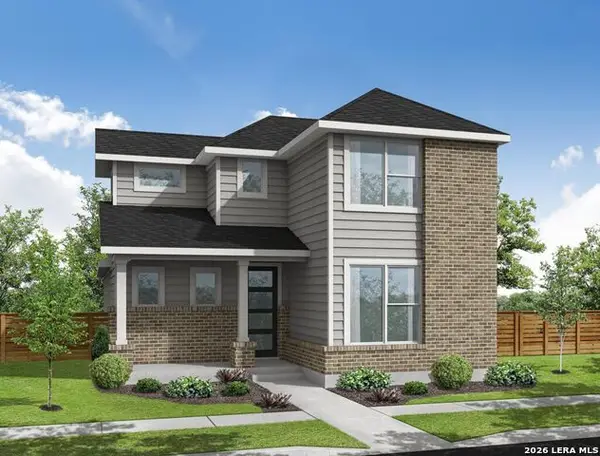 $354,990Active3 beds 3 baths1,691 sq. ft.
1524 Esplanade Pkwy, San Marcos, TX 78666
MLS# 2027026Listed by: KELLER WILLIAMS HERITAGE - New
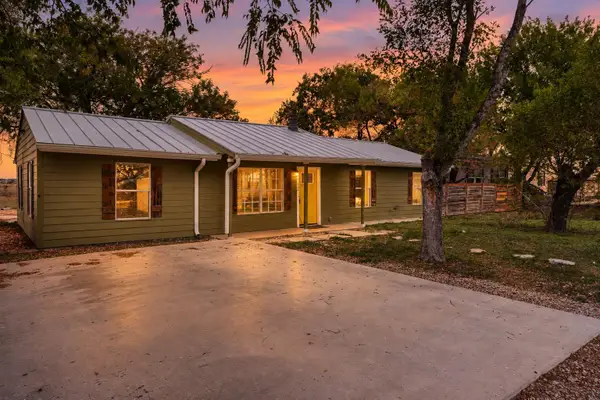 $176,000Active3 beds 2 baths1,485 sq. ft.
112 Discovery Ln, San Marcos, TX 78666
MLS# 4825240Listed by: EXP REALTY, LLC - New
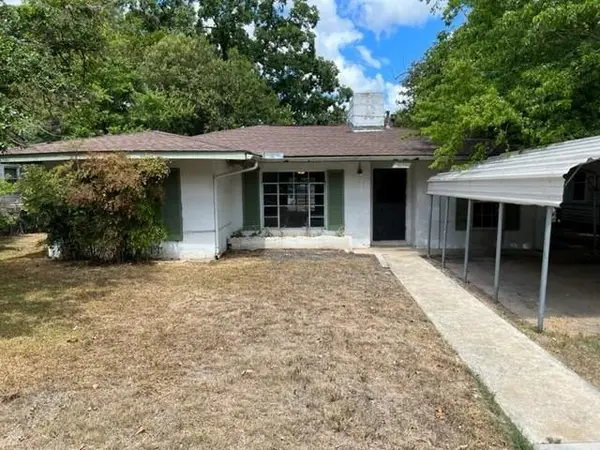 $167,900Active3 beds 2 baths1,202 sq. ft.
955 Field St, San Marcos, TX 78666
MLS# 3039218Listed by: CENTRAL METRO REALTY - New
 $295,000Active3 beds 2 baths1,565 sq. ft.
209 Rock Bluff Ln, San Marcos, TX 78666
MLS# 7382153Listed by: NESTHAVEN PROPERTIES - New
 $365,000Active2 beds 2 baths1,722 sq. ft.
133 Surfside Street #104, San Marcos, TX 78666
MLS# 627962Listed by: KUPER SOTHEBY'S INTL RTY - NB - New
 $324,900Active4 beds 3 baths2,352 sq. ft.
129 Moonrise Drive, San Marcos, TX 78666
MLS# 628655Listed by: BHHS DON JOHNSON REALTORS - NB


Protect your home and budget from life's surprises with an Assurant Home Warranty, backed by a partner that supports you through every step of homeownership. Explore Plans.
©2026 Century 21 Real Estate LLC. All rights reserved. CENTURY 21®, the CENTURY 21 Logo and C21® are service marks owned by Century 21 Real Estate LLC. Century 21 Real Estate LLC fully supports the principles of the Fair Housing Act and the Equal Opportunity Act. Each office is independently owned and operated. Listing information is deemed reliable but not guaranteed accurate.