
330 Live Oak Hills Ct, San Marcos, TX 78666
Local realty services provided by:CENTURY 21 North East
Listed by: kasey dalby, lydia smith
Office: keller williams realty
MLS#:9141780
Source:ACTRIS
330 Live Oak Hills Ct,San Marcos, TX 78666
$1,250,000
- 4 Beds
- 3 Baths
- 3,427 sq. ft.
- Single family
- Active
Price summary
- Price:$1,250,000
- Price per sq. ft.:$364.75
About this home
6.458 ADJACENT ACRES ALSO AVAILABLE! Tucked at end of quiet cul-de-sac where San Marcos meets Wimberley, this home offers rare combination of privacy, recreation & beautifully updated Hill Country living. This pristinely maintained, recently renovated & offers approx 3,427 SF w/4 beds, 3 full baths, expansive front, side & back porches, 4-car garage + carport, & abundant storage. Designed for those who want room to live, work & play, property also features climate-controlled detached office & 24' 2-story Morgan building w/ air-conditioned workshop. Inside, recent updates include beautifully upgraded kitchen w/ high-end KitchenAid appliances, including induction cooktop & built-in oven, luxury flooring throughout. No carpet, new garage doors. Outside is where this property truly comes alive. Explore 1 mile of manicured, oak-lined trails by foot, ATV or horseback; hunt, watch abundant wildlife, play volleyball under stadium-style lighting discreetly mounted among century-old live oaks, or unwind beneath café lights and canopy of trees. Picturesque wet-weather creek winds through property, creating beautiful natural waterfall after rainfall. Neighboring approx. 2K-acre ranch enhances peaceful setting & abundant wildlife. There's newly discovered smoky quartz mineral vein waiting to be explored! Additional features include private gun range, large level areas offering possibilities for future structures, horses or livestock, state-of-the-art Ubiquiti WiFi & security. Pool designs/renderings also available, offering inspiration for creating your own private Hill Country retreat. No HOA, low tax rate + Wimberley ISD. Enjoy Hill Country privacy while remaining just few miles from some of Central Texas' most treasured water destinations, including Blanco, San Marcos & Guadalupe Rivers, as well as Canyon Lake, currently 100% full. Convenient to Wimberley, San Marcos, Texas State Univ., Austin & ABIA. Ideal for full-time residence, Hill Co. getaway or potential STR....
Contact an agent
Home facts
- Year built:1997
- Subdivision & Development:Rancho Encino Ph I
- Listing ID #:9141780
- Updated:August 25, 2026 at 03:18 PM
Rooms and interior
- Bedrooms:4
- Total bathrooms:3
- Full bathrooms:3
- Flooring:Vinyl
- Kitchen Description:Built-In Oven(s), Dishwasher, Electric Cooktop, Induction Cooktop, Microwave
- Living area:3,427 sq. ft.
Heating and cooling
- Cooling:Central
- Heating:Central
- Central air:Yes
Structure and exterior
- Roof:Metal
- Year built:1997
- Building area:3,427 sq. ft.
- Lot area:12.52 Acres
- Lot Features:Back Yard, Cul-De-Sac, Front Yard, Many Trees, Trees-Heavy
- Construction Materials:Brick
- Exterior Features:Exterior Steps
- Foundation Description:Slab
Schools
- High school:Wimberley
- Elementary school:Jacobs Well
Utilities
- Water:Well
- Sewer:Septic Tank
Finances and disclosures
- Price:$1,250,000
- Price per sq. ft.:$364.75
Features and amenities
- Appliances:Built-In Oven(s), Dishwasher, Electric Cooktop, Induction Cooktop, Microwave
Parking
- Total parking spaces:8
- Parking description:Covered, Driveway, Garage, Garage Faces Front
- Garage:Yes
- Garage spaces:4
New listings near 330 Live Oak Hills Ct
- New
 $443,900Active4 beds 3 baths2,253 sq. ft.
244 Heartleaf Road, San Marcos, TX 78666
MLS# 622663Listed by: REAL BROKER, LLC - New
 $575,000Active4 beds 3 baths2,802 sq. ft.
1116 Rusty Blackhaw Trl, San Marcos, TX 78666
MLS# 9323615Listed by: DAVID WEEKLEY HOMES - New
 $550,000Active4 beds 3 baths2,751 sq. ft.
1136 Rusty Blackhaw Trl, San Marcos, TX 78666
MLS# 5569191Listed by: DAVID WEEKLEY HOMES - New
 $310,000Active4 beds 2 baths1,871 sq. ft.
543 Golden Grove Pkwy, San Marcos, TX 78666
MLS# 2011118Listed by: KELLER WILLIAMS HERITAGE - New
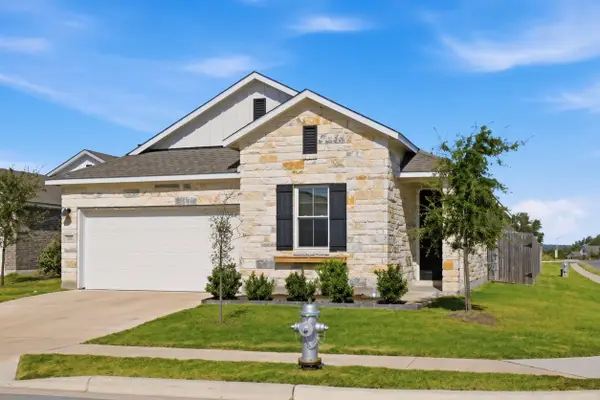 $325,000Active3 beds 2 baths1,821 sq. ft.
104 Ladolia Ln, San Marcos, TX 78666
MLS# 2282048Listed by: BERKSHIRE HATHAWAY PREMIER - New
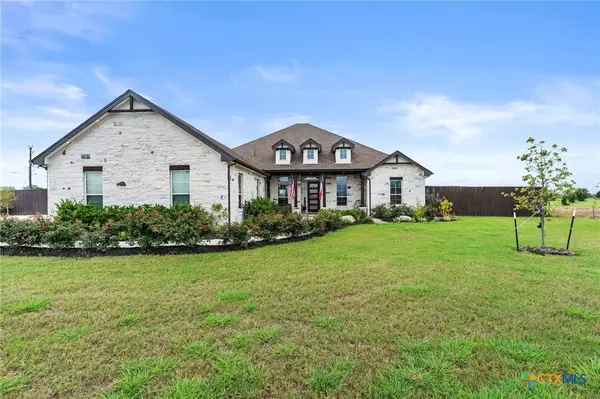 $834,990Active5 beds 3 baths3,193 sq. ft.
140 Gustav Lane, San Marcos, TX 78666
MLS# 623456Listed by: KELLER WILLIAMS CITY-VIEW - New
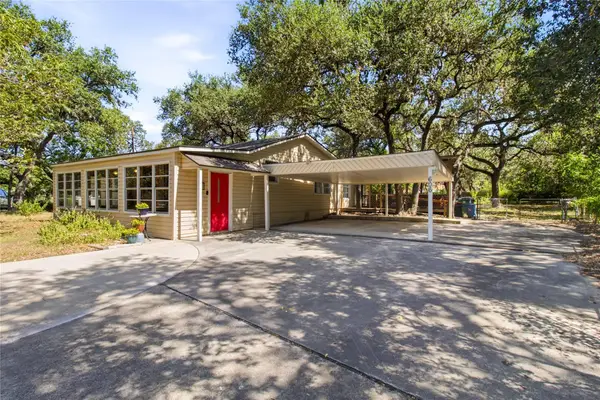 $249,000Active3 beds 2 baths1,874 sq. ft.
606 Harmons Way, San Marcos, TX 78666
MLS# 7376774Listed by: THE DAMRON GROUP REALTORS - New
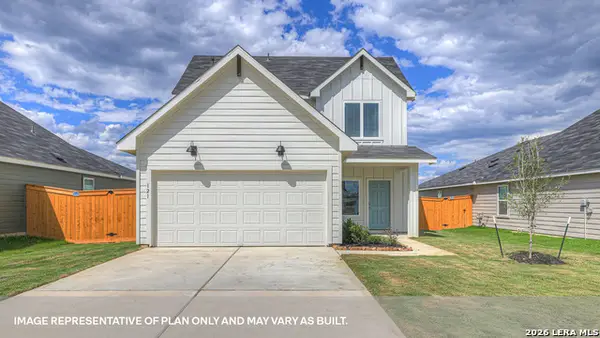 $349,990Active4 beds 3 baths2,474 sq. ft.
128 South Plains Road, San Marcos, TX 78666
MLS# 2010893Listed by: D.R. HORTON-TEXAS, LTD - New
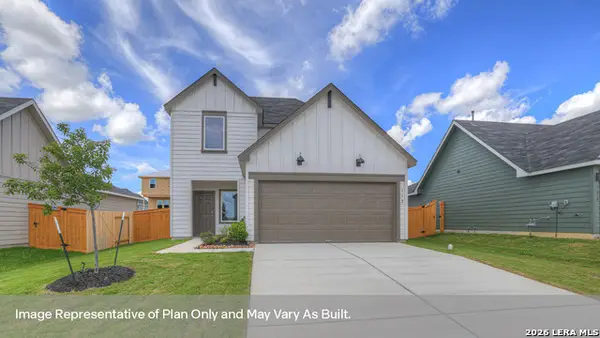 $349,990Active4 beds 3 baths2,474 sq. ft.
152 South Plains Road, San Marcos, TX 78666
MLS# 2010895Listed by: D.R. HORTON-TEXAS, LTD - New
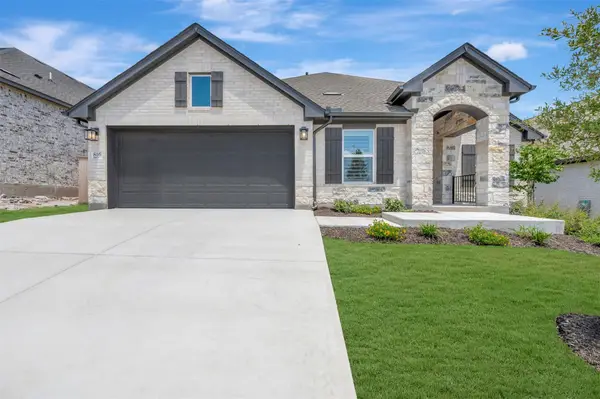 $515,000Active3 beds 2 baths2,370 sq. ft.
816 Teakmill Trl, San Marcos, TX 78666
MLS# 1519332Listed by: DAVID WEEKLEY HOMES


Protect your home and budget from life's surprises with an Assurant Home Warranty, backed by a partner that supports you through every step of homeownership. Explore Plans.
©2026 Century 21 Real Estate LLC. All rights reserved. CENTURY 21®, the CENTURY 21 Logo and C21® are service marks owned by Century 21 Real Estate LLC. Century 21 Real Estate LLC fully supports the principles of the Fair Housing Act and the Equal Opportunity Act. Each office is independently owned and operated. Listing information is deemed reliable but not guaranteed accurate.