
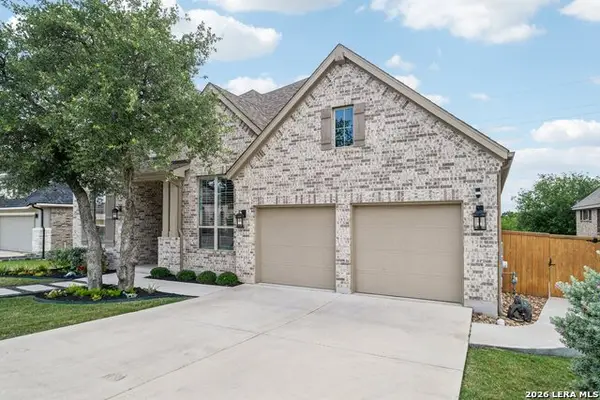
340 Sonterra Dr, San Marcos, TX 78666
Local realty services provided by:CENTURY 21 North East
340 Sonterra Dr,San Marcos, TX 78666
$289,999
- 3 Beds
- 2 Baths
- 1,416 sq. ft.
- Single family
- Active
Listed by: anjalicia ufomata
Office: cultivate realty
MLS#:1970846
Source:LERA
Price summary
- Price:$289,999
- Price per sq. ft.:$204.8
- Monthly HOA dues:$42
About this home
Perfectly located near Texas State University, this home offers exceptional convenience for students, faculty, or staff-making it an ideal primary residence or investment opportunity. All appliances convey, and furniture is negotiable, providing a flexible, move-in-ready option. This nearly new, thoughtfully designed home in the highly desirable Whisper community of San Marcos-where modern comfort meets everyday convenience. Built in 2024, this single-story residence features 3 bedrooms, 2 bathrooms, and a bright open-concept layout that seamlessly connects the living, dining, and kitchen areas-perfect for both daily living and entertaining. The private primary suite is tucked toward the back of the home for added privacy, while the secondary bedrooms offer versatile space for guests, a home office, or a growing household. Step outside to your own backyard retreat, complete with a covered patio and an above-ground spa-ideal for relaxing evenings under the Texas sky. The yard offers plenty of space to personalize and make your own. Additional highlights include a 2-car garage, energy-efficient features, and a functional floor plan designed for today's lifestyle. With convenient access to I-35, commuting to Austin or New Braunfels is seamless-while still enjoying the peaceful charm of a well-planned community....
Contact an agent
Home facts
- Year built:2023
- Listing ID #:1970846
- Added:1 day(s) ago
- Updated:May 29, 2026 at 05:24 PM
Rooms and interior
- Bedrooms:3
- Total bathrooms:2
- Full bathrooms:2
- Flooring:Carpeting, Vinyl
- Dining Description:Separate Dining Room
- Bathrooms Description:Tub/Shower Separate
- Kitchen Description:Dishwasher, Gas Cooking, Island Kitchen, Refrigerator, Solid Counter Tops, Walk-In Pantry
- Bedroom Description:Ceiling Fan, Master Bedroom Downstairs, Walk-In Closet
- Living area:1,416 sq. ft.
Heating and cooling
- Cooling:One Central
- Heating:Central, Electric
Structure and exterior
- Roof:Composition
- Year built:2023
- Building area:1,416 sq. ft.
- Architectural Style:One Story
- Construction Materials:3 Sides Masonry, Brick, Siding
- Foundation Description:Slab
- Levels:1 Story
Schools
- High school:Call District
- Middle school:Call District
- Elementary school:Call District
Utilities
- Water:City
- Sewer:City
Finances and disclosures
- Price:$289,999
- Price per sq. ft.:$204.8
- Tax amount:$6,181 (2025)
Features and amenities
- Laundry features:Dryer, Laundry Main Level, Washer
- Amenities:Ceiling Fans, City Garbage Service, Gas Water Heater, Park/Playground, Smoke Alarm, Utility Room Inside
- Pool features:Hot Tub
Parking
- Parking description:Two Car Garage
 IDX information is provided exclusively for consumers’ personal, non-commercial use, that it may not be used for any purpose other than to identify prospective properties consumers may be interested in purchasing, and that the data is deemed reliable but is not guaranteed accurate by LERA MLS (Local Expertise Regional Access). The MLS may, at its discretion, require use of other disclaimers as necessary to protect participants and/or the MLS from liability. SABOR Member Broker: Lisa Shaw
New listings near 340 Sonterra Dr
- New
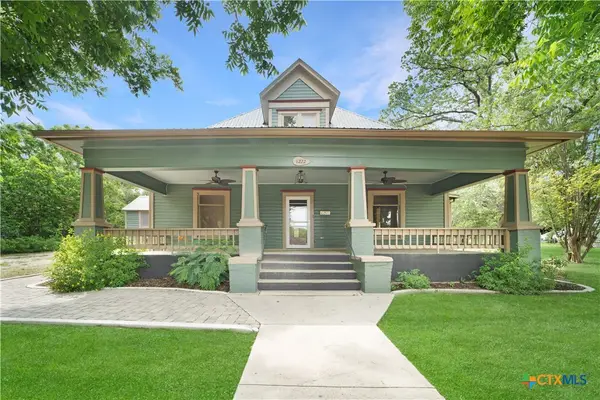 $599,000Active4 beds 4 baths2,349 sq. ft.
1222 W Hopkins Street, San Marcos, TX 78666
MLS# 615076Listed by: REAL BROKER, LLC - New
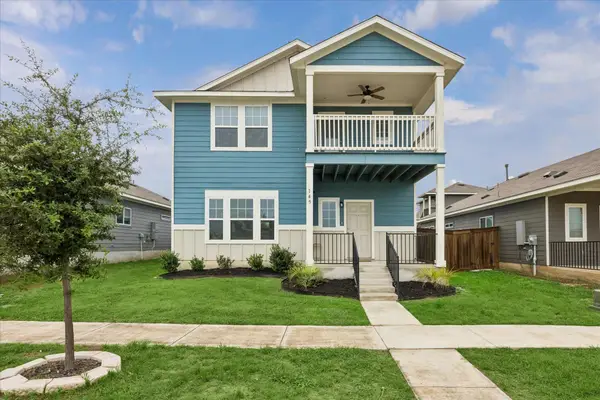 $339,000Active3 beds 3 baths1,803 sq. ft.
145 Horsemint Way, San Marcos, TX 78666
MLS# 2523905Listed by: AUSTIN HOME SEEKERS - New
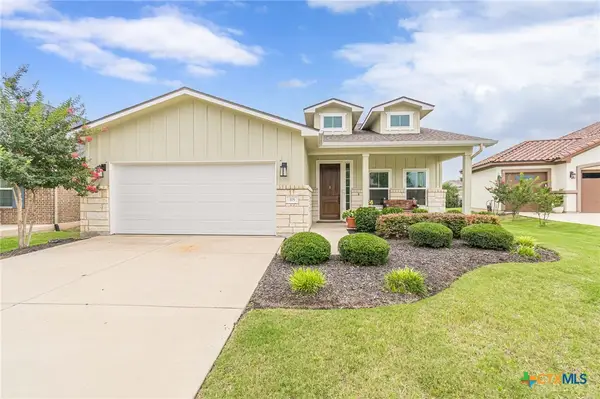 $550,000Active3 beds 2 baths2,067 sq. ft.
115 Laughing Pear Cove, San Marcos, TX 78666
MLS# 615179Listed by: REALTY TEXAS LLC - New
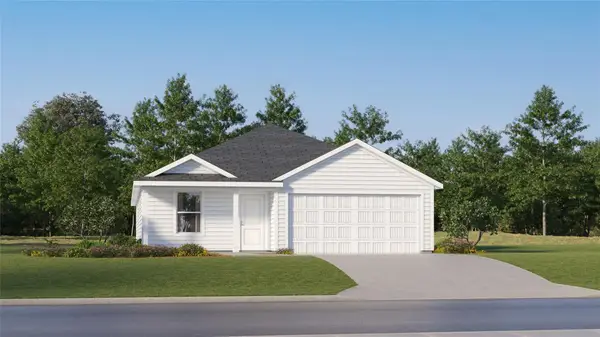 $260,999Active4 beds 2 baths1,859 sq. ft.
1629 Iron Truss Rd, San Marcos, TX 78666
MLS# 1542257Listed by: MARTI REALTY GROUP - New
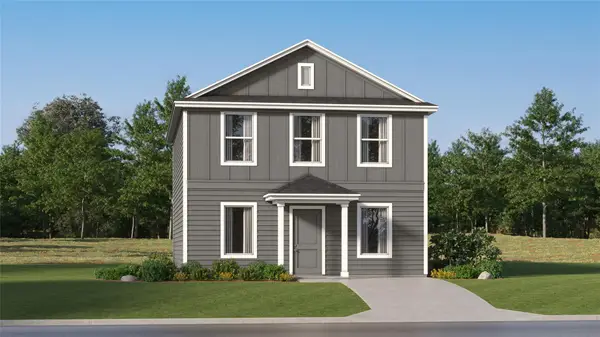 $219,999Active4 beds 3 baths1,802 sq. ft.
332 Navidad River Dr, San Marcos, TX 78666
MLS# 7455959Listed by: MARTI REALTY GROUP - New
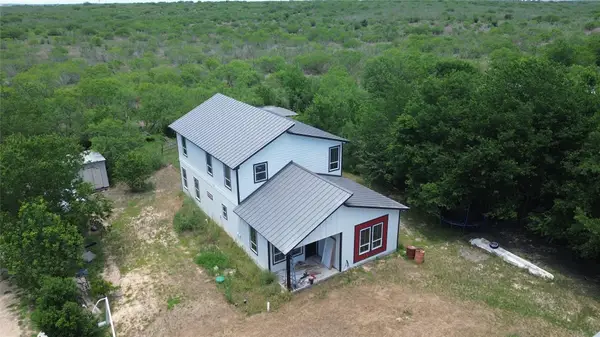 $460,000Active6 beds 4 baths3,795 sq. ft.
2030 Ash St, San Marcos, TX 78666
MLS# 3356928Listed by: REAL BROKER, LLC - Open Sat, 12 to 4pmNew
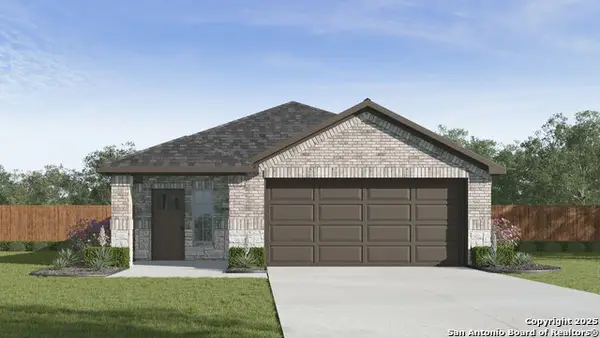 $304,435Active3 beds 2 baths1,396 sq. ft.
237 Raymondville Path, San Marcos, TX 78666
MLS# 1970620Listed by: D.R. HORTON, AMERICA'S BUILDER - New
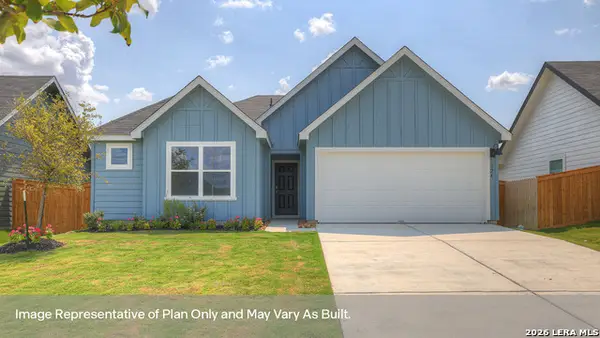 $297,605Active3 beds 2 baths1,407 sq. ft.
116 Las Lomas Drive, San Marcos, TX 78666
MLS# 1970596Listed by: D.R. HORTON, AMERICA'S BUILDER - New
 $665,000Active4 beds 4 baths2,951 sq. ft.
505 Copper Sage Dr, San Marcos, TX 78666
MLS# 1970552Listed by: KELLER WILLIAMS HERITAGE


Protect your home and budget from life's surprises with an Assurant Home Warranty, backed by a partner that supports you through every step of homeownership. Explore Plans.
©2026 Century 21 Real Estate LLC. All rights reserved. CENTURY 21®, the CENTURY 21 Logo and C21® are service marks owned by Century 21 Real Estate LLC. Century 21 Real Estate LLC fully supports the principles of the Fair Housing Act and the Equal Opportunity Act. Each office is independently owned and operated. Listing information is deemed reliable but not guaranteed accurate.