
4920 Mustang Way, San Marcos, TX 78666
Local realty services provided by:CENTURY 21 Judge Fite Company
4920 Mustang Way,San Marcos, TX 78666
$369,837
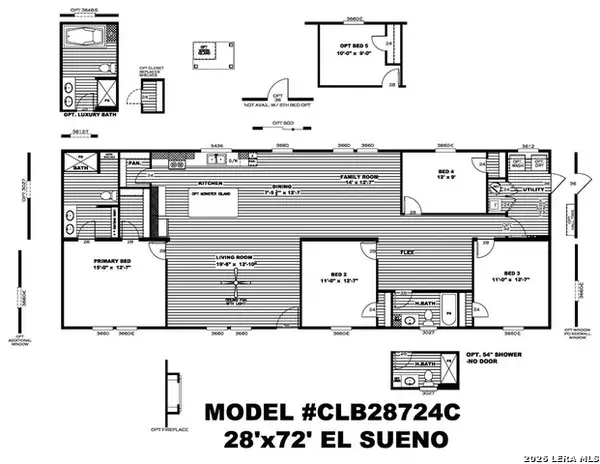
- 5 Beds
- 3 Baths
- 2,001 sq. ft.
- Mobile / Manufactured
- Active
Listed by: brooke jones
Office: keller williams heritage
MLS#:2030622
Source:LERA
Price summary
- Price:$369,837
- Price per sq. ft.:$184.83
- Monthly HOA dues:$41.67
About this home
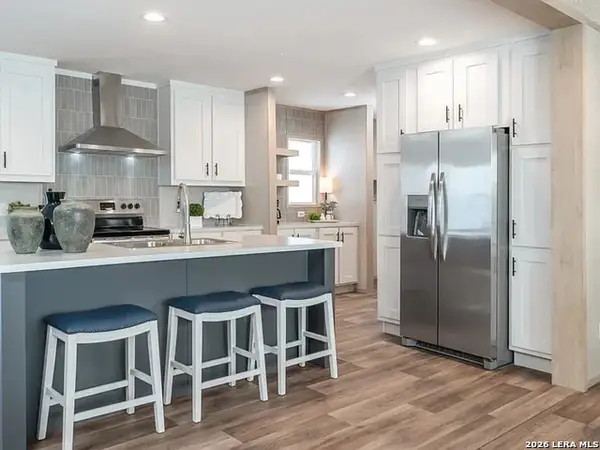
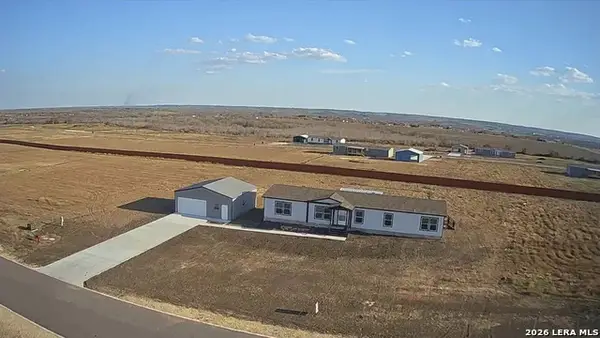
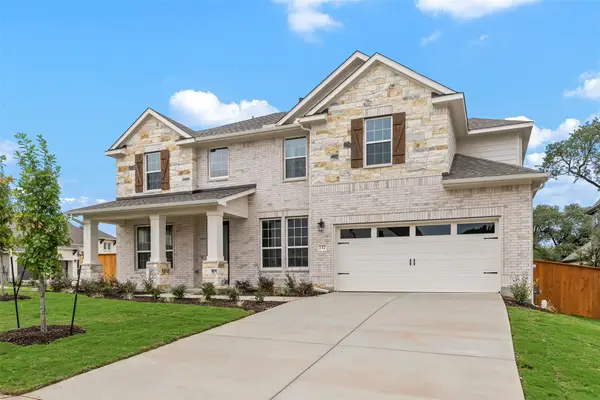
Discover the perfect blend of modern living and country-style space in Wahl Farms, San Marcos' newest acreage community! Situated on over an acre, this beautifully designed manufactured home offers the space, privacy, and flexibility today's buyers are looking for, with every homesite in the community featuring a full acre to enjoy. Featuring 5 bedrooms, 3 bathrooms, and a spacious living area, this thoughtfully designed floor plan combines functionality with modern style. Inside, you'll find contemporary finishes, an inviting modern farmhouse kitchen, and an oversized primary bedroom. Adding even more value is the detached, enclosed garage paired with an expansive paved driveway, offering plenty of room for additional parking, recreational vehicles, trailers, or guests. Whether you envision a dedicated workshop, extra storage for hobbies and equipment, or simply appreciate having additional covered space for your vehicles and toys, the possibilities are endless. With buyer incentives available, there's even more reason to make this property your own. Enjoy the best of modern manufactured home living with the freedom, space, and versatility of acreage living in Wahl Farms!...
Contact an agent
Home facts
- Year built:2024
- Subdivision & Development:NOT IN DEFINED SUBDIVISION
- Listing ID #:2030622
- Added:1 day(s) ago
- Updated:November 16, 2026 at 05:47 AM
Rooms and interior
- Bedrooms:5
- Total bathrooms:3
- Full bathrooms:3
- Flooring:Laminate
- Dining Description:Living Room/Dining Room Combo
- Bathrooms Description:Tub/Shower Combo
- Kitchen Description:Dishwasher, Island Kitchen, Refrigerator, Stove/Range
- Bedroom Description:Full Bath, Walk-In Closet
- Living area:2,001 sq. ft.
Heating and cooling
- Cooling:One Central
- Heating:Central, Electric
Structure and exterior
- Roof:Composition
- Year built:2024
- Building area:2,001 sq. ft.
- Lot area:1.01 Acres
- Architectural Style:One Story
- Construction Materials:Siding
- Levels:1 Story
Schools
- High school:Navarro High
- Middle school:Navarro
- Elementary school:Navarro Elementary
Utilities
- Water:City
- Sewer:City
Finances and disclosures
- Price:$369,837
- Price per sq. ft.:$184.83
- Tax amount:$2,134 (2026)
Features and amenities
- Laundry features:Dryer, Washer
- Amenities:High Speed Internet, Utility Room Inside
Parking
- Parking description:Detached Garage
 IDX information is provided exclusively for consumers’ personal, non-commercial use, that it may not be used for any purpose other than to identify prospective properties consumers may be interested in purchasing, and that the data is deemed reliable but is not guaranteed accurate by LERA MLS (Local Expertise Regional Access). The MLS may, at its discretion, require use of other disclaimers as necessary to protect participants and/or the MLS from liability. SABOR Member Broker: Ashley Conlon
New listings near 4920 Mustang Way
- New
 $418,047Active4 beds 2 baths2,016 sq. ft.
4929 Bronco Ridge, San Marcos, TX 78666
MLS# 2030620Listed by: KELLER WILLIAMS HERITAGE - New
 $399,782Active4 beds 2 baths1,960 sq. ft.
4927 Mustang Way, San Marcos, TX 78666
MLS# 2030621Listed by: KELLER WILLIAMS HERITAGE - New
 $415,603Active4 beds 2 baths2,212 sq. ft.
4917 Bronco Ridge, San Marcos, TX 78666
MLS# 2030616Listed by: KELLER WILLIAMS HERITAGE - New
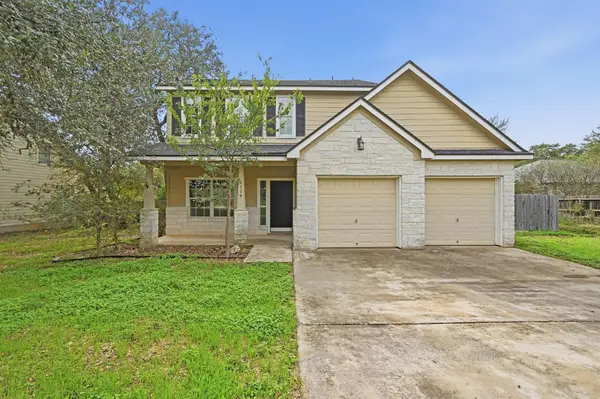 $299,900Active3 beds 3 baths1,824 sq. ft.
2114 Northview Dr, San Marcos, TX 78666
MLS# 8783530Listed by: COMPASS RE TEXAS, LLC - New
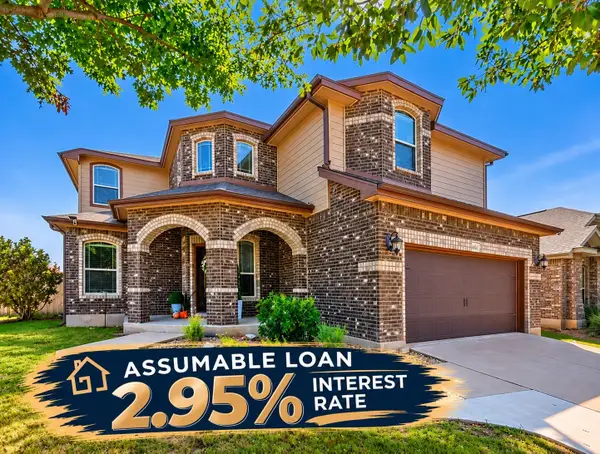 $389,900Active4 beds 3 baths2,257 sq. ft.
1014 Easton Dr, San Marcos, TX 78666
MLS# 8839857Listed by: BARNARD REALTY GROUP, LLC - New
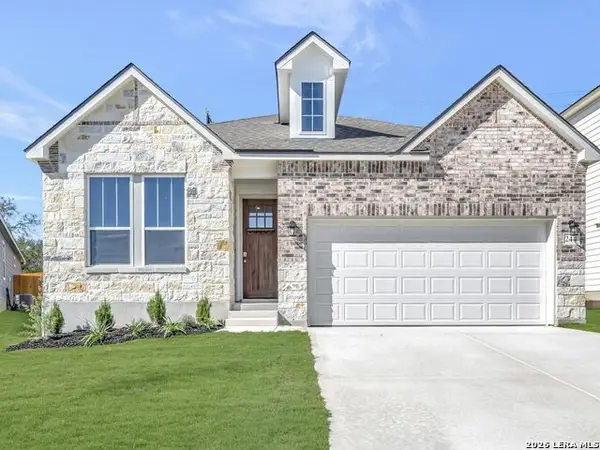 $353,085Active4 beds 3 baths1,775 sq. ft.
244 Scott Square, San Antonio, TX 78253
MLS# 2030304Listed by: MOVE UP AMERICA - New
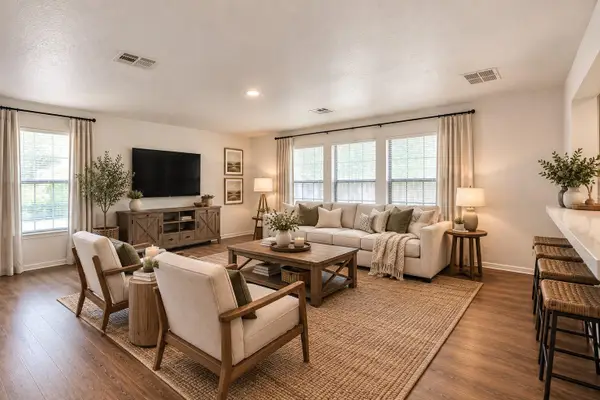 $268,999Active3 beds 3 baths2,256 sq. ft.
216 Capistrano Dr, San Marcos, TX 78666
MLS# 6824420Listed by: COMPASS RE TEXAS, LLC - New
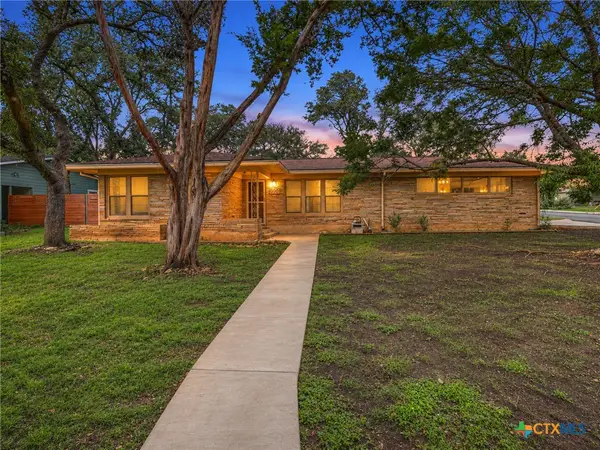 $324,900Active3 beds 2 baths1,683 sq. ft.
600 Dale Drive, San Marcos, TX 78666
MLS# 629819Listed by: VISTA REALTY - New
 $599,800Active4 beds 4 baths2,861 sq. ft.
137 Bigtooth Maple Ln, San Marcos, TX 78666
MLS# 9729050Listed by: ERA EXPERTS


Protect your home and budget from life's surprises with an Assurant Home Warranty, backed by a partner that supports you through every step of homeownership. Explore Plans.
©2026 Century 21 Real Estate LLC. All rights reserved. CENTURY 21®, the CENTURY 21 Logo and C21® are service marks owned by Century 21 Real Estate LLC. Century 21 Real Estate LLC fully supports the principles of the Fair Housing Act and the Equal Opportunity Act. Each office is independently owned and operated. Listing information is deemed reliable but not guaranteed accurate.