824 Willow Creek Circle, San Marcos, TX 78666
Local realty services provided by:CENTURY 21 North East
Listed by: mckenna welsh
Office: central metro realty
MLS#:629211
Source:TX_FRAR
Price summary
- Price:$489,000
- Price per sq. ft.:$246.85
About this home
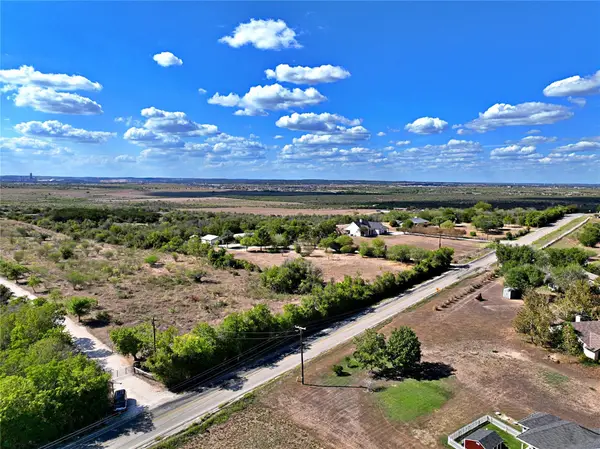
Amazing Opportunity to live the country life just 10 minutes to downtown San Marcos and 7 minutes to the new HEB. NO CITY TAXES (tax rate 1.6%)! NO HOA! Beautiful .85-acre lot with many mature oak trees. The living room features cathedral ceilings with a lovely woodburning fireplace, built-ins, a built-in wet bar and a quaint space just off of the living room that would make a cozy reading nook. The primary bedroom has a sliding glass door that leads to the patio in the back. The primary bedroom has a large walk-in closet with a double vanity. New Roof 2026, new water heater 2024.
Contact an agent
Home facts
- Year built:1981
- Subdivision & Development:Willow Creek I
- Listing ID #:629211
- Added:2 day(s) ago
- Updated:November 06, 2026 at 09:16 PM
Rooms and interior
- Bedrooms:4
- Total bathrooms:3
- Full bathrooms:2
- Rooms Total:1
- Flooring:Carpet, Tile
- Dining Description:Kitchen/Dining Combo
- Bathrooms Description:Double Vanity, Separate Shower, Shower Only, Tub Shower
- Kitchen Description:Electric Range, Kitchen/Dining Combo, Microwave, Plumbed for Ice Maker, Range, Range Hood, Some Electric Appliances
- Bedroom Description:All Bedrooms Down
- Living area:1,981 sq. ft.
Heating and cooling
- Cooling:Ceiling Fans, Central Air, Electric
- Heating:Central, Electric
- Central air:Yes
Structure and exterior
- Roof:Composition, Shingle
- Year built:1981
- Building area:1,981 sq. ft.
- Lot area:0.85 Acres
- Construction Materials:Masonry, Vertical Siding
- Exterior Features:Patio, Rain Gutters
- Foundation Description:Slab
- Levels:1 Story
Utilities
- Water:Public
- Sewer:Septic Tank
Finances and disclosures
- Price:$489,000
- Price per sq. ft.:$246.85
Features and amenities
- Appliances:Electric Range, Microwave, Plumbed For Ice Maker, Range, Range Hood, Some Electric Appliances, Water Heater
- Laundry features:In Garage
- Amenities:Bookcases, Cathedral Ceilings, Pull-Down Attic Stairs, Walk-in Closets
Parking
- Parking description:2 Car Garage
- Garage:Yes
- Garage spaces:2
New listings near 824 Willow Creek Circle
- New
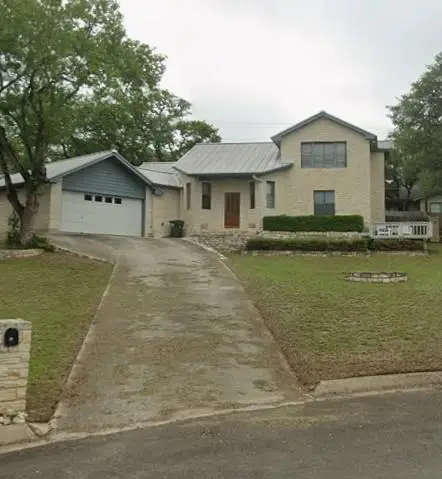 $400,000Active3 beds 2 baths1,871 sq. ft.
111 Manor Park Rd, San Marcos, TX 78666
MLS# 4711276Listed by: TEXIAS LLC - New
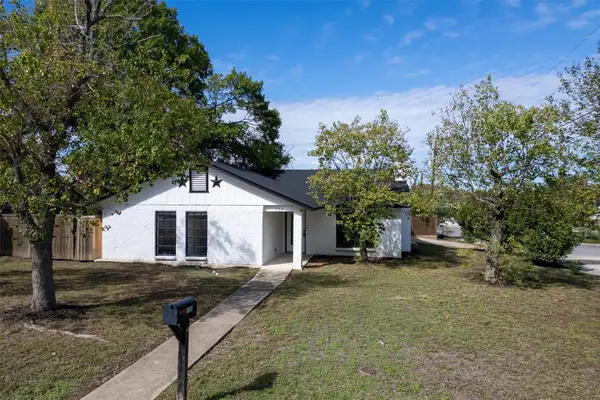 $260,000Active4 beds 2 baths1,436 sq. ft.
1504 Parkview Ln, San Marcos, TX 78666
MLS# 1508311Listed by: STEPSTONE REALTY LLC - New
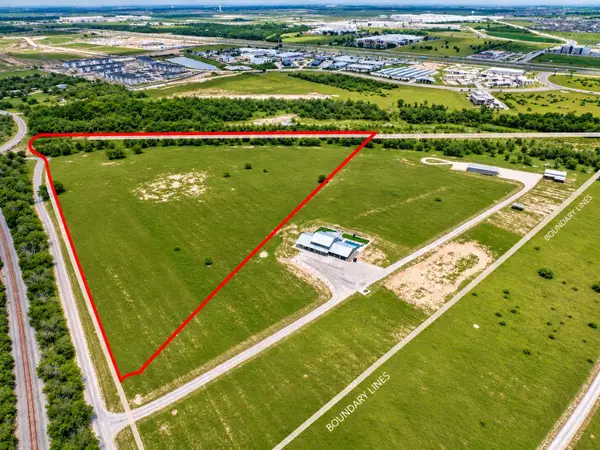 $649,000Active20 Acres
2676 Post Rd #A, San Marcos, TX 78666
MLS# 6067423Listed by: EXP REALTY, LLC - New
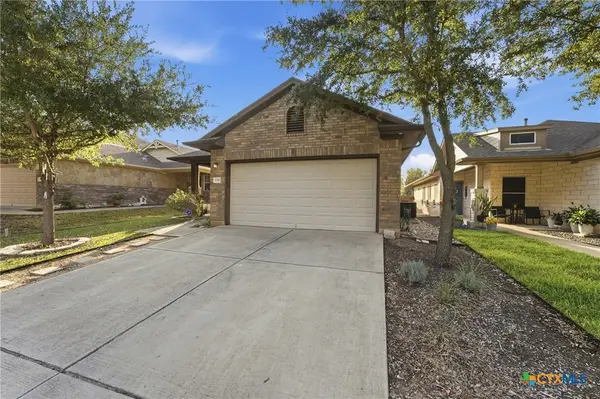 $219,900Active3 beds 2 baths1,326 sq. ft.
134 Silo Street, San Marcos, TX 78666
MLS# 629412Listed by: 3Z REALTY - New
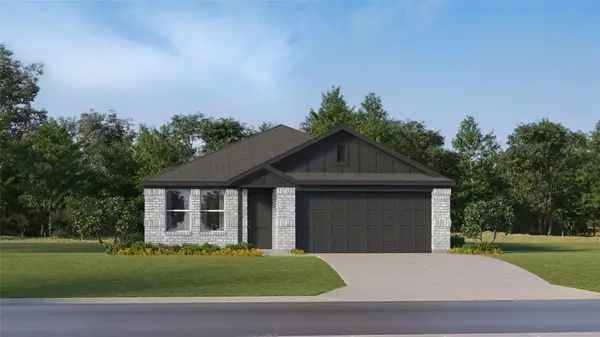 $225,499Active4 beds 2 baths1,676 sq. ft.
1737 Iron Truss Rd, San Marcos, TX 78666
MLS# 8446820Listed by: KELLER WILLIAMS CITY-VIEW - New
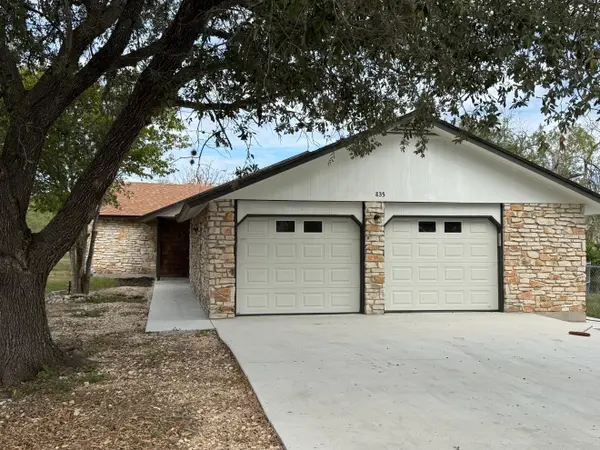 $399,900Active3 beds 3 baths1,984 sq. ft.
835 Crest Circle Dr, San Marcos, TX 78666
MLS# 3936503Listed by: TEXAS SIGNATURE REALTY - New
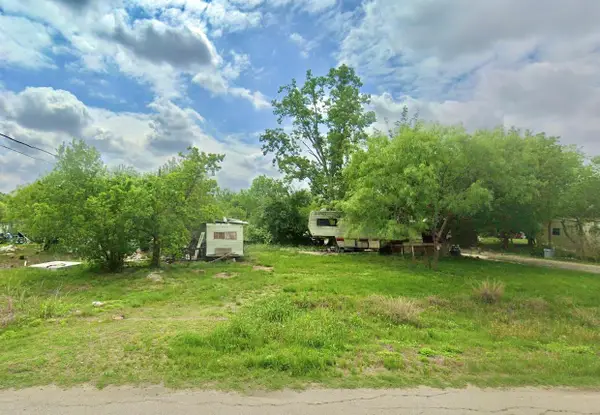 $79,999Active1.15 Acres
1735 Poplar St, San Marcos, TX 78666
MLS# 1036888Listed by: KAREN DAVIS PROPERTIES - New
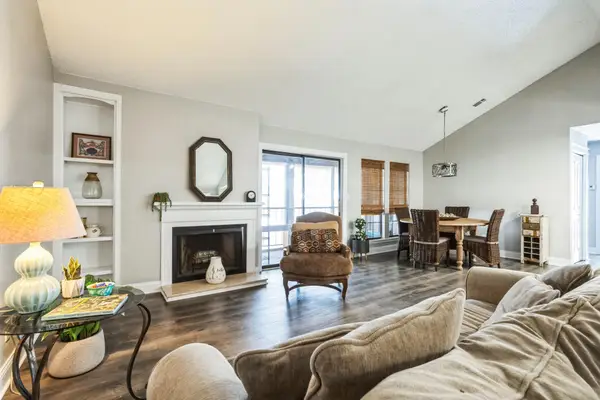
 $195,000Active2 beds 2 baths1,091 sq. ft.
1202 Thorpe Ln #406D, San Marcos, TX 78666
MLS# 9676601Listed by: CENTURY 21 RANDALL MORRIS & AS - New
 $4,000,000Active4 beds 3 baths2,709 sq. ft.
4000 Centerpoint Rd, San Marcos, TX 78666
MLS# 2694057Listed by: KUSTOM REAL ESTATE


Protect your home and budget from life's surprises with an Assurant Home Warranty, backed by a partner that supports you through every step of homeownership. Explore Plans.
©2026 Century 21 Real Estate LLC. All rights reserved. CENTURY 21®, the CENTURY 21 Logo and C21® are service marks owned by Century 21 Real Estate LLC. Century 21 Real Estate LLC fully supports the principles of the Fair Housing Act and the Equal Opportunity Act. Each office is independently owned and operated. Listing information is deemed reliable but not guaranteed accurate.