
196 E Lake View Trail, Sandia, TX 78383
Local realty services provided by:CENTURY 21 North East
Listed by: david garcia
Office: home experts realty
MLS#:480136
Source:South Texas MLS
Price summary
- Price:$249,900
- Price per sq. ft.:$176.98
About this home
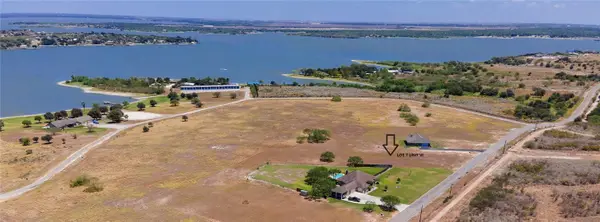
Waterfront opportunity on beautiful **Lake Corpus Christi!** This two-story home offers endless potential for buyers looking to create their own lakefront retreat. Situated on an elevated lot, the property features multiple outdoor living spaces including covered and open patios, expansive decking, an observation deck, and a walkway leading to the fishing pier, allowing you to fully enjoy the lake once water levels rise.
Inside, you'll find a **cute, functional kitchen** featuring granite countertops, a center island, stainless steel appliances, and ample workspace for everyday living. The home offers **two separate living areas**, **one bedroom downstairs**, **one bedroom upstairs**, an **upstairs loft/flex space**, **a full bathroom on each level**, and a layout that provides flexibility for full-time living or weekend lake getaways.
Additional features include an oversized one-car garage, a long driveway with room for boat parking, mature trees, and the relaxed waterfront lifestyle that makes Lake Corpus Christi such a desirable destination.
The property is being sold **As-Is, Where-Is** and presents an excellent opportunity for investors, second-home buyers, or anyone looking to renovate and personalize a waterfront property. With vision and updates, this home has the potential to become a fantastic lakefront getaway or full-time residence.
Don't miss this opportunity to own waterfront property with outstanding outdoor amenities, a fishing pier ready to enjoy as lake levels return, and tremendous upside potential....
Contact an agent
Home facts
- Year built:1978
- Subdivision & Development:PERNITAS POINT II
- Listing ID #:480136
- Added:47 day(s) ago
- Updated:September 19, 2026 at 01:54 PM
Rooms and interior
- Bedrooms:2
- Total bathrooms:2
- Full bathrooms:2
- Flooring:Vinyl
- Kitchen Description:Electric Oven, Electric Range, Kitchen Island, Refrigerator
- Bedroom Description:Split Bedrooms
- Living area:1,412 sq. ft.
Heating and cooling
- Cooling:Central Air
- Heating:Central, Electric
- Central air:Yes
Structure and exterior
- Roof:Shingle
- Year built:1978
- Building area:1,412 sq. ft.
- Lot area:0.18 Acres
- Construction Materials:Block
- Exterior Features:Covered, Deck, Open, Patio
- Foundation Description:Slab
- Levels:2 Story
Schools
- High school:George West
- Middle school:George West
- Elementary school:George West
Finances and disclosures
- Price:$249,900
- Price per sq. ft.:$176.98
Features and amenities
- Appliances:Electric Oven, Electric Range, Refrigerator
- Laundry features:Dryer Hookup, Washer Hookup
Parking
- Parking description:Attached, Front Entry, Garage, Rear Side Off Street
- Garage:Yes
- Garage spaces:1
 Based on information from South Texas MLS, LLC as 2026. All information provided is deemed reliable but is not guaranteed and should be independently verified. South Texas MLS, LLC provides the MLS and all content therein “AS IS” and without any warranty, express or implied. MLS aggregate data is a copyright of Texas Association of REALTORS® (TAR) and that the reader may not reproduce or distribute the MLS aggregate data. TX_CCAR Member Broker: Lisa Shaw
New listings near 196 E Lake View Trail
 $90,000Active1.28 Acres
TBD Kana, Sandia, TX 78383
MLS# 480981Listed by: UNITED COUNTRY RE-BLUNTZER RE $74,500Active1.39 Acres
Lot 16 Vista Fina Dr, Sandia, TX 78383
MLS# 464679Listed by: UNITED COUNTRY RE-BLUNTZER RE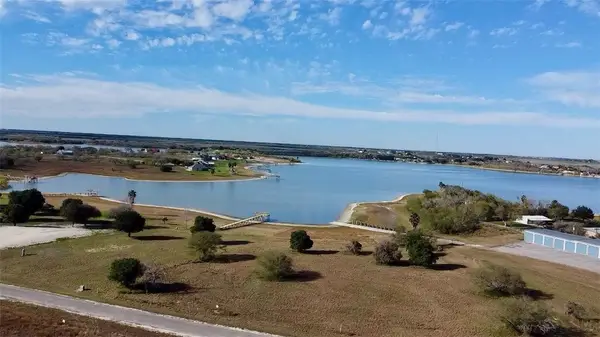 $199,000Active1.21 Acres
Address Withheld By Seller, Sandia, TX 78383
MLS# 431992Listed by: KW COASTAL BEND - ISLAND $55,000Pending0 Acres
Address Withheld By Seller, Sandia, TX 78383
MLS# 388488Listed by: UNDERBRINK REAL ESTATE


Protect your home and budget from life's surprises with an Assurant Home Warranty, backed by a partner that supports you through every step of homeownership. Explore Plans.
©2026 Century 21 Real Estate LLC. All rights reserved. CENTURY 21®, the CENTURY 21 Logo and C21® are service marks owned by Century 21 Real Estate LLC. Century 21 Real Estate LLC fully supports the principles of the Fair Housing Act and the Equal Opportunity Act. Each office is independently owned and operated. Listing information is deemed reliable but not guaranteed accurate.