
291 Kana Road, Sandia, TX 78383
Local realty services provided by:CENTURY 21 Judge Fite Company
Listed by: jennifer butler
Office: kw coastal bend - northwest
MLS#:478537
Source:South Texas MLS
Price summary
- Price:$459,900
- Price per sq. ft.:$193.15
- Monthly HOA dues:$33.33
About this home
Enjoy the best of lake living in this beautiful 3-bedroom, 2-bath home in the gated community of Indian Hills! Nearly new and thoughtfully designed, this home offers stunning Lake Corpus Christi views, colorful sunrises, and peaceful wildlife sightings from the oversized covered back patio. The flexible floor plan features two dining areas, perfect for a home office, additional living space, or hobby room. The spacious kitchen includes a large walk-in pantry, while drought-resistant landscaping offers easy outdoor maintenance. An RV hookup adds extra convenience for travel and visiting guests. Residents enjoy access to community amenities, including a fitness center, updated pickleball courts, and community boat ramps. Located in Orange Grove ISD and benefiting from Jim Wells County taxes, this property combines scenic lake views, modern comfort, and the relaxed lifestyle of Indian Hills!
Contact an agent
Home facts
- Year built:2022
- Subdivision & Development:Indian Hills Sub
- Listing ID #:478537
- Added:122 day(s) ago
- Updated:October 27, 2026 at 04:02 AM
Rooms and interior
- Bedrooms:3
- Total bathrooms:2
- Full bathrooms:2
- Flooring:Tile
- Kitchen Description:Dishwasher, Electric Oven, Electric Range, Microwave, Range Hood
- Bedroom Description:Split Bedrooms
- Living area:2,381 sq. ft.
Heating and cooling
- Cooling:Central Air
- Heating:Central, Electric
- Central air:Yes
Structure and exterior
- Roof:Shingle
- Year built:2022
- Building area:2,381 sq. ft.
- Lot area:1.45 Acres
- Lot Features:Subdivided
- Architectural Style:Traditional
- Exterior Features:Covered, Patio, Tennis Courts
- Foundation Description:Slab
- Levels:1 Story
Schools
- High school:Orange Grove
- Middle school:Orange Grove
- Elementary school:Orange Grove
Utilities
- Water:Water Available, Well
- Sewer:Septic Available
Finances and disclosures
- Price:$459,900
- Price per sq. ft.:$193.15
Features and amenities
- Appliances:Dishwasher, Electric Oven, Electric Range, Microwave, Range Hood
- Laundry features:Dryer Hookup, Washer Hookup
- Amenities:Controlled Access, Gated Community, Open Floor Plan
Parking
- Total parking spaces:4
- Parking description:Garage, Rear Side Off Street
- Garage:Yes
- Garage spaces:2
 Based on information from South Texas MLS, LLC as 2026. All information provided is deemed reliable but is not guaranteed and should be independently verified. South Texas MLS, LLC provides the MLS and all content therein “AS IS” and without any warranty, express or implied. MLS aggregate data is a copyright of Texas Association of REALTORS® (TAR) and that the reader may not reproduce or distribute the MLS aggregate data. TX_CCAR Member Broker: Ashley Conlon
New listings near 291 Kana Road
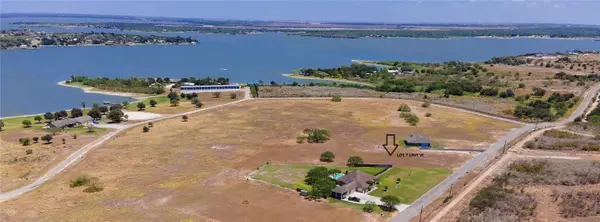 $90,000Active1.28 Acres
TBD Kana, Sandia, TX 78383
MLS# 480981Listed by: UNITED COUNTRY RE-BLUNTZER RE $74,500Active1.39 Acres
Lot 16 Vista Fina Dr, Sandia, TX 78383
MLS# 464679Listed by: UNITED COUNTRY RE-BLUNTZER RE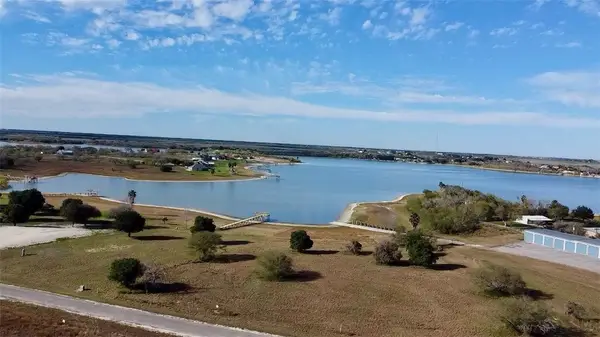 $189,000Active1.21 Acres
Address Withheld By Seller, Sandia, TX 78383
MLS# 431992Listed by: KW COASTAL BEND - ISLAND $55,000Pending0 Acres
Address Withheld By Seller, Sandia, TX 78383
MLS# 388488Listed by: UNDERBRINK REAL ESTATE


Protect your home and budget from life's surprises with an Assurant Home Warranty, backed by a partner that supports you through every step of homeownership. Explore Plans.
©2026 Century 21 Real Estate LLC. All rights reserved. CENTURY 21®, the CENTURY 21 Logo and C21® are service marks owned by Century 21 Real Estate LLC. Century 21 Real Estate LLC fully supports the principles of the Fair Housing Act and the Equal Opportunity Act. Each office is independently owned and operated. Listing information is deemed reliable but not guaranteed accurate.