
6053 CR 99 Cr 99, Sandia, TX 78383
Local realty services provided by:CENTURY 21 North East
Listed by: tandi rasmussen
Office: exp realty llc.
MLS#:482858
Source:South Texas MLS
Price summary
- Price:$216,000
- Price per sq. ft.:$165.14
About this home
Enjoy the peaceful country lifestyle on approximately 2½ acres in Sandia, while remaining within easy reach of city conveniences. This refreshed three-bedroom, one-and-a-half-bath home features new interior and exterior paint, new flooring, and numerous additional updates. The bright, open living and dining area provides a welcoming space to gather, while the kitchen offers wood countertops and open shelving. A generously sized laundry room adds everyday functionality.
Outdoor enthusiasts will love this peaceful country property, conveniently located approximately 15 minutes from Lake Corpus Christi for boating, fishing, and relaxing days on the water. Mature trees provide plenty of shade around the yard and front porch, while wide-open skies and quiet evenings create the perfect setting for stargazing and enjoying country living.
The property offers plenty of space and versatility with a large covered parking/barn area and workshop, animal stable, additional storage outbuilding, and a large chicken house—ideal for those looking for room for animals, hobbies, equipment, or outdoor projects.
Enjoy the privacy of country living without feeling too far from everything. Calallen is approximately 20 minutes away, Alice about 30 minutes, and Corpus Christi about 40 minutes. The Texas Gulf Coast is roughly an hour away, and San Antonio is approximately two hours away—putting this property in a convenient location for enjoying both the peaceful country and the beautiful coast....
Contact an agent
Home facts
- Year built:1978
- Subdivision & Development:BLUNTZER PT LOS DOS PALOMAS
- Listing ID #:482858
- Added:3 day(s) ago
- Updated:September 29, 2026 at 03:58 AM
Rooms and interior
- Bedrooms:3
- Total bathrooms:2
- Full bathrooms:1
- Half bathrooms:1
- Flooring:Laminate
- Kitchen Description:Gas Oven, Gas Range, Kitchen Island, Refrigerator
- Living area:1,308 sq. ft.
Heating and cooling
- Cooling:Window Units
- Heating:Window Unit
Structure and exterior
- Roof:Shingle
- Year built:1978
- Building area:1,308 sq. ft.
- Lot area:249.7 Acres
- Lot Features:Interior Lot, Landscaped, Subdivided
- Exterior Features:Open, Patio, Storage
- Foundation Description:Pillar/Post/Pier
- Levels:1 Story
Schools
- High school:Banquete
- Middle school:Banquete
- Elementary school:Banquete
Utilities
- Water:Water Available, Well
- Sewer:Septic Available
Finances and disclosures
- Price:$216,000
- Price per sq. ft.:$165.14
Features and amenities
- Appliances:Gas Oven, Gas Range, Refrigerator
- Laundry features:Dryer Hookup, Washer Hookup
- Amenities:Ceiling Fans, Open Floor Plan, Paneling Wainscoting, Window Coverings
Parking
- Parking description:Carport, Detached, Front Entry
- Garage:Yes
- Garage spaces:2
 Based on information from South Texas MLS, LLC as 2026. All information provided is deemed reliable but is not guaranteed and should be independently verified. South Texas MLS, LLC provides the MLS and all content therein “AS IS” and without any warranty, express or implied. MLS aggregate data is a copyright of Texas Association of REALTORS® (TAR) and that the reader may not reproduce or distribute the MLS aggregate data. TX_CCAR Member Broker: Lisa Shaw
New listings near 6053 CR 99 Cr 99
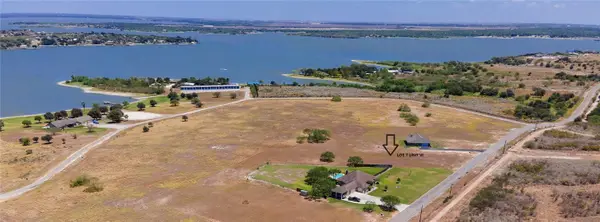 $90,000Active1.28 Acres
TBD Kana, Sandia, TX 78383
MLS# 480981Listed by: UNITED COUNTRY RE-BLUNTZER RE $74,500Active1.39 Acres
Lot 16 Vista Fina Dr, Sandia, TX 78383
MLS# 464679Listed by: UNITED COUNTRY RE-BLUNTZER RE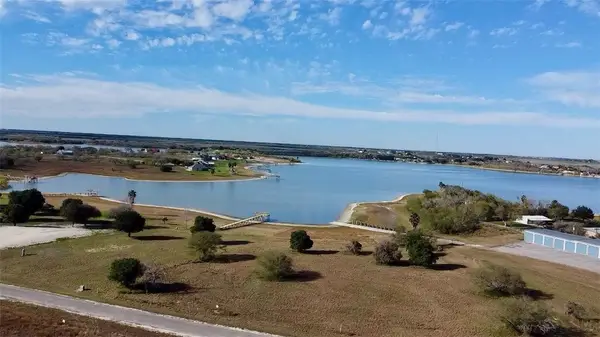 $199,000Active1.21 Acres
Address Withheld By Seller, Sandia, TX 78383
MLS# 431992Listed by: KW COASTAL BEND - ISLAND $55,000Pending0 Acres
Address Withheld By Seller, Sandia, TX 78383
MLS# 388488Listed by: UNDERBRINK REAL ESTATE


Protect your home and budget from life's surprises with an Assurant Home Warranty, backed by a partner that supports you through every step of homeownership. Explore Plans.
©2026 Century 21 Real Estate LLC. All rights reserved. CENTURY 21®, the CENTURY 21 Logo and C21® are service marks owned by Century 21 Real Estate LLC. Century 21 Real Estate LLC fully supports the principles of the Fair Housing Act and the Equal Opportunity Act. Each office is independently owned and operated. Listing information is deemed reliable but not guaranteed accurate.