5313 Graham Street, Sansom Park, TX 76114
Local realty services provided by:CENTURY 21 Alliance Properties
Listed by: santiago pulido, daisy molina
Office: perla realty group, llc.
MLS#:21410194
Source:GDAR
Price summary
- Price:$394,900
- Price per sq. ft.:$200.46
About this home
Welcome to 5313 Graham! this beautiful new construction featuring modern finishes and a spacious open-concept layout! This home offers high ceilings, plenty of natural light, and a living area with a beautiful fireplace. The kitchen features custom cabinetry, quartz countertops, a large island, and built-in appliances. The primary suite includes a spacious bathroom with dual sinks, a walk-in shower, and a large walk-in closet. Enjoy the covered back patio and spacious backyard, perfect for relaxing or entertaining. Conveniently located near major highways, shopping, dining, Downtown Fort Worth, and the Stockyards. Schedule your showing today!
Contact an agent
Home facts
- Year built:2026
- Subdivision & Development:Robertson-Hunter Add
- Listing ID #:21410194
- Added:14 day(s) ago
- Updated:October 27, 2026 at 04:50 AM
Rooms and interior
- Bedrooms:4
- Total bathrooms:2
- Full bathrooms:2
- Kitchen Description:Dishwasher, Disposal, Electric Cooktop, Electric Oven, Microwave
- Living area:1,970 sq. ft.
Heating and cooling
- Cooling:Central Air, Electric, Heat Pump
- Heating:Central, Electric
- Central air:Yes
Structure and exterior
- Year built:2026
- Building area:1,970 sq. ft.
- Lot area:0.2 Acres
- Construction Materials:Stone
- Foundation Description:Slab
- Levels:1 Story
Schools
- High school:Castleberr
- Middle school:Marsh
- Elementary school:James
Finances and disclosures
- Price:$394,900
- Price per sq. ft.:$200.46
- Tax amount:$2,631
Features and amenities
- Appliances:Dishwasher, Disposal, Electric Cooktop, Electric Oven, Electric Water Heater, Microwave
Parking
- Garage:Yes
- Garage spaces:2
 Information provided, in part, by North Texas Real Estate Information Systems, Inc. Last Updated October 27, 2026 Listings with the NTREIS logo are listed by brokerages other than CENTURY 21 Alliance Properties. GDAR Member Broker: Roger Del Brandt II
New listings near 5313 Graham Street
- New
 $395,000Active4 beds 2 baths1,941 sq. ft.
5015 Waddell Street, Sansom Park, TX 76114
MLS# 21419404Listed by: PERLA REALTY GROUP, LLC - New
 $225,000Active2 beds 1 baths948 sq. ft.
5524 Scoggins, Sansom Park, TX 76114
MLS# 21414628Listed by: TEXCEL REAL ESTATE, LLC  $229,900Active3 beds 1 baths1,080 sq. ft.
2258 Roberts Cut Off Road, Sansom Park, TX 76114
MLS# 21412674Listed by: REI NATION REAL ESTATE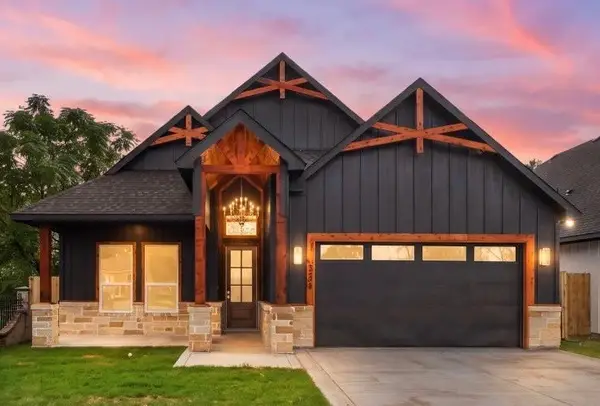 $394,900Active4 beds 2 baths1,965 sq. ft.
5309 Graham Street, Fort Worth, TX 76114
MLS# 21412353Listed by: PERLA REALTY GROUP, LLC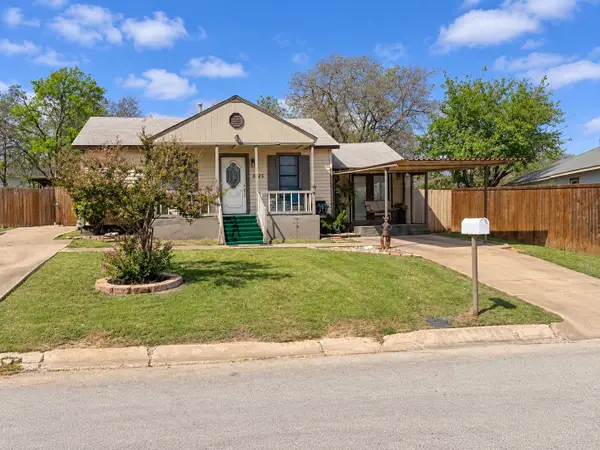
 $245,000Active3 beds 2 baths1,134 sq. ft.
2725 San Benito Street, Sansom Park, TX 76114
MLS# 21410790Listed by: CENTURY 21 JUDGE FITE COMPANY $160,000Active2 beds 1 baths888 sq. ft.
2900 Broadview Drive, Sansom Park, TX 76114
MLS# 21400861Listed by: UNITED REAL ESTATE DFW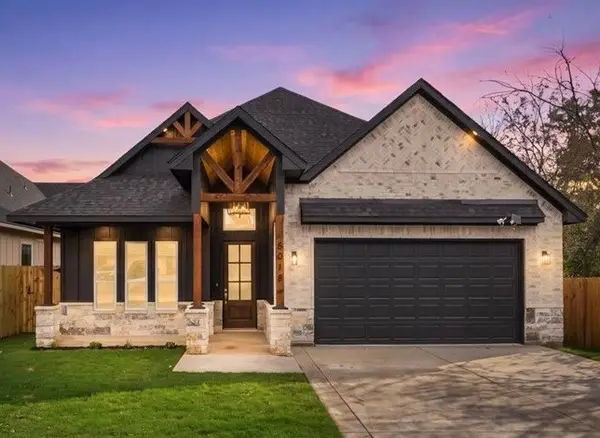 $394,900Active4 beds 2 baths1,970 sq. ft.
5019 Waddell Street, Sansom Park, TX 76114
MLS# 21402884Listed by: PERLA REALTY GROUP, LLC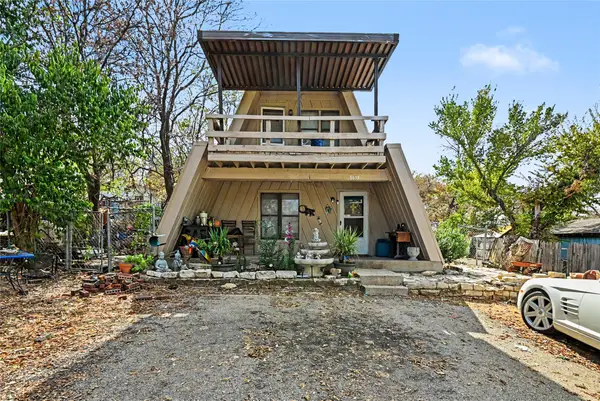 $170,000Active1 beds 1 baths876 sq. ft.
5619 Andover Street, Sansom Park, TX 76114
MLS# 21397609Listed by: MARK SPAIN REAL ESTATE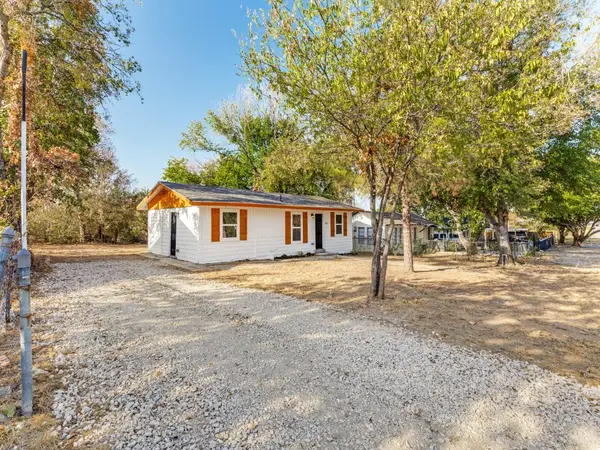 $207,000Active3 beds 2 baths866 sq. ft.
5217 Landino Street, Sansom Park, TX 76114
MLS# 21389585Listed by: AMC REALTY


Protect your home and budget from life's surprises with an Assurant Home Warranty, backed by a partner that supports you through every step of homeownership. Explore Plans.
©2026 Century 21 Real Estate LLC. All rights reserved. CENTURY 21®, the CENTURY 21 Logo and C21® are service marks owned by Century 21 Real Estate LLC. Century 21 Real Estate LLC fully supports the principles of the Fair Housing Act and the Equal Opportunity Act. Each office is independently owned and operated. Listing information is deemed reliable but not guaranteed accurate.