
3620 Avenue J, Santa Fe, TX 77510
Local realty services provided by:CENTURY 21 Judge Fite Company
3620 Avenue J,Santa Fe, TX 77510
$289,000
- 3 Beds
- 2 Baths
- 1,552 sq. ft.
- Single family
- Active
Listed by: amy heffernan
Office: compass re texas, llc. - the woodlands832-899-4788
MLS#:88213855
Source:HARMLS
Price summary
- Price:$289,000
- Price per sq. ft.:$186.21
About this home
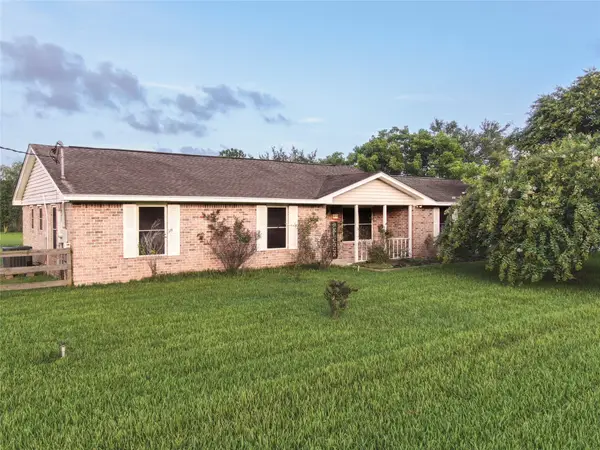
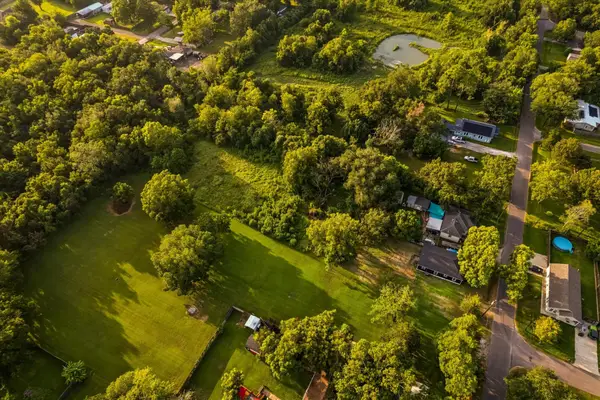
Discover the versatility of 3620 Avenue J in Santa Fe providing you with Commercial/residential use! Renovated in 2023 and situated on just under an acre with no restrictions, this move-in ready property offers space for home, hobbies, equipment and more. Major updates include roof, HVAC and ductwork, water heater, PEX plumbing, updated electrical panel and breakers, appliances, flooring, and interior/exterior paint. Inside, enjoy a bright living area with a fireplace and an updated kitchen with white cabinetry and stainless appliances. Outside is where this property truly stands apart: 500 SF of covered patio space, a huge open-air metal shop with electricity, water and 100-amp panel, covered RV and boat parking, and 2 storage sheds. Less than 5 minutes to Hwy 45, about 10 minutes to Tanger Outlets and 20 minutes to Galveston. See what this unique Santa Fe property can do for you!
Contact an agent
Home facts
- Year built:1960
- Subdivision & Development:Mcgregors Sub
- Listing ID #:88213855
- Updated:September 12, 2026 at 11:59 AM
Rooms and interior
- Bedrooms:3
- Total bathrooms:2
- Full bathrooms:2
- Rooms Total:8
- Flooring:Carpet, Laminate, Tile
- Bathrooms Description:Tub Shower
- Kitchen Description:Dishwasher, Disposal, Electric Oven, Electric Range, Microwave
- Living area:1,552 sq. ft.
Heating and cooling
- Cooling:Central Air, Electric
- Heating:Central, Electric
- Central air:Yes
Structure and exterior
- Roof:Composition
- Year built:1960
- Building area:1,552 sq. ft.
- Lot area:0.82 Acres
- Architectural Style:Ranch
- Construction Materials:Wood Siding
- Exterior Features:Fence, Patio, Storage
- Foundation Description:Pillar Post Pier
- Levels:1 Story
Schools
- High school:SANTA FE HIGH SCHOOL
- Middle school:SANTA FE JUNIOR HIGH SCHOOL
- Elementary school:WILLIAM F BARNETT ELEMENTARY SCHOOL
Utilities
- Sewer:Public Sewer
Finances and disclosures
- Price:$289,000
- Price per sq. ft.:$186.21
- Tax amount:$6,538 (2025)
Features and amenities
- Appliances:Dishwasher, Disposal, Electric Oven, Electric Range, Microwave
- Amenities:Smoke Detectors, Window Coverings
Parking
- Parking description:Additional Parking, Attached Carport
New listings near 3620 Avenue J
- New
 $299,900Active4 beds 3 baths1,915 sq. ft.
6412 Avenue M, Santa Fe, TX 77510
MLS# 48695883Listed by: KELLER WILLIAMS REALTY SOUTHWEST - New
 $365,000Active3 beds 2 baths1,434 sq. ft.
3806 Peck Street, Santa Fe, TX 77517
MLS# 95283248Listed by: SUNRISE REALTY - New
 $285,000Active3 beds 2 baths1,645 sq. ft.
11819 Santa Fe Trail, Santa Fe, TX 77510
MLS# 71729897Listed by: SOCO REALTY - New
 $399,000Active3 beds 2 baths2,120 sq. ft.
7228 Avenue R, Santa Fe, TX 77510
MLS# 49319778Listed by: CALL IT CLOSED INT'L REALTY - New
 $99,900Active2 beds 2 baths576 sq. ft.
15521 Highway 6, Santa Fe, TX 77517
MLS# 86821564Listed by: LUXELY REAL ESTATE - New
 $378,000Active4 beds 3 baths2,366 sq. ft.
3851 Mulberry Farms Drive, Santa Fe, TX 77510
MLS# 41958565Listed by: RE/MAX EXCELLENCE - New
 $295,000Active3 beds 2 baths1,692 sq. ft.
7301 Avenue L 1/2, Santa Fe, TX 77510
MLS# 9634053Listed by: COMPASS RE TEXAS, LLC - MEMORIAL  $265,000Pending3 beds 2 baths1,591 sq. ft.
12607 C Bar Circle, Santa Fe, TX 77510
MLS# 27937996Listed by: UTR TEXAS, REALTORS- Open Sun, 12 to 2pmNew
 $269,900Active2 beds 2 baths1,232 sq. ft.
5122 Avenue L, Santa Fe, TX 77510
MLS# 39656597Listed by: CB&A, REALTORS- SOUTHEAST - New
 $60,000Active0 Acres
0 Avenue L, Santa Fe, TX 77510
MLS# 78322133Listed by: CB&A, REALTORS- SOUTHEAST


Protect your home and budget from life's surprises with an Assurant Home Warranty, backed by a partner that supports you through every step of homeownership. Explore Plans.
©2026 Century 21 Real Estate LLC. All rights reserved. CENTURY 21®, the CENTURY 21 Logo and C21® are service marks owned by Century 21 Real Estate LLC. Century 21 Real Estate LLC fully supports the principles of the Fair Housing Act and the Equal Opportunity Act. Each office is independently owned and operated. Listing information is deemed reliable but not guaranteed accurate.