
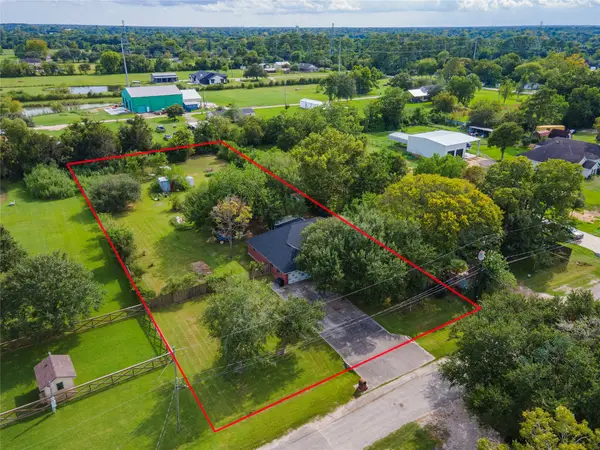
5255 Beaver Road, Santa Fe, TX 77517
Local realty services provided by:CENTURY 21 Judge Fite Company
Upcoming open houses
- Sat, Sep 1901:00 pm - 03:00 pm
Listed by: darren tidwell
Office: edgewater realty832-479-2822
MLS#:43415026
Source:HARMLS
Price summary
- Price:$525,000
- Price per sq. ft.:$247.64
About this home
Beautiful 1-acre retreat featuring a spacious 1-story, 3-bedroom, 2-bath main home plus a separate guest house. Enjoy a sparkling in-ground pool with brand-new resurfacing and fresh tile, covered patio, fully fenced backyard, and a generator serving BOTH homes. The main home offers a large living room, newly updated kitchen, and split floor plan with an oversized primary bedroom, en-suite bath and walk-in closet, plus two additional bedrooms and a full bath. The guest house features a spacious living room, bedroom, full kitchen, full bath, garage connection, and washer/dryer hookups—ideal for guests or extended family. New paint and carpet throughout both homes. Peaceful Santa Fe setting with country living just minutes from the grocery store. Private well, septic system, and full-house generator complete this exceptional property.
Contact an agent
Home facts
- Year built:1993
- Subdivision & Development:W T Smith Sub 91
- Listing ID #:43415026
- Updated:September 17, 2026 at 11:55 AM
Rooms and interior
- Bedrooms:3
- Total bathrooms:2
- Full bathrooms:2
- Rooms Total:9
- Flooring:Carpet, Tile
- Bathrooms Description:Separate Shower, Tub Shower
- Kitchen Description:Dishwasher, Gas Oven, Gas Range, Kitchen Family Room Combo, Kitchen Island, Pantry, Quartz Counters
- Living area:2,120 sq. ft.
Heating and cooling
- Cooling:Central Air, Electric
- Heating:Central, Gas
- Central air:Yes
Structure and exterior
- Roof:Composition
- Year built:1993
- Building area:2,120 sq. ft.
- Lot area:0.97 Acres
- Lot Features:Cleared
- Architectural Style:Ranch
- Construction Materials:Brick, Cement Siding, Wood Siding
- Exterior Features:Fence, Patio
- Foundation Description:Slab
- Levels:1 Story
Schools
- High school:SANTA FE HIGH SCHOOL
- Middle school:SANTA FE JUNIOR HIGH SCHOOL
- Elementary school:DAN J KUBACAK ELEMENTARY SCHOOL
Utilities
- Water:Well
- Sewer:Septic Tank
Finances and disclosures
- Price:$525,000
- Price per sq. ft.:$247.64
- Tax amount:$8,448 (2025)
Features and amenities
- Appliances:Dishwasher, Gas Oven, Gas Range
- Amenities:Ceiling Fans, Crown Molding, High Ceilings, Window Coverings
- Pool features:Gunite, In Ground
Parking
- Parking description:Additional Parking, Driveway, Garage, Oversized
- Garage:Yes
- Garage spaces:2
New listings near 5255 Beaver Road
- New
 $159,900Active1.09 Acres
7823 Highland Road, Santa Fe, TX 77517
MLS# 52895016Listed by: CALL IT CLOSED INT'L REALTY - New
 $230,000Active2.49 Acres
00 Parrish, Santa Fe, TX 77510
MLS# 32456947Listed by: GULFSIDE REALTY, LLC - New
 $389,900Active3 beds 2 baths1,652 sq. ft.
13505 Anne Lane, Santa Fe, TX 77510
MLS# 75544911Listed by: CALL IT CLOSED INT'L REALTY - New
 $190,000Active3 beds 1 baths1,104 sq. ft.
12101 23rd Street, Santa Fe, TX 77510
MLS# 51699595Listed by: RE/MAX CROSSROADS REALTY - New
 $299,900Active4 beds 3 baths1,915 sq. ft.
6412 Avenue M, Santa Fe, TX 77510
MLS# 48695883Listed by: KELLER WILLIAMS REALTY SOUTHWEST - New
 $365,000Active3 beds 2 baths1,434 sq. ft.
3806 Peck Street, Santa Fe, TX 77517
MLS# 95283248Listed by: SUNRISE REALTY - Open Sat, 12 to 2pmNew
 $285,000Active3 beds 2 baths1,645 sq. ft.
11819 Santa Fe Trail, Santa Fe, TX 77510
MLS# 71729897Listed by: SOCO REALTY - New
 $399,000Active3 beds 2 baths2,120 sq. ft.
7228 Avenue R, Santa Fe, TX 77510
MLS# 49319778Listed by: CALL IT CLOSED INT'L REALTY - New
 $99,900Active2 beds 2 baths576 sq. ft.
15521 Highway 6, Santa Fe, TX 77517
MLS# 86821564Listed by: LUXELY REAL ESTATE - New
 $378,000Active4 beds 3 baths2,366 sq. ft.
3851 Mulberry Farms Drive, Santa Fe, TX 77510
MLS# 41958565Listed by: RE/MAX EXCELLENCE


Protect your home and budget from life's surprises with an Assurant Home Warranty, backed by a partner that supports you through every step of homeownership. Explore Plans.
©2026 Century 21 Real Estate LLC. All rights reserved. CENTURY 21®, the CENTURY 21 Logo and C21® are service marks owned by Century 21 Real Estate LLC. Century 21 Real Estate LLC fully supports the principles of the Fair Housing Act and the Equal Opportunity Act. Each office is independently owned and operated. Listing information is deemed reliable but not guaranteed accurate.