
1915 County Road 299, Sargent, TX 77414
Local realty services provided by:CENTURY 21 Judge Fite Company
1915 County Road 299,Sargent, TX 77414
$495,000
- 3 Beds
- 3 Baths
- 1,904 sq. ft.
- Single family
- Active
Listed by: daphne carlsen
Office: full stringer realty979-863-1143
MLS#:56034866
Source:HARMLS
Price summary
- Price:$495,000
- Price per sq. ft.:$259.98
- Monthly HOA dues:$1.5
About this home
VERY NICE HOME ON 1 & 1/2 LOTS ON CANAL. BOASTING THREE BEDROOMS TWO BATHS, OPEN CONCEPT KITCHEN/LIVING ROOM. LARGE SCREENED ROOM AND BONUS ROOM DOWNSTAIRS, COVERED BACK DECK.
OURDOOR KITCHEN AND BATH. SMALL STORAGE UP STAIRS OR MAKES A GREAT PLAYHOUSE FOR THE KIDS.
UPPER DECK IS HALF COVERED, FRONT DECK OPEN. BULKHEAD, CONCRETE WALKWAY, FISHING PIER, BOAT LIFT, FENCED YARD, CARPORT. YOU CAN HAVE YOU OWN KITCHEN DESIGN.
JUST MINUTES TO THE GULF OF AMERICA, EAST MATAGORDA BAY.
Contact an agent
Home facts
- Year built:2007
- Subdivision & Development:Downey Caney Creek Sec 10
- Listing ID #:56034866
- Updated:September 14, 2026 at 11:55 AM
Rooms and interior
- Bedrooms:3
- Total bathrooms:3
- Full bathrooms:2
- Half bathrooms:1
- Rooms Total:6
- Flooring:Bamboo
- Dining Description:Kitchen Dining Combo
- Kitchen Description:Kitchen Dining Combo
- Living area:1,904 sq. ft.
Heating and cooling
- Cooling:Central Air, Electric
- Heating:Central, Electric
- Central air:Yes
Structure and exterior
- Roof:Composition
- Year built:2007
- Building area:1,904 sq. ft.
- Lot area:0.21 Acres
- Lot Features:Subdivision, Waterfront
- Architectural Style:Traditional
- Construction Materials:Cement Siding
- Levels:2 Stories
Schools
- High school:VAN VLECK HIGH SCHOOL
- Middle school:VAN VLECK JUNIOR HIGH SCHOOL
- Elementary school:VAN VLECK ELEMENTARY SCHOOL
Utilities
- Sewer:Public Sewer
Finances and disclosures
- Price:$495,000
- Price per sq. ft.:$259.98
- Tax amount:$10,376 (2025)
Features and amenities
- Amenities:Ceiling Fans
Parking
- Parking description:Additional Parking, Detached Carport, Garage
- Garage:Yes
- Garage spaces:1
- Carport spaces:1
New listings near 1915 County Road 299
- New
 $298,500Active25 Acres
25 Acres Ramblewood Road, Sargent, TX 77414
MLS# 58145964Listed by: CANEY Y REALTY - New
 $157,000Active0.28 Acres
1705 County Road 299, Sargent, TX 77414
MLS# 42764386Listed by: TOPWATER REAL ESTATE LLC - New
 $53,895Active0.41 Acres
0 CR 204 Dolphin Way Street, Sargent, TX 77414
MLS# 85520852Listed by: GRACE TEAM REALTY - New
 $37,930Active0.27 Acres
0 CR 205 Old Caney Way Street, Sargent, TX 77414
MLS# 41143254Listed by: GRACE TEAM REALTY - New
 $374,862Active2 beds 2 baths1,218 sq. ft.
480 County Road 202, Sargent, TX 77414
MLS# 77460201Listed by: COASTAL REALTY SPECIALISTS  $269,862Active1 beds 1 baths400 sq. ft.
1158 County Road 230, Sargent, TX 77414
MLS# 56718970Listed by: COASTAL REALTY SPECIALISTS $99,862Active0.18 Acres
1842 Canal, Sargent, TX 77414
MLS# 66246660Listed by: COASTAL REALTY SPECIALISTS $349,862Active3 beds 2 baths1,722 sq. ft.
2037 County Road 230, Sargent, TX 77414
MLS# 38006038Listed by: COASTAL REALTY SPECIALISTS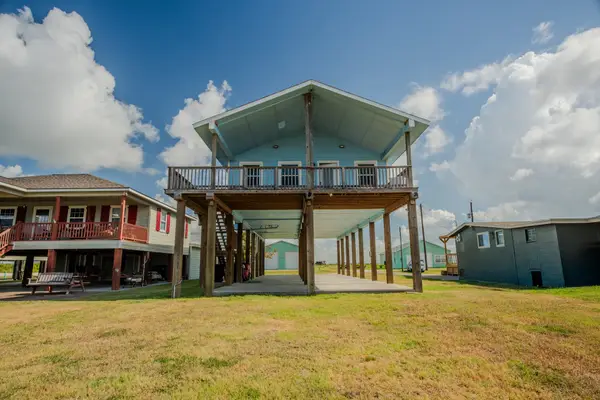 $484,862Active5 beds 2 baths1,620 sq. ft.
246 Seagull, Sargent, TX 77414
MLS# 17291646Listed by: COASTAL REALTY SPECIALISTS $369,862Active2 beds 1 baths768 sq. ft.
1867 County Road 291, Sargent, TX 77414
MLS# 79991941Listed by: COASTAL REALTY SPECIALISTS


Protect your home and budget from life's surprises with an Assurant Home Warranty, backed by a partner that supports you through every step of homeownership. Explore Plans.
©2026 Century 21 Real Estate LLC. All rights reserved. CENTURY 21®, the CENTURY 21 Logo and C21® are service marks owned by Century 21 Real Estate LLC. Century 21 Real Estate LLC fully supports the principles of the Fair Housing Act and the Equal Opportunity Act. Each office is independently owned and operated. Listing information is deemed reliable but not guaranteed accurate.