
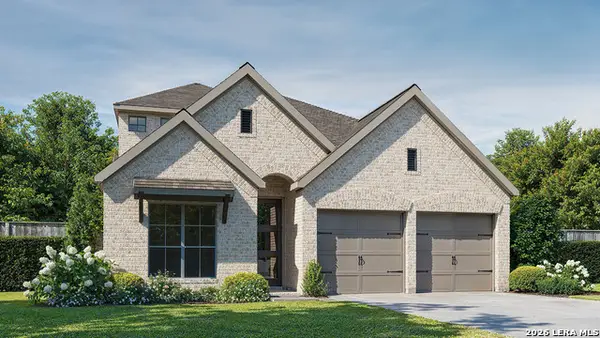
4019 Ashbrook, Schertz Cibolo, TX 78124
Local realty services provided by:CENTURY 21 Scott Myers Realtors
4019 Ashbrook,Schertz, TX 78124
$424,999
- 3 Beds
- 3 Baths
- 2,074 sq. ft.
- Single family
- Active
Listed by: dayton schrader
Office: exp realty
MLS#:2015525
Source:LERA
Price summary
- Price:$424,999
- Price per sq. ft.:$204.92
- Monthly HOA dues:$44.33
About this home
The Ennis at 4019 Ashbrook offers the ease of single-story living with the space, comfort, and thoughtful design that make a home feel polished from the moment you walk in. With 3 bedrooms, 2.5 bathrooms, a 2-car garage, and 2,074 sq. ft., this home is designed for those looking for a layout that feels open, functional, and easy to live in from day one.At the heart of the home, the kitchen, dining, and family room flow together in a bright, open-concept design that creates a comfortable setting for everyday routines, entertaining, and relaxed time at home. Whether it is a quiet evening in, hosting friends, or enjoying a busy weekend, the main living area keeps everything connected, practical, and inviting.The private primary suite offers a relaxing retreat with a spacious bath and generous closet space, while two secondary bedrooms provide flexibility for guests, a home office, hobbies, or additional living space. The added half bath gives the home extra convenience for visitors while keeping the main living areas functional and easy to enjoy.With its single-story layout, open living spaces, 2.5 bathrooms, and polished Coventry feel, 4019 Ashbrook delivers a home that feels practical, comfortable, and ready for real life....
Contact an agent
Home facts
- Year built:2026
- Subdivision & Development:THE PARKLANDS
- Listing ID #:2015525
- Added:46 day(s) ago
- Updated:October 26, 2026 at 05:28 PM
Rooms and interior
- Bedrooms:3
- Total bathrooms:3
- Full bathrooms:2
- Half bathrooms:1
- Flooring:Carpeting, Ceramic Tile, Vinyl
- Dining Description:Separate Dining Room
- Bathrooms Description:Double Vanity, Tub/Shower Combo
- Kitchen Description:Built-In Oven, Dishwasher, Disposal, Gas Cooking, Island Kitchen, Vent Fan, Walk-In Pantry
- Bedroom Description:Full Bath, Walk-In Closet, Walk-In Closets
- Living area:2,074 sq. ft.
Heating and cooling
- Cooling:One Central
- Heating:Central, Natural Gas
Structure and exterior
- Roof:Composition
- Year built:2026
- Building area:2,074 sq. ft.
- Lot area:0.2 Acres
- Architectural Style:One Story
- Construction Materials:Brick, Stucco
- Exterior Features:Covered Patio, Privacy Fence, Sprinkler System
- Foundation Description:Slab
- Levels:1 Story
Schools
- High school:Davenport
- Middle school:Danville Middle School
- Elementary school:Comal
Utilities
- Water:City, Water System
- Sewer:City
Finances and disclosures
- Price:$424,999
- Price per sq. ft.:$204.92
- Tax amount:$2 (2026)
Features and amenities
- Laundry features:Dryer Connection, Laundry Main Level, Washer Connection
- Amenities:Attic - Access only, Attic - Pull Down Stairs, BBQ/Grill, Basketball Court, Bike Trails, Built-In Oven, Ceiling Fans, City Garbage Service, Gas Water Heater, In Wall Pest Control, Jogging Trails, Park/Playground, Plumb for Water Softener, Pre-Wired for Security, Smoke Alarm, Sports Court, Study/Library, Tennis, Utility Room Inside, Volleyball Court
Parking
- Parking description:Garage Door Opener, Two Car Garage
 IDX information is provided exclusively for consumers’ personal, non-commercial use, that it may not be used for any purpose other than to identify prospective properties consumers may be interested in purchasing, and that the data is deemed reliable but is not guaranteed accurate by LERA MLS (Local Expertise Regional Access). The MLS may, at its discretion, require use of other disclaimers as necessary to protect participants and/or the MLS from liability.
 New listings near 4019 Ashbrook
- New
 $475,000Active4 beds 5 baths2,598 sq. ft.
6580 Mason Valley, Schertz, TX 78108
MLS# 2026111Listed by: REDBIRD REALTY LLC - New
 $512,900Active4 beds 4 baths2,392 sq. ft.
5092 Obispo Cir, Marion, TX 78124
MLS# 2026032Listed by: PERRY HOMES REALTY, LLC - New
 $199,999Active2 beds 2 baths1,177 sq. ft.
3817 Hunters Gln, Schertz, TX 78108
MLS# 2025994Listed by: AXIS BROKERAGE - New
 $595,900Active4 beds 3 baths2,667 sq. ft.
5182 Ellis Way, Schertz, TX 78108
MLS# 2025997Listed by: PERRY HOMES REALTY, LLC - New
 $382,000Active5 beds 4 baths3,065 sq. ft.
210 Raleigh Dr, Cibolo, TX 78108
MLS# 2025911Listed by: 3SIXTY REAL ESTATE GROUP - New
 $145,000Active3 beds 1 baths960 sq. ft.
712 Aero Ave, Schertz, TX 78154
MLS# 2025901Listed by: REAL BROKER, LLC - New
 $418,900Active6 beds 4 baths3,228 sq. ft.
208 Morgan Run, Cibolo, TX 78108
MLS# 2025903Listed by: ORCHARD BROKERAGE - New
 $440,000Active5 beds 4 baths3,268 sq. ft.
121 Wright Landing, Cibolo, TX 78108
MLS# 2025888Listed by: STERLING GROUP REAL ESTATE - New
 $250,000Active3 beds 3 baths1,451 sq. ft.
3909 Ogelthorpe, Schertz, TX 78154
MLS# 2025870Listed by: REAL BROKER, LLC - New
 $279,900Active3 beds 2 baths2,096 sq. ft.
228 Springtree Trl, Cibolo, TX 78108
MLS# 2025877Listed by: KELLER WILLIAMS CITY-VIEW


Protect your home and budget from life's surprises with an Assurant Home Warranty, backed by a partner that supports you through every step of homeownership. Explore Plans.
©2026 Century 21 Real Estate LLC. All rights reserved. CENTURY 21®, the CENTURY 21 Logo and C21® are service marks owned by Century 21 Real Estate LLC. Century 21 Real Estate LLC fully supports the principles of the Fair Housing Act and the Equal Opportunity Act. Each office is independently owned and operated. Listing information is deemed reliable but not guaranteed accurate.